Fantastic LIKE NEW home in a newly developed neighborhood with ROOM TO BREATHE! OVERSIZED LOTS, walking trail and stocked fountain pond provide young families with the opportunity to live well in the thriving Argyle community! This modern home feels OPEN and SPACIOUS with lots of windows and LIGHT. The open kitchen and living room with CATHEDRAL CEILING overlook the covered back patio and large grassy backyard. The accordion sliding patio doors fully open to the fresh air for seamless entertaining! The bank of living room windows and doors even have remote-controlled shades to block out the late afternoon sun! The generously appointed kitchen has TONS of storage, GAS cooktop and plentiful bar seating at the large island. All bedrooms are generously sized with ample WALK-IN CLOSETS The engineered OAK FLOORING downstairs adds warmth and elegance. Stay cozy-warm on cold nights with the gas fireplace in the living room. Upstairs is a large game room or second living area with a full bathroom. It could easily be configured into a 5th bedroom and still have space for a game room. Argyle is a thriving community with lots to offer! Great schools, restaurants and shopping nearby! Easy access to Denton, and I35E and I35W. Schedule your showing today before this one is gone!
Sold
Price Unknown
175 Stirling Dr, Argyle, TX 76226
4beds
3,513sqft
Single Family Residence
Built in 2022
0.33 Acres Lot
$823,900 Zestimate®
$--/sqft
$4,543 Estimated rent
Home value
$823,900
$783,000 - $865,000
$4,543/mo
Zestimate® history
Owner options
List your home for rent
$4,543/mo
Rent Zestimate®
Find your next renter with Zillow Rental Manager. Plus, with online applications, you can quickly screen prospective tenants – for free.
$4,543/mo
Rent Zestimate®
Refinance and save
$1,500/mo
Est. payment
Refinancing to a lower rate could help reduce your monthly payments and save thousands over the life of the loan.
$1,500/mo
Est. payment
Explore your selling options
Work with a Zillow partner agent
Leverage their expertise and Zillow's premium Showcase listings to get your home seen by more buyers.
Get startedList with your own agent
Get your home in front of millions of buyers by listing it on Zillow.
Learn how to do itSell it yourself
Take full control of how buyers see your home on Zillow by listing For Sale by Owner (FSBO).
List your homeWhat's special
Large grassy backyardCovered back patioStocked fountain pondWalking trailOversized lotsGas cooktop
Zillow last checked:
Listing updated:
Listed by:
Tamra Holden 0625547 469-569-6549,
eXp Realty LLC 888-519-7431
Bought with:
Non-NTREIS MLS Licensee
NON MLS
Source: NTREIS,MLS#: 21177261
Facts & features
Interior
Bedrooms & bathrooms
- Bedrooms: 4
- Bathrooms: 4
- Full bathrooms: 4
Primary bedroom
- Features: Ceiling Fan(s), Dual Sinks, En Suite Bathroom, Garden Tub/Roman Tub, Linen Closet, Separate Shower, Walk-In Closet(s)
- Level: First
- Dimensions: 13 x 17
Bedroom
- Features: Ceiling Fan(s), En Suite Bathroom
- Level: First
- Dimensions: 12 x 11
Bedroom
- Features: Ceiling Fan(s), Walk-In Closet(s)
- Level: First
- Dimensions: 12 x 13
Bedroom
- Features: Ceiling Fan(s), Walk-In Closet(s)
- Level: First
- Dimensions: 12 x 13
Primary bathroom
- Features: Built-in Features, Dual Sinks, Garden Tub/Roman Tub, Linen Closet, Solid Surface Counters, Separate Shower
- Level: First
- Dimensions: 14 x 15
Breakfast room nook
- Level: First
- Dimensions: 12 x 11
Other
- Features: Solid Surface Counters, Separate Shower
- Level: First
- Dimensions: 12 x 7
Other
- Features: En Suite Bathroom, Solid Surface Counters
- Level: First
- Dimensions: 9 x 6
Other
- Level: Second
- Dimensions: 8 x 5
Game room
- Features: Ceiling Fan(s)
- Level: Second
- Dimensions: 28 x 14
Kitchen
- Features: Breakfast Bar, Built-in Features, Eat-in Kitchen, Kitchen Island, Pantry, Solid Surface Counters
- Level: First
- Dimensions: 20 x 11
Living room
- Features: Ceiling Fan(s), Fireplace
- Level: First
- Dimensions: 22 x 15
Office
- Level: First
- Dimensions: 12 x 13
Utility room
- Features: Built-in Features, Utility Room
- Level: First
- Dimensions: 13 x 8
Heating
- Central, Fireplace(s), Natural Gas, Zoned
Cooling
- Central Air, Ceiling Fan(s), Electric, Zoned
Appliances
- Included: Dishwasher, Electric Oven, Gas Cooktop, Disposal, Gas Water Heater, Microwave
Features
- Cathedral Ceiling(s), Eat-in Kitchen, Kitchen Island, Open Floorplan, Pantry, Vaulted Ceiling(s), Walk-In Closet(s)
- Flooring: Carpet, Tile, Wood
- Has basement: No
- Number of fireplaces: 1
- Fireplace features: Gas, Glass Doors, Living Room
Interior area
- Total interior livable area: 3,513 sqft
Property
Parking
- Total spaces: 3
- Parking features: Door-Single, Garage, Garage Door Opener, Garage Faces Side
- Attached garage spaces: 3
Features
- Levels: Two
- Stories: 2
- Patio & porch: Covered
- Exterior features: Lighting, Private Yard, Rain Gutters
- Pool features: None
- Fencing: Wood
- Has view: Yes
- View description: Water
- Has water view: Yes
Lot
- Size: 0.33 Acres
- Features: Back Yard, Backs to Greenbelt/Park, Interior Lot, Lawn, Landscaped, Level, Subdivision, Sprinkler System, Few Trees
Details
- Additional structures: Pergola
- Parcel number: R728896
Construction
Type & style
- Home type: SingleFamily
- Architectural style: Traditional,Detached
- Property subtype: Single Family Residence
Materials
- Brick, Rock, Stone
- Foundation: Slab
- Roof: Composition
Condition
- Year built: 2022
Utilities & green energy
- Sewer: Public Sewer
- Water: Public
- Utilities for property: Electricity Connected, Natural Gas Available, Sewer Available, Separate Meters, Underground Utilities, Water Available
Green energy
- Energy efficient items: Insulation, Rain/Freeze Sensors
- Water conservation: Low-Flow Fixtures
Community & HOA
Community
- Features: Curbs
- Security: Smoke Detector(s)
- Subdivision: Lakes Of Argyle Phas
HOA
- Has HOA: Yes
- Services included: All Facilities, Association Management, Maintenance Grounds
- HOA fee: $1,500 semi-annually
- HOA name: Secure Association Mgmt
- HOA phone: 940-497-7328
Location
- Region: Argyle
Financial & listing details
- Tax assessed value: $883,000
- Annual tax amount: $13,709
- Date on market: 3/5/2026
- Cumulative days on market: 82 days
- Listing terms: Cash,Conventional,FHA,VA Loan
Price history
| Date | Event | Price |
|---|---|---|
| 5/26/2026 | Sold | -- |
Source: NTREIS #21177261 Report a problem | ||
| 4/20/2026 | Contingent | $800,000$228/sqft |
Source: NTREIS #21177261 Report a problem | ||
| 3/5/2026 | Listed for sale | $800,000-5.9%$228/sqft |
Source: NTREIS #21177261 Report a problem | ||
| 1/21/2026 | Listing removed | $850,000$242/sqft |
Source: eXp Realty #20929182 Report a problem | ||
| 11/21/2025 | Price change | $850,000-1.7%$242/sqft |
Source: NTREIS #20929182 Report a problem | ||
| 9/26/2025 | Price change | $865,000-2.7%$246/sqft |
Source: NTREIS #20929182 Report a problem | ||
| 7/8/2025 | Price change | $889,000-3.9%$253/sqft |
Source: NTREIS #20929182 Report a problem | ||
| 6/11/2025 | Price change | $925,000-2.1%$263/sqft |
Source: NTREIS #20929182 Report a problem | ||
| 5/8/2025 | Listed for sale | $945,000+22.8%$269/sqft |
Source: NTREIS #20929182 Report a problem | ||
| 3/24/2023 | Sold | -- |
Source: NTREIS #20192857 Report a problem | ||
| 2/23/2023 | Pending sale | $769,540$219/sqft |
Source: NTREIS #20192857 Report a problem | ||
| 12/22/2022 | Price change | $769,540+1.3%$219/sqft |
Source: NTREIS #20192857 Report a problem | ||
| 11/16/2022 | Price change | $759,5400%$216/sqft |
Source: NTREIS #20192857 Report a problem | ||
| 10/24/2022 | Listed for sale | $759,900$216/sqft |
Source: NTREIS #20192857 Report a problem | ||
Public tax history
| Year | Property taxes | Tax assessment |
|---|---|---|
| 2025 | $16,092 +0.8% | $803,000 +10% |
| 2024 | $15,961 -14.7% | $730,000 -16.3% |
| 2023 | $18,717 +159.3% | $872,086 +365.4% |
| 2022 | $7,219 +26.8% | $187,395 |
| 2021 | $5,692 +4.1% | $187,395 +85.2% |
| 2020 | $5,467 -3.8% | $101,193 -10% |
| 2019 | $5,684 +32.6% | $112,437 +140% |
| 2018 | $4,288 | $46,849 |
Find assessor info on the county website
Neighborhood: 76226
Nearby homes
- $985,0005 bd4 ba3.3k sqft171 Stirling Dr, Argyle, TX 76226For Sale
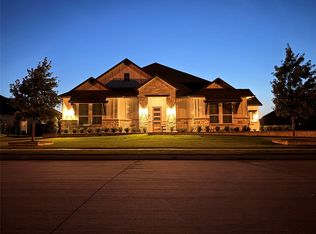
- $--4 bd4 ba3.5k sqft174 Dundee Ct, Argyle, TX 76226Sold

- $--4 bd4 ba3.7k sqft207 Stirling Dr, Argyle, TX 76226Sold

- $554,2004 bd2 ba2k sqft183 Stirling, Argyle, TX 76226Off Market

- $836,6005 bd3 ba3.7k sqft178 Dundee Ct, Argyle, TX 76226Off Market
- $676,8004 bd2 ba2k sqft183 Stirling Dr, Argyle, TX 76226Off Market
- $1,079,0004 bd5 ba3.3k sqft167 Stirling Dr, Argyle, TX 76226For Sale
- $1,218,9005 bd5 ba4.2k sqft170 Dundee Ct, Argyle, TX 76226Off Market
Nearby schools
GreatSchools rating
- 10/10Argyle Intermediate SchoolGrades: 6Distance: 0.4 mi
- 9/10Argyle High SchoolGrades: 9-12Distance: 3.4 mi
- 7/10Hilltop Elementary SchoolGrades: PK-5Distance: 0.7 mi
Schools provided by the listing agent
- Elementary: Hilltop
- Middle: Argyle
- High: Argyle
- District: Argyle ISD
Source: NTREIS. This data may not be complete. We recommend contacting the local school district to confirm school assignments for this home.
Get a cash offer in 3 minutes
Find out how much your home could sell for in as little as 3 minutes with a no-obligation cash offer.
Estimated market value
$823,900
Get a cash offer in 3 minutes
Find out how much your home could sell for in as little as 3 minutes with a no-obligation cash offer.
Estimated market value
$823,900
- Texas
- Denton County
- Argyle
- 76226
- 175 Stirling Dr
Nearby cities
Nearby neighborhoods
Nearby zip codes
Other Argyle Topics
