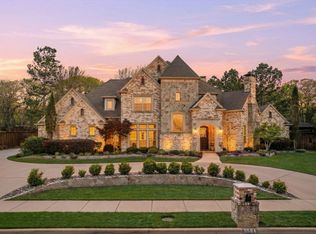
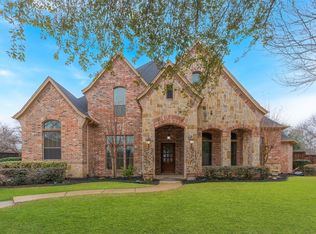
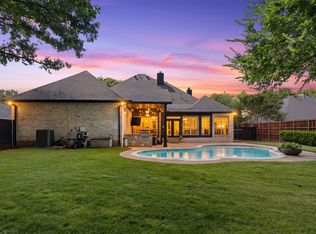
Nestled at the end of a Private Cul-de-Sac in Prestigious ForestRidge Estates, this exceptional Custom Home was originally built by Acclaimed Builder Randy Feucht as his personal residence, showcasing Superior Craftsmanship, Thoughtful Design, and Meticulous Maintenance. The main home offers 4 bedrooms, 4.5 baths, a distinguished European-Inspired Study with Coffered Ceilings, an Expansive Game Room with 14-foot ceilings, and a dedicated Media Room that can also function as a 5th Ensuite Bedroom. Hand-Scraped Hardwood Floors grace the main level, while the Chef’s Kitchen is appointed with a Sub-Zero Built-in Refrigerator, Double Convection Ovens, 5-Burner Gas Cooktop, Stainless Steel Appliances, and Built-in Wine Refrigerator. The Recently Remodeled Primary Suite is a True Retreat, featuring a Double-Sided Fireplace, Private Walk-in Dry Sauna, and Lanai Overlooking the Beautifully Landscaped Grounds. A Secondary Bedroom offers Ensuite Accommodations Ideal for Guests. Designed for Year-Round Entertaining, the Resort-Style Backyard features a Saltwater Pool and Spa Renovated in 2021 with Italian Tile and Fresh Gunite, highlighted by a Dramatic Waterfall Feature. Enjoy an Outdoor Fireplace and a Fully Equipped Outdoor Kitchen with Built-in Grill, Sink, and Commercial-Grade Ventilation. Mature Oak Trees, 40+ Crepe Myrtles, and Lush Landscaping create Exceptional Privacy and a Park-like Setting. A separate Loft-Style Guest House with 14-foot Ceilings, Full Bath, and Private Living Space provides Outstanding Flexibility for Multigenerational Living, Guests, 2nd Home Office, or potential Rental Income. Additional highlights include a Gated Driveway with Commercial-Grade Opener, Oversized 3-Car Garage, and a dedicated RV or Boat Garage with 12’ x 12’ door, 14-foot Ceilings, Utility Sink, and 220-Volt Wiring. Extensively Updated and Impeccably Maintained, this 1-of-a-kind Estate delivers Luxury, Privacy, and Timeless Quality in one of the area’s Most Desirable Neighborhoods.
For sale
Price increase: $50K (7/8)
$1,250,000
100 Bentwood Ct, Denton, TX 76210
5beds
5,147sqft
:
Get pre-qualified$9,070/mo
Single Family Residence
Built in 1997
0.5 Acres Lot
$-- Zestimate®
$243/sqft
$-- HOA
What's special
Very private backyardOutdoor fireplaceHuge media roomDouble convection ovenClear door wine refrigerator
- 80 days |
- 601 |
- 25 |
Zillow last checked:
Listing updated:
Listed by:
Bob Dillon 0514912 972-802-9408,
BDBG-Bob Dillon Brokerage Grp 972-802-9408
Source: NTREIS,MLS#: 21250028
Facts & features
Interior
Bedrooms & bathrooms
- Bedrooms: 5
- Bathrooms: 6
- Full bathrooms: 5
- 1/2 bathrooms: 1
Primary bedroom
- Features: Built-in Features, Closet Cabinetry, Ceiling Fan(s), Dual Sinks, Double Vanity, En Suite Bathroom, Fireplace, Linen Closet, Sitting Area in Primary, Walk-In Closet(s)
- Level: First
- Dimensions: 18 x 16
Primary bedroom
- Features: Closet Cabinetry, Ceiling Fan(s), Linen Closet, Walk-In Closet(s)
- Level: Second
- Dimensions: 16 x 11
Bedroom
- Features: Ceiling Fan(s), Split Bedrooms, Walk-In Closet(s)
- Level: Second
- Dimensions: 14 x 12
Bedroom
- Features: Ceiling Fan(s), Split Bedrooms, Walk-In Closet(s)
- Level: Second
- Dimensions: 13 x 12
Primary bathroom
- Features: Built-in Features, Closet Cabinetry, Dual Sinks, Double Vanity, En Suite Bathroom, Granite Counters, Linen Closet, Multiple Shower Heads
- Level: First
- Dimensions: 15 x 16
Breakfast room nook
- Features: Ceiling Fan(s)
- Level: First
- Dimensions: 12 x 10
Dining room
- Level: First
- Dimensions: 13 x 12
Other
- Features: Built-in Features, En Suite Bathroom, Linen Closet
- Level: Second
- Dimensions: 8 x 8
Other
- Features: Built-in Features, Solid Surface Counters
- Level: Second
- Dimensions: 8 x 6
Other
- Features: Built-in Features, Linen Closet, Solid Surface Counters
- Level: Second
- Dimensions: 10 x 8
Other
- Features: Built-in Features, En Suite Bathroom, Tile Counters
- Level: First
- Dimensions: 7 x 7
Game room
- Features: Built-in Features, Ceiling Fan(s), Other
- Level: Second
- Dimensions: 18 x 18
Half bath
- Features: Granite Counters
- Level: First
- Dimensions: 6 x 5
Kitchen
- Features: Breakfast Bar, Built-in Features, Ceiling Fan(s), Dual Sinks, Granite Counters, Kitchen Island, Walk-In Pantry
- Level: First
- Dimensions: 17 x 13
Living room
- Features: Built-in Features, Ceiling Fan(s), Fireplace
- Level: First
- Dimensions: 20 x 18
Media room
- Features: Ceiling Fan(s)
- Level: Second
- Dimensions: 33 x 20
Office
- Features: Built-in Features, Ceiling Fan(s)
- Level: First
- Dimensions: 14 x 13
Sunroom
- Features: Ceiling Fan(s)
- Level: First
- Dimensions: 10 x 7
Utility room
- Features: Built-in Features, Other, Utility Room, Utility Sink
- Level: First
- Dimensions: 9 x 8
Heating
- Central, Fireplace(s), Natural Gas, Zoned
Cooling
- Attic Fan, Central Air, Ceiling Fan(s), Electric, Multi Units, Roof Turbine(s), Zoned
Appliances
- Included: Some Gas Appliances, Built-In Gas Range, Built-In Refrigerator, Convection Oven, Double Oven, Dishwasher, Gas Cooktop, Disposal, Gas Water Heater, Microwave, Plumbed For Gas, Range, Some Commercial Grade, Trash Compactor, Vented Exhaust Fan, Wine Cooler
Features
- Wet Bar, Built-in Features, Chandelier, Central Vacuum, Decorative/Designer Lighting Fixtures, Double Vanity, Granite Counters, High Speed Internet, In-Law Floorplan, Kitchen Island, Multiple Master Suites, Open Floorplan, Cable TV, Vaulted Ceiling(s), Wired for Data, Natural Woodwork, Walk-In Closet(s), Wired for Sound
- Flooring: Brick, Carpet, Ceramic Tile, Hardwood, Wood
- Has basement: No
- Number of fireplaces: 5
- Fireplace features: Blower Fan, Bedroom, Bath, Double Sided, Electric, Family Room, Glass Doors, Gas Log, Gas Starter, Living Room, Masonry, Primary Bedroom, Outside, See Through, Wood Burning
Interior area
- Total interior livable area: 5,147 sqft
Video & virtual tour
Property
Parking
- Total spaces: 6
- Parking features: Additional Parking, Concrete, Covered, Door-Multi, Direct Access, Epoxy Flooring, Electric Gate, Enclosed, Garage, Garage Door Opener, Gated, Inside Entrance, Kitchen Level, Lighted, Oversized, Private, RV Garage, RV Carport, Garage Faces Side, Secured
- Attached garage spaces: 6
Features
- Levels: Two
- Stories: 2
- Exterior features: Basketball Court, Built-in Barbecue, Barbecue, Fire Pit, Garden, Gas Grill, Lighting, Misting System, Outdoor Grill, Outdoor Kitchen, Outdoor Living Area, Playground, Private Entrance, Private Yard, Rain Gutters, RV Hookup
- Pool features: Cabana, Gunite, Heated, In Ground, Outdoor Pool, Pool, Pool Sweep, Pool/Spa Combo, Salt Water, Waterfall, Water Feature
- Fencing: Brick,Back Yard,Fenced,Gate,High Fence,Privacy,Wood,Wrought Iron
Lot
- Size: 0.5 Acres
- Features: Back Yard, Cul-De-Sac, Hardwood Trees, Lawn, Landscaped, Level, Other, Rock Outcropping, Many Trees, Subdivision, Sprinkler System
Details
- Additional structures: Second Garage, Garage(s), Guest House, Outdoor Kitchen, Other, Pergola, Pool House, Second Residence, Residence, RV/Boat Storage, Workshop
- Parcel number: R191719
- Other equipment: Call Listing Agent, Dehumidifier, Home Theater, Intercom, Irrigation Equipment
Construction
Type & style
- Home type: SingleFamily
- Architectural style: English,Traditional,Detached
- Property subtype: Single Family Residence
Materials
- Brick
- Foundation: Slab
- Roof: Composition
Condition
- Year built: 1997
Utilities & green energy
- Sewer: Public Sewer
- Water: Public
- Utilities for property: Electricity Connected, Natural Gas Available, Phone Available, Sewer Available, Separate Meters, Underground Utilities, Water Available, Cable Available
Green energy
- Energy efficient items: Appliances, Construction, Doors, HVAC, Insulation, Lighting, Thermostat, Water Heater, Windows
- Water conservation: Low-Flow Fixtures
Community & HOA
Community
- Features: Curbs, Sidewalks
- Security: Prewired, Security System Owned, Security System, Carbon Monoxide Detector(s), Security Gate, Smoke Detector(s), Security Lights
- Subdivision: Estates Of Forrestridge Sec 2
HOA
- Has HOA: No
Location
- Region: Denton
Financial & listing details
- Price per square foot: $243/sqft
- Tax assessed value: $980,702
- Annual tax amount: $12,000
- Date on market: 5/7/2026
- Cumulative days on market: 81 days
- Listing terms: Cash,Conventional,FHA,Special Funding,Texas Vet,VA Loan
Estimated market value
Not available
Estimated sales range
Not available
Not available
Price history
| Date | Event | Price |
|---|---|---|
| 7/8/2026 | Price change | $1,250,000+4.2%$243/sqft |
Source: NTREIS #21250028 Report a problem | ||
| 6/20/2026 | Price change | $1,200,000-4%$233/sqft |
Source: NTREIS #21250028 Report a problem | ||
| 6/17/2026 | Price change | $1,249,9990%$243/sqft |
Source: NTREIS #21250028 Report a problem | ||
| 5/7/2026 | Listed for sale | $1,250,000$243/sqft |
Source: NTREIS #21250028 Report a problem | ||
| 12/24/2025 | Listing removed | $1,250,000$243/sqft |
Source: NTREIS #20963219 Report a problem | ||
| 10/10/2025 | Price change | $1,250,000-7.4%$243/sqft |
Source: NTREIS #20963219 Report a problem | ||
| 9/17/2025 | Price change | $1,350,000-2.9%$262/sqft |
Source: NTREIS #20963219 Report a problem | ||
| 7/15/2025 | Price change | $1,390,000-4.1%$270/sqft |
Source: NTREIS #20963219 Report a problem | ||
| 7/12/2025 | Price change | $1,450,000-3.3%$282/sqft |
Source: NTREIS #20963219 Report a problem | ||
| 6/25/2025 | Price change | $1,499,000-0.1%$291/sqft |
Source: NTREIS #20963219 Report a problem | ||
| 6/10/2025 | Listed for sale | $1,500,000+134.7%$291/sqft |
Source: NTREIS #20963219 Report a problem | ||
| 8/28/2017 | Listing removed | $639,000$124/sqft |
Source: Forever DFW Realty #13546861 Report a problem | ||
| 8/4/2017 | Price change | $639,000-1.5%$124/sqft |
Source: Forever DFW Realty #13546861 Report a problem | ||
| 7/11/2017 | Price change | $649,000-0.9%$126/sqft |
Source: Forever DFW Realty #13546861 Report a problem | ||
| 6/5/2017 | Price change | $655,000-1.5%$127/sqft |
Source: Forever DFW Realty #13546861 Report a problem | ||
| 4/10/2017 | Listed for sale | $665,000$129/sqft |
Source: Forever DFW Realty #13546861 Report a problem | ||
| 3/12/2017 | Pending sale | $665,000$129/sqft |
Source: North Texas Real Estate Information Service #13546861 Report a problem | ||
| 3/2/2017 | Listed for sale | $665,000-2.1%$129/sqft |
Source: North Texas Real Estate Information Service #13546861 Report a problem | ||
| 2/16/2017 | Listing removed | $679,000$132/sqft |
Source: RE/MAX Trinity #13446907 Report a problem | ||
| 12/31/2016 | Price change | $679,000-2.3%$132/sqft |
Source: RE/MAX Trinity #13446907 Report a problem | ||
| 8/24/2016 | Listed for sale | $695,000+19.8%$135/sqft |
Source: RE/MAX Trinity #13446907 Report a problem | ||
| 12/30/2011 | Listing removed | $579,900$113/sqft |
Source: Keller Williams - Denton #11616896 Report a problem | ||
| 11/3/2011 | Price change | $579,900-3.3%$113/sqft |
Source: Keller Williams - Denton #11616896 Report a problem | ||
| 8/18/2011 | Price change | $599,900-4.8%$117/sqft |
Source: Keller Williams - Denton #11616896 Report a problem | ||
| 6/27/2011 | Listed for sale | $629,900$122/sqft |
Source: KELLER WILLIAMS REALTY #11616896 Report a problem | ||
Public tax history
| Year | Property taxes | Tax assessment |
|---|---|---|
| 2025 | $17,761 +6.7% | $980,702 +6% |
| 2024 | $16,651 +3.8% | $925,000 +2.4% |
| 2023 | $16,042 -4.8% | $903,590 +10% |
| 2022 | $16,853 +7% | $821,445 +10% |
| 2021 | $15,750 +7.2% | $746,768 +10% |
| 2020 | $14,695 -1.6% | $678,880 +0.1% |
| 2019 | $14,940 +5.7% | $678,256 +11.2% |
| 2018 | $14,139 +21.6% | $610,000 -5.2% |
| 2017 | $11,631 | $643,500 +10% |
| 2016 | $11,631 +0.3% | $585,000 +0.9% |
| 2015 | $11,591 | $580,000 +5.8% |
| 2014 | $11,591 | $548,252 -5.7% |
| 2013 | $11,591 | $581,507 +6.8% |
| 2012 | -- | $544,600 -10.5% |
| 2011 | -- | $608,382 +5% |
| 2010 | -- | $579,562 +1.7% |
| 2009 | -- | $569,849 +37.9% |
| 2007 | $10,835 -1.2% | $413,180 +2.4% |
| 2006 | $10,968 +4.6% | $403,453 +4.5% |
| 2005 | $10,490 | $386,090 -3.5% |
| 2004 | -- | $400,178 -3.8% |
| 2003 | -- | $415,830 +2.9% |
| 2002 | -- | $404,039 +8% |
| 2001 | -- | $374,280 |
Find assessor info on the county website
Monthly payment
Est. payment
Payment breakdown
Explore the cost of this home by adjusting the details. Changes won't be saved.Climate risks
Neighborhood: Forrestridge
Nearby schools
GreatSchools rating
- 8/10Ryan Elementary SchoolGrades: PK-5Distance: 0.5 mi
- 6/10McMath Middle SchoolGrades: 6-8Distance: 1.5 mi
- 5/10Denton High SchoolGrades: 9-12Distance: 6 mi
Schools provided by the listing agent
- Elementary: Houston
- Middle: Mcmath
- High: Guyer
- District: Denton ISD
Source: NTREIS. This data may not be complete. We recommend contacting the local school district to confirm school assignments for this home.
- $1,007,6005 bd4 ba4.7k sqft104 Bentwood Ct, Denton, TX 76210Off Market
- $795,9004 bd4 ba3.9k sqft105 Bentwood Ct, Denton, TX 76210Off Market

- $645,1004 bd3 ba3.1k sqft21 Oak Forrest Cir, Denton, TX 76210Off Market
- $564,1005 bd3 ba3.3k sqft23 Oak Forrest Cir, Denton, TX 76210Off Market
- $783,7004 bd4 ba3.7k sqft25 Oak Forrest Cir, Denton, TX 76210Off Market
- $685,2004 bd4 ba4k sqft108 Bentwood Ct, Denton, TX 76210Off Market
- $286,2003 bd3 ba1.7k sqft3405 Brentwood Dr, Denton, TX 76207Off Market
- $276,8003 bd3 ba1.7k sqft3401 Brentwood Dr, Roanoke, TX 76207Off Market
A local agent can set up tours, give advice and negotiate with sellers.
Similar homes
- $1,199,0004 bd4 ba4k sqft3504 Falcon Ct, Denton, TX 76210For Sale
 MLS ID #21228345, John Winfree. NTREIS
 - $1,195,0004 bd4 ba4.1k sqft701 Regency Ct, Denton, TX 76210For Sale
 MLS ID #21225679, Sarah Pierce. NTREIS
 - $915,0004 bd4 ba3.8k sqft109 Meadowlands Dr, Denton, TX 76210For Sale
 MLS ID #21154660, Lydia Brashear. NTREIS
 - $999,9005 bd5 ba5.1k sqft609 Seville Rd, Denton, TX 76205For Sale
 MLS ID #21296115, Melanie Hill Anderson. NTREIS
 - $1,199,5004 bd5 ba4.4k sqft3305 Club View Dr, Argyle, TX 76226For SaleMLS ID #21187582, John Ellig. NTREIS
- $1,100,0004 bd4 ba4k sqft3225 Club View Dr, Argyle, TX 76226For SaleMLS ID #21206596, Stephanie Wilson. NTREIS
- $1,249,9004 bd4 ba4.1k sqft7 Shorehaven Ln, Hickory Creek, TX 75065For SaleMLS ID #21235963, Donna Robichaux. NTREIS
- $875,0004 bd4 ba3.9k sqft2012 Winthrop Hill Rd, Argyle, TX 76226For SaleMLS ID #21287614, Lily Moore. NTREIS
- $1,265,0005 bd5 ba4.5k sqft4629 Manor Way, Flower Mound, TX 75028For SaleMLS ID #21208936, Lee Conte-Vaughn. NTREIS
- $1,249,0005 bd5 ba5.1k sqft10936 Cortez Ct, Frisco, TX 75033For SaleMLS ID #21278866, Tom Robertson. NTREIS
- $1,200,0005 bd4 ba4.4k sqft5209 Saddle Dr, Flower Mound, TX 75028For SaleMLS ID #21261923, William Shuler. NTREIS
- $1,195,0004 bd5 ba5.1k sqft141 W Waters Edge Way, Little Elm, TX 75068For SaleMLS ID #21180843, Paulette Greene. NTREIS
- $1,295,0005 bd5 ba4.5k sqft704 Landsbury Ct, Keller, TX 76248For SaleMLS ID #21302552, Troy George. NTREIS
- $1,220,0004 bd4 ba4.4k sqft1313 Vanderbilt Dr, Keller, TX 76262For SaleMLS ID #21283182, Jackie Black. NTREIS
- $1,299,9004 bd6 ba4.5k sqft6751 Robinson Canyon Rd, Aubrey, TX 76227For SaleMLS ID #21252392, Melinda Hammonds. NTREIS
- $1,550,0005 bd6 ba5.1k sqft5 Katie Ln, Trophy Club, TX 76262For SaleMLS ID #21333600, Lily Moore. NTREIS
- $1,200,0005 bd5 ba4.6k sqft3595 Crossbow Dr, Frisco, TX 75033For SaleMLS ID #21327090, Janice Fritchen. NTREIS
- $1,149,0005 bd5 ba4.1k sqft5205 Balmoral Ln, Flower Mound, TX 75028For SaleMLS ID #21268758, Tracy Dye. NTREIS
- $1,099,0004 bd4 ba3.3k sqft4308 Equestrian Way, Flower Mound, TX 75028For SaleMLS ID #21314005, Judy Jobin. NTREIS
- $1,100,0004 bd5 ba4.1k sqft970 Crystal Cv, Oak Pt, TX 75068For SaleMLS ID #21245224, Angel Willeford. NTREIS
