MOTIVATED SELLER!!!
Situated on a prime 0.43-acre cul-de-sac lot, this 2,609 sq ft single-family home offers an exceptional blend of privacy and golf course views. Backing up to the course at Robson Ranch, the property greets you with a gated front courtyard and panoramic fairway views.
A standout feature is the - SEMI-ATTACHED CASITA GUEST SUITE! Accessible via its own private entrance off the courtyard, this versatile space features a 3rd bedroom and full bath—ideal for guests, next-gen living, or a home studio.
Inside the main residence, the open-concept layout is designed for effortless living. The interior features elegant wood flooring, custom French doors, and high-end plantation shutters. A chef-inspired kitchen anchors the living space, beautifully appointed with premium stainless steel appliances and engineered granite countertops. The main living room includes a sleek fireplace.
UPGRADES - ALL 3 HVAC UNITS REPLACED 2018,2020, AND 2022. 50 GAL. HOT WATER HEATER 2025 4 YR. WAR.
ROOF REPLACED 2017. OUTSIDE PAINT IN 2016. STORM SHELTER IN GARAGE. ELEVATOR LIFT TO ATTIC FOR BOXES AND DECKING ADDED FOR STORAGE
The backyard is an absolute outdoor haven. The covered patio features a built-in outdoor kitchen, tailored mechanical solar screens for optimal comfort, and breathtaking views looking out toward the rolling greens of the course. Don't miss the chance to experience premier resort-style living in this gated community. MORTGAGE PARTNER IS OFFERING ONE PERCENT LENDER CREDIT UP TO SIX THOUSAND ON THIS HOME!
For sale
Price cut: $10K (8/26)
$739,990
10016 Edmondson Dr, Denton, TX 76207
3beds
2,609sqft
Single Family Residence
Built in 2006
0.43 Acres Lot
$709,500 Zestimate®
$284/sqft
$331/mo HOA
What's special
Gated front courtyardBuilt-in outdoor kitchenElegant wood flooringPanoramic fairway viewsEngineered granite countertopsTailored mechanical solar screensCovered patio
- 92 days
- 163
- 4
Zillow last checked:
Listing updated:
Listed by:
Joel Chappell 0726746 214-755-3654,
Chappehomes Real Estate 214-755-3654
Source: NTREIS,MLS#: 21332528
Facts & features
Interior
Bedrooms & bathrooms
- Bedrooms: 3
- Bathrooms: 3
- Full bathrooms: 3
Primary bedroom
- Features: Dual Sinks, Linen Closet, Walk-In Closet(s)
- Level: First
- Dimensions: 18 x 15
Bedroom
- Features: Walk-In Closet(s)
- Level: First
- Dimensions: 15 x 15
Bedroom
- Level: First
- Dimensions: 15 x 12
Den
- Level: First
- Dimensions: 15 x 13
Kitchen
- Features: Breakfast Bar, Granite Counters, Kitchen Island
- Level: First
- Dimensions: 15 x 15
Living room
- Features: Built-in Features, Fireplace
- Level: First
- Dimensions: 18 x 12
Utility room
- Level: First
- Dimensions: 16 x 16
Heating
- Central
Cooling
- Central Air, Electric
Appliances
- Included: Built-In Gas Range, Convection Oven, Double Oven, Dishwasher, Disposal, Gas Oven, Gas Water Heater
- Laundry: Electric Dryer Hookup, Laundry in Utility Room
Features
- Built-in Features, Chandelier, Decorative/Designer Lighting Fixtures, Granite Counters, In-Law Floorplan
- Flooring: Carpet, Tile, Wood
- Has basement: No
- Number of fireplaces: 1
- Fireplace features: Gas Log, Gas Starter
Interior area
- Total interior livable area: 2,609 sqft
Video & virtual tour
Property
Parking
- Total spaces: 2
- Parking features: Garage, Golf Cart Garage
- Attached garage spaces: 2
Features
- Levels: One
- Stories: 1
- Patio & porch: Rear Porch, Front Porch, Covered
- Exterior features: Gas Grill, Outdoor Grill
- Pool features: None
- Fencing: Metal
Lot
- Size: 0.43 Acres
Details
- Additional structures: Guest House, Gazebo
- Parcel number: R281552
Construction
Type & style
- Home type: SingleFamily
- Architectural style: Traditional,Detached
- Property subtype: Single Family Residence
Materials
- Stucco
- Foundation: Slab
- Roof: Composition
Condition
- Year built: 2006
Utilities & green energy
- Sewer: Public Sewer
- Water: Public
- Utilities for property: Natural Gas Available, Sewer Available, Separate Meters, Water Available
Community & HOA
Community
- Features: Golf, Other
- Security: Security Gate, Security Guard
- Senior community: Yes
- Subdivision: Robson Ranch
HOA
- Has HOA: Yes
- Services included: All Facilities
- HOA fee: $1,988 semi-annually
- HOA name: Robson Ranch
- HOA phone: 940-246-1028
Location
- Region: Denton
Financial & listing details
- Price per square foot: $284/sqft
- Tax assessed value: $611,000
- Annual tax amount: $12,148
- Date on market: 7/21/2026
- Cumulative days on market: 93 days
- Listing terms: Cash,Conventional,FHA,VA Loan
Estimated market value
$709,500
$674,000 - $745,000
$2,536/mo
Price history
| Date | Event | Price |
|---|---|---|
| 8/26/2026 | Price change | $739,990-1.3%$284/sqft |
Source: NTREIS #21332528 Report a problem | ||
| 7/21/2026 | Listed for sale | $749,990+108.4%$287/sqft |
Source: NTREIS #21332528 Report a problem | ||
| 8/8/2013 | Listing removed | $359,900$138/sqft |
Source: Keller Williams - Dallas Preston Road #11898752 Report a problem | ||
| 3/6/2013 | Price change | $359,900-2.7%$138/sqft |
Source: Keller Williams Realty #11898752 Report a problem | ||
| 2/10/2013 | Listed for sale | $369,900-3.8%$142/sqft |
Source: Keller Williams Realty #11898752 Report a problem | ||
| 5/18/2012 | Listed for sale | $384,500-0.5%$147/sqft |
Source: BBS Realty #11772577 Report a problem | ||
| 4/13/2012 | Listing removed | $386,500$148/sqft |
Source: Ebby Halliday, REALTORS #11664689 Report a problem | ||
| 12/7/2011 | Listed for sale | $386,500-12.7%$148/sqft |
Source: Ebby Halliday, REALTORS #11664689 Report a problem | ||
| 3/2/2011 | Listing removed | $442,719$170/sqft |
Source: ERA Cornerstone Realty #11542954 Report a problem | ||
| 2/17/2011 | Listed for sale | $442,719-0.9%$170/sqft |
Source: ERA Cornerstone Realty #11542954 Report a problem | ||
| 7/18/2010 | Listing removed | $446,800$171/sqft |
Source: The Real Estate Station #11401465 Report a problem | ||
| 5/29/2010 | Price change | $446,800-3.9%$171/sqft |
Source: The Real Estate Station #11401465 Report a problem | ||
| 5/14/2010 | Listed for sale | $465,000$178/sqft |
Source: The Real Estate Station #11401465 Report a problem | ||
Public tax history
| Year | Property taxes | Tax assessment |
|---|---|---|
| 2025 | $5,025 -17.2% | $611,000 -4.7% |
| 2024 | $6,066 -0.2% | $641,000 +6.7% |
| 2023 | $6,077 -30.6% | $600,861 +10% |
| 2022 | $8,758 | $546,237 +10% |
| 2021 | $8,758 +0.1% | $496,579 +2.6% |
| 2020 | $8,749 -0.1% | $483,993 +0.4% |
| 2019 | $8,758 +0.5% | $482,262 +4.4% |
| 2018 | $8,713 +0.3% | $462,000 +10% |
| 2017 | $8,691 | $420,000 +4.7% |
| 2016 | $8,691 -1.7% | $401,000 +2.8% |
| 2015 | $8,844 | $390,000 |
| 2014 | $8,844 | $390,000 +18.2% |
| 2013 | $8,844 | $330,000 -6.4% |
| 2012 | -- | $352,715 +10% |
| 2011 | -- | $320,650 +10% |
| 2010 | -- | $291,500 +10% |
| 2009 | -- | $265,000 -27.9% |
| 2007 | -- | $367,292 |
Find assessor info on the county website
Monthly payment
Est. payment
Payment breakdown
Explore the cost of this home by adjusting the details. Changes won't be saved.Climate risks
Neighborhood: Robson Ranch
Nearby schools
Schools provided by the listing agent
- Elementary: Borman
- Middle: Mcmath
- High: Denton
- District: Denton ISD
Source: NTREIS. This data may not be complete. We recommend contacting the local school district to confirm school assignments for this home.

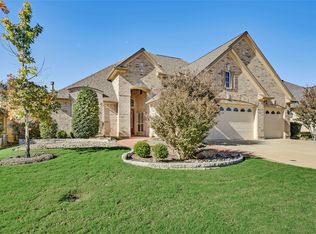

Similar homes
- $980,0003 bd5 ba3.7k sqft9805 Ironwood Dr, Denton, TX 76207For Sale
 MLS ID #21330356, Corin Olivares. NTREIS
 - $495,9002 bd2 ba2.2k sqft10512 Belvedere Dr, Denton, TX 76207For Sale
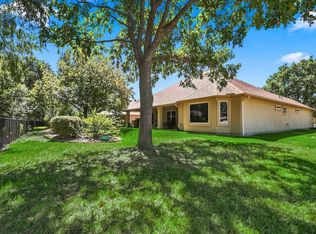 MLS ID #21369977, Joanne Horst. NTREIS
 - $389,0002 bd2 ba1.4k sqft10304 Claystone Dr, Argyle, TX 76207For Sale
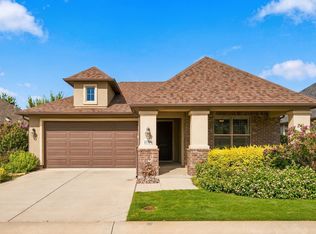 MLS ID #21383049, Yvonne Callahan. NTREIS
 - $440,0002 bd2 ba1.8k sqft10009 Hanford Dr, Denton, TX 76207For Sale
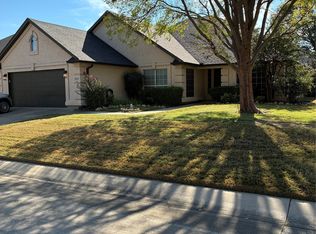 MLS ID #21403230, Pamelia Rost. NTREIS
