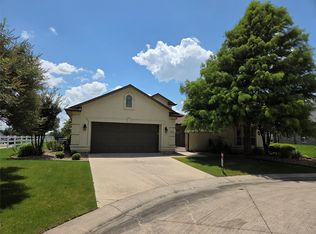
This lovely Marbella with its wide and expansive views of the 4th tee box on the west course has one of the largest lots and most scenic views on the course. Freshly painted, this large and open floor plan offers lots of room for entertaining while giving the feel of a cozy home with its two beautiful fireplaces. The massive kitchen features newly installed high-end stainless appliances including an induction cooktop, oven, microwave, and dishwasher. The numerous cabinets and counter space, large center island for food prep, and relaxed family dining, will make the chef in the family very happy! And all will love dining in the wonderful breakfast area as they gaze out onto the lovely golf course. The spacious formal dining and living areas are very open creating an amazing space for entertaining small or large groups of guests. The office offers great flexibility with endless possibilities; for example, it would make a great study, sewing room, or craft room. Not to be overlooked is the luxurious primary suite with its semi-custom closet, sitting area, and the never-ending views. The ensuite bath is large and nicely appointed. Need extra room when the family comes to visit? Well, problem solved, as this elegant home features two large bedrooms upstairs along with a full bath! This beauty offers a large utility room and the washer and dryer convey. And who doesn't love a three-car garage that's been finished out with epoxy flooring and an abundance of cabinets. Time to make this lovely golf course home with stunning sunset views - your new Robson home!
Sold
Price Unknown
10008 Edmondson Dr, Denton, TX 76207
3beds
3,166sqft
Single Family Residence
Built in 2009
0.27 Acres Lot
$648,400 Zestimate®
$--/sqft
$2,712 Estimated rent
Home value
$648,400
$603,000 - $694,000
$2,712/mo
Zestimate® history
Owner options
List your home for rent
$2,712/mo
Rent Zestimate®
Find your next renter with Zillow Rental Manager. Plus, with online applications, you can quickly screen prospective tenants – for free.
$2,712/mo
Rent Zestimate®
Refinance and save
$1,956/mo
Est. payment
Refinancing to a lower rate could help reduce your monthly payments and save thousands over the life of the loan.
$1,956/mo
Est. payment
Explore your selling options
Work with a Zillow partner agent
Leverage their expertise and Zillow's premium Showcase listings to get your home seen by more buyers.
Get startedList with your own agent
Get your home in front of millions of buyers by listing it on Zillow.
Learn how to do itSell it yourself
Take full control of how buyers see your home on Zillow by listing For Sale by Owner (FSBO).
List your homeWhat's special
Cozy homeThree-car garageWonderful breakfast areaTwo beautiful fireplacesNever-ending viewsMassive kitchenLarge center island
Zillow last checked:
Listing updated:
Listed by:
Lori Slocum 0300596 817-329-9005,
Coldwell Banker Realty 817-329-9005,
Carrie Summers 0509791 281-773-4404,
Coldwell Banker Realty
Bought with:
Laurie Wall
The Wall Team Realty Assoc
Source: NTREIS,MLS#: 20870556
Facts & features
Interior
Bedrooms & bathrooms
- Bedrooms: 3
- Bathrooms: 3
- Full bathrooms: 2
- 1/2 bathrooms: 1
Primary bedroom
- Features: Dual Sinks, En Suite Bathroom, Linen Closet, Separate Shower, Walk-In Closet(s)
- Level: First
- Dimensions: 22 x 14
Bedroom
- Dimensions: 16 x 11
Bedroom
- Dimensions: 14 x 13
Breakfast room nook
- Level: First
- Dimensions: 13 x 9
Dining room
- Level: First
- Dimensions: 16 x 15
Great room
- Level: First
- Dimensions: 17 x 16
Kitchen
- Features: Breakfast Bar, Built-in Features, Granite Counters, Kitchen Island, Pantry
- Level: First
- Dimensions: 16 x 11
Living room
- Features: Fireplace
- Level: First
- Dimensions: 18 x 12
Office
- Features: Built-in Features
- Level: First
- Dimensions: 16 x 10
Heating
- Central, Natural Gas
Cooling
- Central Air, Electric
Appliances
- Included: Dishwasher, Electric Cooktop, Electric Oven, Disposal, Gas Water Heater, Microwave
- Laundry: Washer Hookup, Laundry in Utility Room
Features
- Chandelier, Decorative/Designer Lighting Fixtures, Granite Counters, High Speed Internet, Kitchen Island, Open Floorplan, Pantry, Cable TV, Walk-In Closet(s)
- Flooring: Carpet, Ceramic Tile
- Windows: Window Coverings
- Has basement: No
- Number of fireplaces: 2
- Fireplace features: Gas, Gas Log, Gas Starter, Great Room, Living Room
Interior area
- Total interior livable area: 3,166 sqft
Property
Parking
- Total spaces: 3
- Parking features: Concrete, Direct Access, Epoxy Flooring, Enclosed, Garage Faces Front, Garage, Golf Cart Garage, Garage Door Opener, Inside Entrance, Kitchen Level, Oversized
- Attached garage spaces: 3
Features
- Levels: One and One Half
- Stories: 1.5
- Patio & porch: Screened, Covered
- Exterior features: Rain Gutters
- Pool features: None, Community
- Spa features: Community
Lot
- Size: 0.27 Acres
- Features: Landscaped, On Golf Course, Subdivision, Sprinkler System, Few Trees
Details
- Parcel number: R281550
- Other equipment: Irrigation Equipment
Construction
Type & style
- Home type: SingleFamily
- Architectural style: Traditional,Detached
- Property subtype: Single Family Residence
Materials
- Brick, Stucco
- Foundation: Slab
- Roof: Composition
Condition
- Year built: 2009
Utilities & green energy
- Sewer: Public Sewer
- Water: Public
- Utilities for property: Electricity Available, Electricity Connected, Natural Gas Available, Phone Available, Sewer Available, Separate Meters, Underground Utilities, Water Available, Cable Available
Community & HOA
Community
- Features: Clubhouse, Fitness Center, Fishing, Fenced Yard, Golf, Lake, Other, Park, Pickleball, Pool, Restaurant, Sauna, Sidewalks, Tennis Court(s), Trails/Paths, Curbs, Gated
- Security: Prewired, Security System, Fire Alarm, Security Gate, Gated Community, Smoke Detector(s), Security Guard, Gated with Guard
- Senior community: Yes
- Subdivision: Robson Ranch 8 Ph 2
HOA
- Has HOA: Yes
- Services included: All Facilities, Association Management, Maintenance Grounds
- HOA fee: $1,956 semi-annually
- HOA name: Robson Ranch Homeowners Association
- HOA phone: 940-246-1028
Location
- Region: Denton
Financial & listing details
- Tax assessed value: $702,416
- Annual tax amount: $13,793
- Date on market: 3/17/2025
- Cumulative days on market: 66 days
- Listing terms: Cash,Conventional,1031 Exchange,FHA,VA Loan
- Electric utility on property: Yes
Price history
| Date | Event | Price |
|---|---|---|
| 5/20/2025 | Sold | -- |
Source: NTREIS #20870556 Report a problem | ||
| 4/27/2025 | Contingent | $700,000$221/sqft |
Source: NTREIS #20870556 Report a problem | ||
| 4/23/2025 | Price change | $700,000-2.5%$221/sqft |
Source: NTREIS #20870556 Report a problem | ||
| 4/14/2025 | Price change | $718,000-0.1%$227/sqft |
Source: NTREIS #20870556 Report a problem | ||
| 4/7/2025 | Price change | $719,000-0.7%$227/sqft |
Source: NTREIS #20870556 Report a problem | ||
| 3/31/2025 | Price change | $724,000-0.1%$229/sqft |
Source: NTREIS #20870556 Report a problem | ||
| 3/25/2025 | Price change | $725,000-3.3%$229/sqft |
Source: NTREIS #20870556 Report a problem | ||
| 3/17/2025 | Listed for sale | $750,000+3.3%$237/sqft |
Source: NTREIS #20870556 Report a problem | ||
| 2/11/2025 | Listing removed | $726,000$229/sqft |
Source: NTREIS #20783233 Report a problem | ||
| 2/3/2025 | Price change | $726,000-0.1%$229/sqft |
Source: NTREIS #20783233 Report a problem | ||
| 1/27/2025 | Price change | $727,000-0.1%$230/sqft |
Source: NTREIS #20783233 Report a problem | ||
| 1/20/2025 | Price change | $728,000-0.1%$230/sqft |
Source: NTREIS #20783233 Report a problem | ||
| 1/17/2025 | Listed for sale | $729,000$230/sqft |
Source: NTREIS #20783233 Report a problem | ||
| 1/10/2025 | Contingent | $729,000$230/sqft |
Source: NTREIS #20783233 Report a problem | ||
| 1/6/2025 | Price change | $729,000-0.1%$230/sqft |
Source: NTREIS #20783233 Report a problem | ||
| 11/23/2024 | Listed for sale | $730,000-5.8%$231/sqft |
Source: NTREIS #20783233 Report a problem | ||
| 10/11/2024 | Listing removed | $775,000$245/sqft |
Source: NTREIS #20678247 Report a problem | ||
| 7/25/2024 | Listed for sale | $775,000-1.9%$245/sqft |
Source: NTREIS #20678247 Report a problem | ||
| 7/12/2024 | Listing removed | -- |
Source: NTREIS #20614983 Report a problem | ||
| 6/3/2024 | Price change | $789,900-9.2%$249/sqft |
Source: NTREIS #20614983 Report a problem | ||
| 5/15/2024 | Listed for sale | $869,900$275/sqft |
Source: NTREIS #20614983 Report a problem | ||
Public tax history
| Year | Property taxes | Tax assessment |
|---|---|---|
| 2025 | $5,310 -16.4% | $702,416 -1.7% |
| 2024 | $6,351 -0.2% | $714,592 +10% |
| 2023 | $6,364 -30.4% | $649,629 +10% |
| 2022 | $9,138 | $590,572 +10% |
| 2021 | $9,138 | $536,884 +2.1% |
| 2020 | $9,138 -13.5% | $525,760 +0.9% |
| 2019 | $10,567 +17.8% | $520,902 +18.4% |
| 2018 | $8,973 -2.9% | $440,000 |
| 2017 | $9,238 | $440,000 +1.6% |
| 2016 | $9,238 -2.5% | $433,000 -4.4% |
| 2015 | $9,479 | $453,157 +5.3% |
| 2014 | $9,479 | $430,230 +10% |
| 2013 | $9,479 | $391,118 -0.8% |
| 2012 | -- | $394,091 +6.5% |
| 2011 | -- | $370,000 -9.5% |
| 2010 | -- | $408,634 +1070.8% |
| 2009 | -- | $34,903 -21.1% |
| 2007 | $1,160 | $44,244 |
Find assessor info on the county website
Neighborhood: Robson Ranch
Nearby homes
- $579,1493 bd2 ba2k sqft10004 Edmondson Dr, Denton, TX 76207Off Market
- $656,2003 bd3 ba2 sqft10012 Edmondson Dr, Denton, TX 76207Off Market

- $680,1862 bd2 ba2.8k sqft10000 Edmondson Dr, Denton, TX 76207Off Market
- $739,9903 bd3 ba2.6k sqft10016 Edmondson Dr, Denton, TX 76207For Sale
- $574,1002 bd3 ba2.2k sqft10009 Edmondson Dr, Denton, TX 76207Off Market
- $595,1002 bd2 ba2.2k sqft9916 Edmondson Dr, Denton, TX 76207Off Market
- $537,3003 bd2 ba2.3k sqft10001 Edmondson Dr, Denton, TX 76207Off Market
- $787,4003 bd3 ba3.5k sqft9912 Edmondson Dr, Denton, TX 76207Off Market
Nearby schools
GreatSchools rating
- 4/10Borman Elementary SchoolGrades: PK-5Distance: 7.3 mi
- 5/10McMath Middle SchoolGrades: 6-8Distance: 8.2 mi
- 5/10Denton High SchoolGrades: 9-12Distance: 9.3 mi
Schools provided by the listing agent
- Elementary: Borman
- Middle: Mcmath
- High: Denton
- District: Denton ISD
Source: NTREIS. This data may not be complete. We recommend contacting the local school district to confirm school assignments for this home.
Get a cash offer in 3 minutes
Find out how much your home could sell for in as little as 3 minutes with a no-obligation cash offer.
Estimated market value
$648,400
Get a cash offer in 3 minutes
Find out how much your home could sell for in as little as 3 minutes with a no-obligation cash offer.
Estimated market value
$648,400
- Texas
- Denton County
- Denton
- 76207
- Robson Ranch
- 10008 Edmondson Dr
