Skip main navigation
Sold
  • Price Unknown

    10001 Edmondson Dr, Denton, TX 76207

    3beds
    2,318sqft
    Single Family Residence
    Built in 2007
    0.3 Acres Lot
    $540,700 Zestimate®
    $--/sqft
    $2,411 Estimated rent

    Home value

    $540,700

    $514,000 - $568,000

    $2,411/mo

    Zestimate® history
    Loading
    Loading...

    Owner options

    List your home for rent

    $2,411/mo

    Rent Zestimate®

    Find your next renter with Zillow Rental Manager. Plus, with online applications, you can quickly screen prospective tenants – for free.

    Learn more

    $2,411/mo

    Rent Zestimate®

    Refinance and save

    $1,832/mo

    Est. payment

    Refinancing to a lower rate could help reduce your monthly payments and save thousands over the life of the loan.

    See today's rates

    $1,832/mo

    Est. payment

    Explore your selling options

    Work with a Zillow partner agent

    Leverage their expertise and Zillow's premium Showcase listings to get your home seen by more buyers.

    Get started

    List with your own agent

    Get your home in front of millions of buyers by listing it on Zillow.

    Learn how to do it

    Sell it yourself

    Take full control of how buyers see your home on Zillow by listing For Sale by Owner (FSBO).

    List your home

    What's special

    Gas fireplaceCustom closetSeparate vanitiesEnsuite bathroomTons of windowsNatural lightBack patio
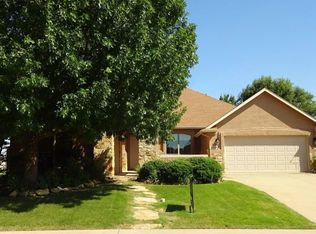
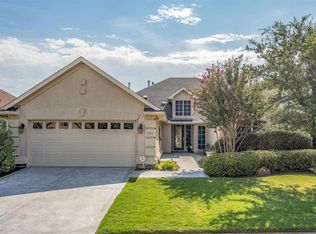
    If you are looking for a home that is meticulously landscaped, on a corner lot, then look no further! This ever so popular Sienna floor plan has it all, open floor plan, tons of windows for natural light and views. Luxury vinyl wood throughout main areas and kitchen, carpet in the bedrooms. The living room features custom built-in shelving, cabinets and gas fireplace. Step into the oversized kitchen to tons of additional cabinets with roll out shelves, built in pantry and breakfast bar. The master bedroom includes tray ceiling, sitting area overlooking the back patio, ensuite bathroom with separate vanities and a custom closet! An extended 2 car garage for golf cart parking adds additional room and a motorized overhead storage lift to ease things up into the large, floored storage area in the attic. This home welcomes you into the resort style living of Robson Ranch and all it offers. Home sweet home! Roof replaced in 2022.

    Zillow last checked:

    Listing updated:

    Listed by:

    Stacei Shelley 0697260 817-870-1600,

    RE/MAX Trinity 817-870-1600

    Bought with:

    Michele Miller

    Century 21 Mike Bowman, Inc.

    Source: NTREIS,MLS#: 20364074

    Facts & features

    Interior

    Bedrooms & bathrooms
    • Bedrooms: 3
    • Bathrooms: 2
    • Full bathrooms: 2
    Primary bedroom
    • Features: Closet Cabinetry, Dual Sinks, Double Vanity, En Suite Bathroom, Stone Counters, Sitting Area in Primary, Separate Shower, Walk-In Closet(s)
    • Level: First
    • Dimensions: 18 x 15
    Breakfast room nook
    • Level: First
    • Dimensions: 10 x 8
    Dining room
    • Level: First
    • Dimensions: 17 x 14
    Other
    • Level: First
    • Dimensions: 13 x 11
    Kitchen
    • Features: Breakfast Bar, Built-in Features, Eat-in Kitchen, Granite Counters, Kitchen Island
    • Level: First
    • Dimensions: 13 x 13
    Laundry
    • Features: Built-in Features, Utility Sink
    • Level: First
    • Dimensions: 12 x 6
    Living room
    • Features: Built-in Features, Fireplace
    • Level: First
    • Dimensions: 22 x 15
    Heating
    • Central, Natural Gas
    Cooling
    • Central Air, Ceiling Fan(s), Electric
    Appliances
    • Included: Dishwasher, Electric Range, Disposal, Gas Water Heater, Microwave, Refrigerator
    • Laundry: Common Area, Washer Hookup, Electric Dryer Hookup, Laundry in Utility Room
    Features
    • Built-in Features, Decorative/Designer Lighting Fixtures, Double Vanity, Eat-in Kitchen, Granite Counters, High Speed Internet, Kitchen Island, Open Floorplan, Pantry, Tile Counters, Cable TV, Walk-In Closet(s)
    • Flooring: Carpet, Ceramic Tile, Luxury Vinyl Plank
    • Windows: Shutters
    • Has basement: No
    • Number of fireplaces: 1
    • Fireplace features: Electric, Family Room
    Interior area
    • Total interior livable area: 2,318 sqft

    Property

    Parking
    • Total spaces: 2
    • Parking features: Door-Single, Driveway, Garage Faces Front, Garage, Golf Cart Garage, Garage Door Opener, Off Street
    • Attached garage spaces: 2
    • Has uncovered spaces: Yes
    Accessibility
    • Accessibility features: Accessible Doors
    Features
    • Levels: One
    • Stories: 1
    • Patio & porch: Covered
    • Exterior features: Rain Gutters
    • Pool features: None, Community
    • Spa features: Community
    • Fencing: Wrought Iron
    Lot
    • Size: 0.3 Acres
    • Features: Corner Lot, Interior Lot, Landscaped, Subdivision, Sprinkler System, Few Trees
    Details
    • Parcel number: R281524

    Construction

    Type & style
    • Home type: SingleFamily
    • Architectural style: Traditional,Detached
    • Property subtype: Single Family Residence
    • Attached to another structure: Yes
    Materials
    • Brick
    • Foundation: Slab
    • Roof: Composition
    Condition
    • Year built: 2007

    Utilities & green energy

    • Sewer: Public Sewer
    • Water: Public
    • Utilities for property: Electricity Available, Electricity Connected, Natural Gas Available, Phone Available, Sewer Available, Separate Meters, Underground Utilities, Water Available, Cable Available

    Community & HOA

    Community
    • Features: Clubhouse, Curbs, Fitness Center, Fishing, Fenced Yard, Golf, Other, Playground, Park, Pool, Restaurant, Racquetball, Sauna, Sidewalks, Tennis Court(s), Trails/Paths, Gated
    • Security: Gated Community, Smoke Detector(s), Security Guard, Gated with Guard
    • Senior community: Yes
    • Subdivision: ROBSON RANCH 8-2
    HOA
    • Has HOA: Yes
    • Services included: All Facilities, Association Management, Maintenance Grounds
    • HOA fee: $1,832 semi-annually
    • HOA name: Robson Ranch Denton
    • HOA phone: 940-246-1028
    Location
    • Region: Denton

    Financial & listing details

    • Tax assessed value: $534,000
    • Annual tax amount: $9,093
    • Date on market: 6/23/2023
    • Cumulative days on market: 56 days
    • Listing terms: Cash,Conventional,FHA,VA Loan
    • Exclusions: All TV's, wall mounts will stay, freezer & fridge in garage and the golf cart.
    • Electric utility on property: Yes

    Price history

    DateEventPrice
    9/18/2023Sold--
    Source: NTREIS #20364074 Report a problem
    8/25/2023Pending sale$545,000$235/sqft
    Source: NTREIS #20364074 Report a problem
    8/19/2023Contingent$545,000$235/sqft
    Source: NTREIS #20364074 Report a problem
    7/26/2023Price change$545,000-1.8%$235/sqft
    Source: NTREIS #20364074 Report a problem
    7/6/2023Price change$555,000-1.8%$239/sqft
    Source: NTREIS #20364074 Report a problem
    6/23/2023Listed for sale$565,000+9.7%$244/sqft
    Source: NTREIS #20364074 Report a problem
    4/15/2022Sold--
    Source: NTREIS #14752536 Report a problem
    4/6/2022Pending sale$515,000$222/sqft
    Source: NTREIS #14752536 Report a problem
    4/6/2022Listed for sale$515,000$222/sqft
    Source: NTREIS #14752536 Report a problem
    4/6/2022Pending sale$515,000$222/sqft
    Source: NTREIS #14752536 Report a problem
    4/3/2022Contingent$515,000$222/sqft
    Source: NTREIS #14752536 Report a problem
    4/1/2022Price change$515,000-1.9%$222/sqft
    Source: NTREIS #14752536 Report a problem
    3/11/2022Price change$525,000-2.3%$226/sqft
    Source: NTREIS #14752536 Report a problem
    3/3/2022Listed for sale$537,500+2.4%$232/sqft
    Source: NTREIS #14752536 Report a problem
    2/3/2022Listing removed$525,000$226/sqft
    Source: NTREIS #14752536 Report a problem
    2/3/2022Listed for sale$525,000+57.9%$226/sqft
    Source: NTREIS #14752536 Report a problem
    6/19/2018Listing removed$332,500$143/sqft
    Source: Door Texas Realty, LLC #13720042 Report a problem
    6/6/2018Pending sale$332,500$143/sqft
    Source: Door Texas Realty, LLC #13720042 Report a problem
    4/18/2018Price change$332,500-2.2%$143/sqft
    Source: Door Texas Realty, LLC #13720042 Report a problem
    1/31/2018Listed for sale$339,900$147/sqft
    Source: Door Texas Realty, LLC #13720042 Report a problem

    Public tax history

    YearProperty taxesTax assessment
    2025$7,522 -12.2%$534,000 +0.3%
    2024$8,569 +9.2%$532,455 -2.7%
    2023$7,848 +45.4%$547,473 +27.8%
    2022$5,396 $428,338 +10%
    2021$5,396 $389,398 +3.8%
    2020$5,396 $375,000 +5.6%
    2019$5,396 -4.4%$355,000 -4.1%
    2018$5,645 +28.3%$370,000 +6%
    2017$4,401 $349,009 +4.9%
    2016$4,401 +2.7%$332,782 +8.6%
    2015$4,285 $306,529 +3.5%
    2014$4,285 $296,027 +28.7%
    2012-- $230,000
    2011-- $230,000 -8%
    2010-- $250,000 -2.3%
    2009-- $256,000 +748.4%
    2007$791 $30,174
    Find assessor info on the county website

    Neighborhood: Robson Ranch

    Nearby schools

    GreatSchools rating
    Schools provided by the listing agent
    • Elementary: Borman
    • Middle: Mcmath
    • High: Ryan H S
    • District: Denton ISD

    Source: NTREIS. This data may not be complete. We recommend contacting the local school district to confirm school assignments for this home.

    Get a cash offer in 3 minutes
    Find out how much your home could sell for in as little as 3 minutes with a no-obligation cash offer.
    Estimated market value
    $540,700
    Get a cash offer in 3 minutes
    Find out how much your home could sell for in as little as 3 minutes with a no-obligation cash offer.
    Estimated market value
    $540,700