Welcome to this spacious DR Horton home offering the perfect blend of comfort, flexibility, and small-town living in Ponder. Situated on a generous 0.35-acre lot, this property provides an abundance of outdoor space—ideal for entertaining, play, gardening, pets, or simply enjoying the extra room that is hard to find in many neighborhoods. Inside, the thoughtfully designed floor plan offers 4 bedrooms with 2 full baths upstairs, half bath for guest downstairs, 2 living areas, eat in kitchen, and a dining room or office providing plenty of space for everyone to spread out. Whether you need a game room, home office, or additional gathering space, the flexible layout offers endless possibilities. The classic brick exterior provides timeless curb appeal, while the spacious backyard features an additional slab perfect for the boat, basketball, outdoor games, a play area, or creating your own outdoor retreat. A rooftop solar system will convey with the property, offering an opportunity for greater energy efficiency and utility savings. The existing solar loan is assumable by a qualified buyer. With a full-price offer on the home, the seller is willing to pay off the solar loan at closing. Located in the welcoming town of Ponder, this home offers a peaceful small-town atmosphere while remaining conveniently connected to the shopping, dining, employment, and entertainment opportunities throughout North Texas. If you're looking for more space, more flexibility, and a little more room to breathe, this home is worth a closer look. Schedule your showing today!
For sale
$385,000
324 Fairgrounds Ln, Ponder, TX 76259
4beds
2,450sqft
Single Family Residence
Built in 2017
0.35 Acres Lot
$379,500 Zestimate®
$157/sqft
$25/mo HOA
What's special
Spacious backyardAbundance of outdoor spaceSpacious dr horton homeDining room or officeEat in kitchen
- 38 days
- 180
- 4
Zillow last checked:
Listing updated:
Listed by:
Cary McPherson 0589488 817-992-8763,
Skye TX Realty Group 817-992-8763
Source: NTREIS,MLS#: 21372792
Facts & features
Interior
Bedrooms & bathrooms
- Bedrooms: 4
- Bathrooms: 3
- Full bathrooms: 2
- 1/2 bathrooms: 1
Primary bedroom
- Level: Second
- Dimensions: 18 x 16
Bedroom
- Level: Second
- Dimensions: 12 x 11
Bedroom
- Level: Second
- Dimensions: 11 x 11
Bedroom
- Level: Second
- Dimensions: 11 x 11
Primary bathroom
- Features: Dual Sinks, En Suite Bathroom
- Level: Second
- Dimensions: 0 x 0
Dining room
- Level: First
- Dimensions: 10 x 16
Other
- Level: Second
- Dimensions: 12 x 8
Kitchen
- Features: Built-in Features, Eat-in Kitchen, Granite Counters, Kitchen Island, Pantry
- Level: First
- Dimensions: 12 x 16
Living room
- Level: Second
- Dimensions: 12 x 11
Living room
- Level: First
- Dimensions: 15 x 12
Office
- Features: Built-in Features
- Level: First
- Dimensions: 15 x 12
Heating
- Central, Electric
Cooling
- Central Air, Ceiling Fan(s), Electric, Zoned
Appliances
- Included: Dishwasher, Electric Range, Electric Water Heater, Disposal, Microwave
- Laundry: Common Area, Dryer Hookup, ElectricDryer Hookup, Laundry in Utility Room
Features
- Decorative/Designer Lighting Fixtures, Eat-in Kitchen, Granite Counters, High Speed Internet, Kitchen Island, Open Floorplan, Pantry, Cable TV
- Flooring: Carpet, Tile
- Windows: Window Coverings
- Has basement: No
- Has fireplace: No
Interior area
- Total interior livable area: 2,450 sqft
Video & virtual tour
Property
Parking
- Total spaces: 2
- Parking features: Concrete, Door-Single, Driveway, Garage Faces Front, Garage, Garage Door Opener, Parking Pad
- Attached garage spaces: 2
Features
- Levels: Two
- Stories: 2
- Patio & porch: Rear Porch, Patio, Covered
- Exterior features: Rain Gutters, Storage
- Pool features: None
- Fencing: Back Yard,Fenced,Wood
Lot
- Size: 0.35 Acres
- Features: Back Yard, Interior Lot, Lawn, Landscaped, Subdivision
Details
- Parcel number: R702224
- Other equipment: Call Listing Agent
Construction
Type & style
- Home type: SingleFamily
- Architectural style: Traditional,Detached
- Property subtype: Single Family Residence
Materials
- Brick
- Foundation: Slab
- Roof: Composition
Condition
- Resale
- Year built: 2017
Utilities & green energy
- Electric: Photovoltaics Seller Owned
- Sewer: Public Sewer
- Water: Public
- Utilities for property: Sewer Available, Separate Meters, Underground Utilities, Water Available, Cable Available
Green energy
- Energy efficient items: Insulation
- Energy generation: Solar
Community & HOA
Community
- Features: Playground, Park, Trails/Paths, Curbs, Sidewalks
- Security: Security System, Smoke Detector(s)
- Subdivision: Remington Park Ph 5
HOA
- Has HOA: Yes
- Services included: All Facilities
- HOA fee: $300 annually
- HOA name: Realmanage
- HOA phone: 866-473-2573
Location
- Region: Ponder
Financial & listing details
- Price per square foot: $157/sqft
- Tax assessed value: $374,591
- Annual tax amount: $8,080
- Date on market: 8/29/2026
- Cumulative days on market: 145 days
- Listing terms: Cash,Conventional,FHA,VA Loan
Estimated market value
$379,500
$361,000 - $398,000
$2,542/mo
Price history
| Date | Event | Price |
|---|---|---|
| 8/29/2026 | Listed for sale | $385,000+1.3%$157/sqft |
Source: NTREIS #21372792 Report a problem | ||
| 8/22/2026 | Listing removed | $380,000$155/sqft |
Source: NTREIS #21260253 Report a problem | ||
| 5/6/2026 | Listed for sale | $380,000$155/sqft |
Source: NTREIS #21260253 Report a problem | ||
| 10/5/2017 | Sold | -- |
Source: Agent Provided Report a problem | ||
Public tax history
| Year | Property taxes | Tax assessment |
|---|---|---|
| 2025 | $7,214 -4.9% | $374,591 +1.3% |
| 2024 | $7,583 +9.7% | $369,682 +7.4% |
| 2023 | $6,910 -7.6% | $344,197 +10% |
| 2022 | $7,482 +15% | $312,906 +10% |
| 2021 | $6,507 -8.6% | $284,460 +3% |
| 2020 | $7,122 +0.3% | $276,267 +0.4% |
| 2019 | $7,100 +4% | $275,186 +7.4% |
| 2018 | $6,829 | $256,139 +445.1% |
| 2017 | -- | $46,993 |
Find assessor info on the county website
Monthly payment
Est. payment
Payment breakdown
Explore the cost of this home by adjusting the details. Changes won't be saved.Climate risks
Neighborhood: 76259
Nearby schools
Schools provided by the listing agent
- Elementary: Ponder
- Middle: Ponder
- High: Ponder
- District: Ponder ISD
Source: NTREIS. This data may not be complete. We recommend contacting the local school district to confirm school assignments for this home.

Similar homes
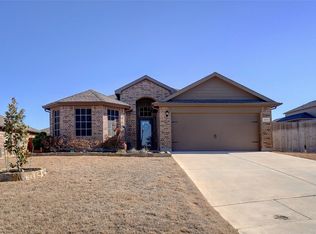
- $345,0003 bd3 ba2.4k sqft322 Chestnut Ln, Ponder, TX 76259For Sale
 MLS ID #21391527, WAYLA LYLES. NTREIS
 - $415,0004 bd3 ba2.4k sqft300 Oakbluff Dr, Denton, TX 76210For Sale
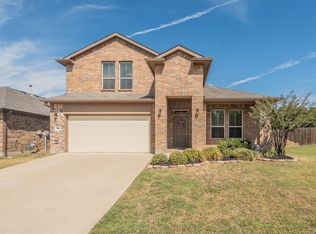 MLS ID #21397837, Paula Gallego. NTREIS
 - $385,0004 bd3 ba2.2k sqft16 Kramer Ct, Sanger, TX 76266For Sale
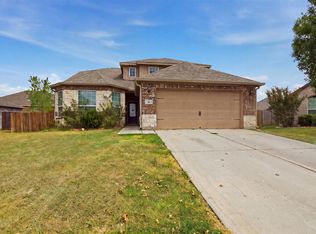 MLS ID #21380109, Ashley Galica. NTREIS
 - $325,0004 bd3 ba2k sqft1825 Fergus Dr, Ponder, TX 76259For Sale
 MLS ID #21316206, Javier Murphy. NTREIS
