Welcome to this spacious Cypress floor plan in Big Sky Estates, offering 4 bedrooms, 2.5 baths, a 2-car garage, and approximately 2,054 square feet of well-designed living space. This highly desirable layout features the primary bedroom downstairs, with three additional bedrooms and full bathroom upstairs, creating a smart split-bedroom arrangement that provides both convenience and privacy.
The open-concept kitchen is designed for everyday living and entertaining, featuring granite countertops, oversized cabinets, energy-efficient appliances. The bright, open layout creates a welcoming feel throughout the main living space. The primary bath includes a separate shower, large garden tub, and dual-sink vanity and a huge walk-in closet.
Additional features include durable wood-style luxury vinyl plank flooring, walk-in closets in upstairs bedrooms, front yard landscaping, a fully fenced backyard, and thoughtful upgrades to bring convenience and peace of mind. Enjoy an upgraded hail-resistant Class 4 shingled roof and Rain Bird 8-zone sprinkler system to help maintain the lawn with ease.
For sale
Price cut: $10K (9/4)
$335,000
1825 Fergus Dr, Ponder, TX 76259
4beds
2,054sqft
Single Family Residence
Built in 2021
7,771 Square Feet Lot
$332,600 Zestimate®
$163/sqft
$36/mo HOA
What's special
Smart split-bedroom arrangementGranite countertopsPrimary bedroom downstairsOpen-concept kitchenFully fenced backyardHuge walk-in closetEnergy-efficient appliances
- 61 days
- 71
- 5
Zillow last checked:
Listing updated:
Listed by:
Javier Murphy 0822726 623-337-7158,
eXp Realty LLC 888-519-7431
Source: NTREIS,MLS#: 21316206
Facts & features
Interior
Bedrooms & bathrooms
- Bedrooms: 4
- Bathrooms: 3
- Full bathrooms: 2
- 1/2 bathrooms: 1
Primary bedroom
- Features: Ceiling Fan(s)
- Level: First
- Dimensions: 13 x 14
Bedroom
- Features: Walk-In Closet(s)
- Level: Second
- Dimensions: 12 x 12
Bedroom
- Level: Second
- Dimensions: 12 x 13
Bedroom
- Level: Second
- Dimensions: 12 x 14
Primary bathroom
- Features: Dual Sinks, En Suite Bathroom, Stone Counters
- Level: First
- Dimensions: 11 x 11
Dining room
- Level: First
- Dimensions: 10 x 9
Other
- Features: Built-in Features
- Level: Second
- Dimensions: 0 x 0
Half bath
- Level: First
- Dimensions: 5 x 6
Kitchen
- Features: Built-in Features, Granite Counters, Walk-In Pantry
- Level: First
- Dimensions: 11 x 10
Living room
- Features: Ceiling Fan(s)
- Level: First
- Dimensions: 17 x 16
Heating
- Central, Natural Gas
Cooling
- Central Air
Appliances
- Included: Dishwasher, Gas Cooktop, Disposal, Microwave, Refrigerator, Vented Exhaust Fan
- Laundry: Electric Dryer Hookup, Gas Dryer Hookup
Features
- Double Vanity, Granite Counters, High Speed Internet, Open Floorplan, Pantry
- Flooring: Carpet, Luxury Vinyl Plank
- Windows: Window Coverings
- Has basement: No
- Has fireplace: No
Interior area
- Total interior livable area: 2,054 sqft
Video & virtual tour
Property
Parking
- Total spaces: 2
- Parking features: Concrete, Driveway, Garage Faces Front, Garage, Garage Door Opener
- Attached garage spaces: 2
Features
- Levels: Two
- Stories: 2
- Exterior features: Private Yard
- Pool features: None
- Fencing: Back Yard,Wood
Lot
- Size: 7,771 Square Feet
- Features: Corner Lot, Landscaped, Subdivision
Details
- Parcel number: R973235
Construction
Type & style
- Home type: SingleFamily
- Architectural style: Traditional,Detached
- Property subtype: Single Family Residence
Materials
- Vinyl Siding
- Roof: Asphalt
Condition
- Resale
- Year built: 2021
Utilities & green energy
- Sewer: Public Sewer
- Water: Public
- Utilities for property: Cable Available, Electricity Available, Electricity Connected, Natural Gas Available, Municipal Utilities, Sewer Available, Separate Meters, Underground Utilities, Water Available
Community & HOA
Community
- Features: Fishing, Lake, Playground, Park, Pickleball, Community Mailbox, Curbs, Sidewalks
- Security: Smoke Detector(s)
- Subdivision: Big Sky Estates
HOA
- Has HOA: Yes
- Services included: All Facilities
- HOA fee: $432 annually
- HOA name: Big Sky Estates Hoa
- HOA phone: 214-705-1615
Location
- Region: Ponder
Financial & listing details
- Price per square foot: $163/sqft
- Tax assessed value: $347,000
- Annual tax amount: $8,835
- Date on market: 7/6/2026
- Cumulative days on market: 62 days
- Listing terms: Cash,Conventional,FHA,Owner Will Carry,VA Loan
- Road surface type: Asphalt
Estimated market value
$332,600
$316,000 - $349,000
$2,547/mo
Price history
| Date | Event | Price |
|---|---|---|
| 9/4/2026 | Price change | $335,000-2.9%$163/sqft |
Source: NTREIS #21316206 Report a problem | ||
| 8/10/2026 | Price change | $345,000-5.5%$168/sqft |
Source: NTREIS #21316206 Report a problem | ||
| 7/6/2026 | Listed for sale | $365,000+17.8%$178/sqft |
Source: NTREIS #21316206 Report a problem | ||
| 12/16/2021 | Sold | -- |
Source: NTREIS #14672833 Report a problem | ||
| 9/20/2021 | Pending sale | $309,900$151/sqft |
Source: NTREIS #14672833 Report a problem | ||
| 9/17/2021 | Listed for sale | $309,900$151/sqft |
Source: NTREIS #14672833 Report a problem | ||
Public tax history
| Year | Property taxes | Tax assessment |
|---|---|---|
| 2025 | $4,793 -2.9% | $347,000 -3.8% |
| 2024 | $4,933 -5.9% | $360,828 -2.1% |
| 2023 | $5,241 -4.5% | $368,694 +9.8% |
| 2022 | $5,489 +714.7% | $335,729 +371.8% |
| 2021 | $674 | $71,163 |
Find assessor info on the county website
Monthly payment
Est. payment
Payment breakdown
Explore the cost of this home by adjusting the details. Changes won't be saved.Climate risks
Neighborhood: 76259
Nearby schools
Schools provided by the listing agent
- Elementary: Dixie Hansel,Krum
- Middle: Krum,Dodd
- High: Krum
- District: Krum ISD
Source: NTREIS. This data may not be complete. We recommend contacting the local school district to confirm school assignments for this home.
Similar homes
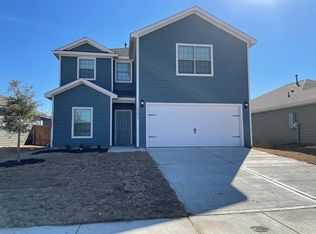
- $340,0004 bd3 ba2k sqft13616 Roosevelt Arch Dr, Ponder, TX 76259For Sale
 MLS ID #21349592, Hanayya Shah. NTREIS
 - $299,0004 bd3 ba2k sqft2014 Pondera St, Ponder, TX 76259For Sale
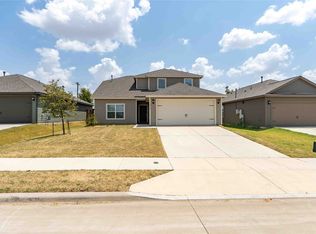 MLS ID #21353082, William Lane. NTREIS
 - $303,9003 bd2 ba1.5k sqft13518 Mineral Rd, Ponder, TX 76259For Sale
 MLS ID #21319120, Patrick Kocher. NTREIS
 - from $356,9003 bd3 ba2.2k sqftRockcress Plan, Big Sky Estates, Ponder, TX 76259New Construction
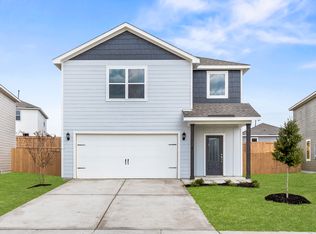 LGI Homes
