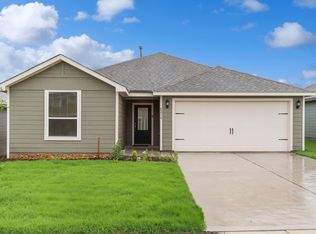
Move in Ready! Check out this freshly painted, newly carpeted 3 bedroom 2 bath with flex space that is perfect for an office or 4th bedroom. Spacious living room has vaulted ceiling and fan, open floor plan and large windows overlooking rear patio and backyard. Island kitchen has plentiful cabinets, granite counters, pantry, gas range, dishwasher, microwave and refrigerator. Secondary bedrooms on the other side of the house have walk in closets and a shared hall bath. Primary bedroom the perfect private retreat with large ensuite bath and huge walk in shower. Don't forget to look at the amazing closet! This beauty qualifies for 100% USDA financing in addition to FHA, VA, Conventional or cash, of course. For qualified buyers, seller financing could be an option. The community is loaded with amenities, children's playground, picnic area with barbeque grills, splash pad, catch and release fishing, pickleball court, volleyball court, soccer fields, walking trails and dog park. Located in the highly desired Krum ISD! Make a move today!
Foreclosure
Price cut: $13K (7/16)
Est. $247,000
13608 Roosevelt Arch Dr, Ponder, TX 76259
3beds
1,596sqft
Single Family Residence
Built in 2022
5,009 Square Feet Lot
$-- Zestimate®
$155/sqft
$40/mo HOA
What's special
Freshly paintedOpen floor planNewly carpetedRear patioGranite countersAmazing closetShared hall bath
- 51 days |
- 313 |
- 28 |
Zillow last checked:
Listing updated:
Listed by:
Marilyn Read 0454606 940-627-1990,
PREFERRED PROPERTIES 940-627-1990,
Gina Zuniga 0633853 940-393-9297,
PREFERRED PROPERTIES
Source: NTREIS,MLS#: 21301422
Facts & features
Interior
Bedrooms & bathrooms
- Bedrooms: 3
- Bathrooms: 2
- Full bathrooms: 2
Primary bedroom
- Features: En Suite Bathroom, Walk-In Closet(s)
- Level: First
- Dimensions: 14 x 12
Bedroom
- Features: Split Bedrooms, Walk-In Closet(s)
- Level: First
- Dimensions: 13 x 12
Bedroom
- Features: Split Bedrooms, Walk-In Closet(s)
- Level: First
- Dimensions: 13 x 10
Dining room
- Level: First
- Dimensions: 11 x 8
Kitchen
- Features: Built-in Features, Eat-in Kitchen, Kitchen Island, Pantry
- Level: First
- Dimensions: 11 x 11
Laundry
- Level: First
- Dimensions: 7 x 5
Living room
- Features: Ceiling Fan(s)
- Level: First
- Dimensions: 20 x 14
Office
- Level: First
- Dimensions: 11 x 9
Heating
- Natural Gas
Cooling
- Central Air, Electric
Appliances
- Included: Dishwasher, Gas Range, Gas Water Heater, Microwave
- Laundry: Laundry in Utility Room
Features
- Eat-in Kitchen, High Speed Internet, Kitchen Island, Open Floorplan, Pantry, Cable TV, Vaulted Ceiling(s), Walk-In Closet(s)
- Flooring: Carpet, Luxury Vinyl Plank
- Windows: Window Coverings
- Has basement: No
- Has fireplace: No
Interior area
- Total interior livable area: 1,596 sqft
Video & virtual tour
Property
Parking
- Total spaces: 2
- Parking features: Door-Single, Driveway, Garage, Garage Door Opener, Inside Entrance
- Attached garage spaces: 2
Features
- Levels: One
- Stories: 1
- Patio & porch: Rear Porch, Covered
- Pool features: None, Community
- Fencing: Back Yard,Fenced,Privacy,Wood
Lot
- Size: 5,009 Square Feet
Details
- Parcel number: R973006
Construction
Type & style
- Home type: SingleFamily
- Architectural style: Traditional,Detached
- Property subtype: Single Family Residence
- Attached to another structure: Yes
Materials
- Fiber Cement
- Foundation: Slab
- Roof: Composition
Condition
- Year built: 2022
Utilities & green energy
- Sewer: Public Sewer
- Water: Public
- Utilities for property: Electricity Available, Natural Gas Available, Sewer Available, Separate Meters, Water Available, Cable Available
Community & HOA
Community
- Features: Clubhouse, Curbs, Fishing, Lake, Other, Playground, Park, Pickleball, Pool, Trails/Paths, Community Mailbox, Sidewalks
- Security: Security System Owned, Carbon Monoxide Detector(s), Smoke Detector(s)
- Subdivision: Big Sky Estates
HOA
- Has HOA: Yes
- Services included: All Facilities, Association Management, Maintenance Grounds
- HOA fee: $480 annually
- HOA name: Legacy Southwest
- HOA phone: 214-705-1615
Location
- Region: Ponder
Financial & listing details
- Price per square foot: $155/sqft
- Tax assessed value: $326,155
- Annual tax amount: $8,304
- Date on market: 6/14/2026
- Cumulative days on market: 54 days
- Listing terms: Cash,Conventional,FHA,Owner Will Carry,USDA Loan,VA Loan
- Exclusions: Seller will not provide title policy or survey. Buyer chooses title company. Buyers are allowed 7 business days for inspection at no option fee.
Foreclosure details
Estimated market value
Not available
Estimated sales range
Not available
$1,972/mo
Price history
| Date | Event | Price |
|---|---|---|
| 7/16/2026 | Price change | $247,000-5%$155/sqft |
Source: NTREIS #21301422 Report a problem | ||
| 6/14/2026 | Listed for sale | $260,000-13.3%$163/sqft |
Source: NTREIS #21301422 Report a problem | ||
| 3/18/2026 | Sold | -- |
Source: Public Record Report a problem | ||
| 1/31/2023 | Sold | -- |
Source: NTREIS #20233046 Report a problem | ||
| 1/6/2023 | Pending sale | $299,900$188/sqft |
Source: NTREIS #20233046 Report a problem | ||
| 1/6/2023 | Listed for sale | $299,900$188/sqft |
Source: NTREIS #20233046 Report a problem | ||
| 1/1/2023 | Listing removed | $299,900$188/sqft |
Source: NTREIS #20216337 Report a problem | ||
| 12/2/2022 | Listed for sale | $299,900$188/sqft |
Source: NTREIS #20216337 Report a problem | ||
| 12/1/2022 | Listing removed | $299,900$188/sqft |
Source: NTREIS #20181581 Report a problem | ||
| 10/14/2022 | Price change | $299,900-1.3%$188/sqft |
Source: NTREIS #20181581 Report a problem | ||
| 10/7/2022 | Listed for sale | $303,900$190/sqft |
Source: NTREIS #20181581 Report a problem | ||
Public tax history
| Year | Property taxes | Tax assessment |
|---|---|---|
| 2025 | $1,798 -32.4% | $326,155 +7.6% |
| 2024 | $2,660 -13.1% | $302,987 -2.3% |
| 2023 | $3,062 +399.4% | $310,240 +727.3% |
| 2022 | $613 +3.6% | $37,500 -40% |
| 2021 | $592 | $62,500 |
Find assessor info on the county website
Monthly payment
Climate risks
Neighborhood: 76259
Nearby schools
GreatSchools rating
- 6/10Dixie Hansel Elementary SchoolGrades: PK-5Distance: 8.7 mi
- 6/10Krum Middle SchoolGrades: 6-8Distance: 7.9 mi
- 5/10Krum High SchoolGrades: 9-12Distance: 8.1 mi
Schools provided by the listing agent
- Elementary: Dyer,Krum
- Middle: Krum,Dodd
- High: Krum
- District: Krum ISD
Source: NTREIS. This data may not be complete. We recommend contacting the local school district to confirm school assignments for this home.
- $317,8005 bd2 ba2k sqft13612 Roosevelt Arch Dr, Ponder, TX 76259Off Market
- $324,7004 bd2 ba2k sqft13604 Roosevelt Arch St, Ponder, TX 76259Off Market
- $302,0004 bd2 ba2k sqft13604 Roosevelt Arch Dr, Ponder, TX 76259Off Market
- $345,0004 bd3 ba2k sqft13616 Roosevelt Arch Dr, Ponder, TX 76259For Sale

- $314,5004 bd3 ba2k sqft13616 Roosevelt Arch St, Ponder, TX 76259Off Market
- $293,8003 bd2 ba2k sqft13526 Roosevelt Arch Dr, Ponder, TX 76259Off Market
- $328,2005 bd2 ba2.5k sqft13522 Roosevelt Arch Dr, Ponder, TX 76259Off Market
- $298,0003 bd2 ba2k sqft13609 Beaverhead St, Ponder, TX 76259Off Market
A local agent can set up tours, give advice and negotiate with sellers.
Similar homes
- $255,0003 bd2 ba1.3k sqft2405 Stillwater Dr, Ponder, TX 76259For Sale
 MLS ID #21330943, Caleb Madsen. NTREIS
 - $345,0004 bd3 ba2k sqft13616 Roosevelt Arch Dr, Ponder, TX 76259For SaleMLS ID #21349592, Hanayya Shah. NTREIS
- $365,0004 bd3 ba2k sqft1825 Fergus Dr, Ponder, TX 76259For Sale
 MLS ID #21316206, Javier Murphy. NTREIS
 - $290,0003 bd2 ba1.5k sqft8216 Columbia Falls Rd, Ponder, TX 76259For Sale
 MLS ID #21315100, Aarti Sharma. NTREIS
 - from $311,9004 bd3 ba1.7k sqftPrimrose Plan, Big Sky Estates, Ponder, TX 76259New ConstructionLGI Homes
- from $276,9003 bd2 ba1k sqftAtticus Plan, Big Sky Estates, Ponder, TX 76259New ConstructionLGI Homes
- $271,9002 bd2 ba996 sqft8309 White Wolf Trl, Ponder, TX 76259New ConstructionNTREIS
- $266,9002 bd2 ba996 sqft8324 White Wolf Trl, Ponder, TX 76259New ConstructionNTREIS
- $271,9002 bd2 ba996 sqft8321 White Wolf Trl, Ponder, TX 76259New ConstructionNTREIS
- from $336,9003 bd3 ba1.8k sqftCamellia Plan, Big Sky Estates, Ponder, TX 76259New ConstructionLGI Homes
- from $356,9003 bd3 ba2.2k sqftRockcress Plan, Big Sky Estates, Ponder, TX 76259New ConstructionLGI Homes
- $269,9903 bd2 ba1.2k sqft717 Wildrye Ln, Denton, TX 76259For SaleMLS ID #21316195, Stephen Kahn. NTREIS
- from $284,9903 bd2 ba1.6k sqftMoonbeam Plan, Tabor Ranch, Ponder, TX 76259New ConstructionStarlight Homes
- $356,9003 bd3 ba2.2k sqft8425 Fort Benton Dr, Ponder, TX 76259New ConstructionNTREIS
- $368,9003 bd3 ba2.2k sqft8424 Fort Benton Dr, Ponder, TX 76259New ConstructionNTREIS
- $270,0003 bd2 ba1.6k sqft16909 Fenwick Ct, Justin, TX 76247For SaleMLS ID #21342471, Jeff Abate. NTREIS
- $279,9903 bd2 ba1.3k sqft437 Red Admiral Ln, Denton, TX 76259New ConstructionMLS ID #21206578, Stephen Kahn. NTREIS
- $245,0003 bd2 ba1.2k sqft110 Cowpoke Ct, Newark, TX 76071For SaleMLS ID #21325221, Soma Gomathinayagam. NTREIS
- $254,0003 bd2 ba1.3k sqft501 Brookfield Dr, Boyd, TX 76023For SaleMLS ID #21302830, Debbie Gill. NTREIS
- $245,0003 bd1 ba1.3k sqft800 Audra Ln, Denton, TX 76209For SaleMLS ID #21166567, Jeff Withers. NTREIS
