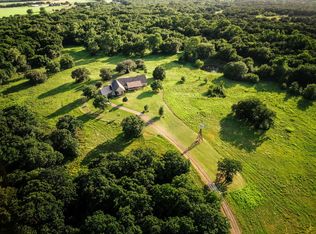
Welcome to one of the most breathtaking properties to hit the market. From the moment you arrive, you'll fall in love with the picturesque landscape. Open rolling pasture in front and a wooded sanctuary in back, home to deer and abundant wildlife. A large, fully stocked pond completes one of the most private and beautiful settings you'll find. This custom 4 bedroom, 3.1 bath Barndominium blends rustic charm with modern luxury, with an eye-catching rock-and-metal exterior and an expansive covered porch built for year-round enjoyment. Entertain in the outdoor kitchen, gather around the gas fire pit on cool evenings, or play a match on your private pickleball court. Step inside to soaring vaulted ceilings with exposed beams and a wall of windows framing uninterrupted views of the patio and land beyond. Hand-scraped white oak hardwood floors run through the living areas and primary bedroom, complemented by decorative lighting and custom finishes throughout. The living room is anchored by a wood-burning fireplace for warmth and character. The gourmet kitchen features a professional counter-depth refrigerator and an incredible butler's pantry for additional prep and storage. The primary bath is a true retreat, with heated floors extending through the bathroom and closet. A dedicated office with custom built-ins offers the perfect work-from-home space. The laundry room impresses with brick flooring, a utility sink, dedicated fridge space, and built-in cabinetry, while a custom mud area off the garage keeps everyday life organized. The oversized garage includes its own full laundry room and full bath, plus room for RV and boat storage. Every detail of this home has been thoughtfully designed with quality craftsmanship and timeless style. This extraordinary property offers luxury, privacy, and the beauty of nature. Come experience one of the prettiest pieces of land and home you'll ever see.
For sale
$1,749,000
1100 County Road 1785, Sunset, TX 76270
4beds
4,479sqft
Single Family Residence
Built in 2023
41.47 Acres Lot
$1,646,700 Zestimate®
$390/sqft
$-- HOA
What's special
Private pickleball courtOutdoor kitchenWooded sanctuary in backLarge fully stocked pondGas fire pitEye-catching rock-and-metal exteriorPicturesque landscape
- 108 days
- 295
- 36
Zillow last checked:
Listing updated:
Listed by:
Rhonda Thompson 0484839 (940)484-9411,
Keller Williams Realty 940-484-9411
Source: NTREIS,MLS#: 21312783
Facts & features
Interior
Bedrooms & bathrooms
- Bedrooms: 4
- Bathrooms: 3
- Full bathrooms: 2
- 1/2 bathrooms: 1
Primary bedroom
- Features: Closet Cabinetry, Ceiling Fan(s), En Suite Bathroom, Linen Closet, Sitting Area in Primary, Walk-In Closet(s)
- Level: First
- Dimensions: 17 x 14
Bedroom
- Features: Ceiling Fan(s), Split Bedrooms
- Level: First
- Dimensions: 14 x 11
Bedroom
- Features: Closet Cabinetry, Ceiling Fan(s), Split Bedrooms, Walk-In Closet(s)
- Level: Second
- Dimensions: 14 x 11
Bedroom
- Features: Split Bedrooms
- Level: Third
- Dimensions: 16 x 15
Primary bathroom
- Features: Built-in Features, Dual Sinks, En Suite Bathroom, Garden Tub/Roman Tub, Linen Closet, Multiple Shower Heads, Stone Counters, Sitting Area in Primary, Separate Shower, Steam Shower
- Level: First
- Dimensions: 16 x 10
Dining room
- Features: Built-in Features
- Level: First
- Dimensions: 12 x 21
Game room
- Features: Built-in Features, Ceiling Fan(s)
- Level: Second
- Dimensions: 24 x 14
Kitchen
- Features: Breakfast Bar, Built-in Features, Eat-in Kitchen, Kitchen Island, Pantry, Stone Counters, Walk-In Pantry
- Level: First
- Dimensions: 21 x 21
Living room
- Features: Ceiling Fan(s), Fireplace
- Level: First
- Dimensions: 21 x 21
Office
- Features: Built-in Features, Ceiling Fan(s)
- Level: Second
- Dimensions: 13 x 8
Storage room
- Features: Built-in Features
- Level: First
- Dimensions: 12 x 5
Utility room
- Features: Built-in Features, Utility Room, Utility Sink
- Level: First
- Dimensions: 9 x 6
Workshop
- Level: First
- Dimensions: 50 x 20
Heating
- Central, Fireplace(s), Propane, Zoned
Cooling
- Central Air, Ceiling Fan(s)
Appliances
- Included: Some Gas Appliances, Built-In Gas Range, Built-In Refrigerator, Convection Oven, Double Oven, Dishwasher, Electric Oven, Disposal, Microwave, Plumbed For Gas, Refrigerator, Water Softener, Tankless Water Heater, Vented Exhaust Fan, Water Purifier
- Laundry: Common Area, Washer Hookup, Electric Dryer Hookup, Laundry in Utility Room, In Garage, Other
Features
- Built-in Features, Chandelier, Cathedral Ceiling(s), Dry Bar, Decorative/Designer Lighting Fixtures, Double Vanity, Eat-in Kitchen, High Speed Internet, Kitchen Island, Multiple Staircases, Open Floorplan, Pantry, Vaulted Ceiling(s), Walk-In Closet(s), Wired for Sound
- Flooring: Brick, Carpet, Hardwood, Tile
- Windows: Bay Window(s), Window Coverings
- Has basement: No
- Number of fireplaces: 1
- Fireplace features: Gas Starter, Living Room, Wood Burning
Interior area
- Total interior livable area: 4,479 sqft
Video & virtual tour
Property
Parking
- Total spaces: 8
- Parking features: Attached Carport, Additional Parking, Concrete, Door-Multi, Driveway, Epoxy Flooring, Electric Gate, Garage, Golf Cart Garage, Garage Door Opener, Gated, Oversized, Parking Pad, Private, RV Carport, Secured, Storage, Boat, RV Access/Parking
- Attached garage spaces: 5
- Carport spaces: 3
Features
- Levels: Two
- Stories: 2
- Patio & porch: Front Porch, Patio, Side Porch, Covered
- Exterior features: Basketball Court, Built-in Barbecue, Barbecue, Fire Pit, Gas Grill, Lighting, Outdoor Grill, Outdoor Kitchen, Outdoor Living Area, Private Entrance, Rain Gutters, RV Hookup, Storage, Sport Court
- Pool features: None
- Fencing: Barbed Wire,Pipe
Lot
- Size: 41.47 Acres
- Features: Acreage, Agricultural, Hardwood Trees, Interior Lot, Landscaped, Level, Pond on Lot, Many Trees
- Residential vegetation: Grassed, Partially Wooded
Details
- Additional structures: Other, RV/Boat Storage
- Parcel number: 798509
Construction
Type & style
- Home type: SingleFamily
- Architectural style: Contemporary/Modern,Barndominium,Detached,Farmhouse
- Property subtype: Single Family Residence
Materials
- Metal Siding, Rock, Stone
- Foundation: Slab
- Roof: Metal
Condition
- Resale
- Year built: 2023
Utilities & green energy
- Sewer: Aerobic Septic, Septic Tank
- Water: Private, Well
- Utilities for property: Electricity Available, Electricity Connected, Propane, Septic Available, Underground Utilities, Water Available
Community & HOA
Community
- Security: Security Gate, Smoke Detector(s), Wireless
- Subdivision: None
HOA
- Has HOA: No
Location
- Region: Sunset
Financial & listing details
- Price per square foot: $390/sqft
- Date on market: 6/26/2026
- Cumulative days on market: 109 days
- Listing terms: Cash,Conventional,1031 Exchange
- Road surface type: Concrete, Gravel
Estimated market value
$1,646,700
$1.56M - $1.73M
Not available
Price history
| Date | Event | Price |
|---|---|---|
| 6/26/2026 | Listed for sale | $1,749,000$390/sqft |
Source: NTREIS #21312783 Report a problem | ||
Public tax history
Tax history is unavailable.
Monthly payment
Est. payment
Payment breakdown
Explore the cost of this home by adjusting the details. Changes won't be saved.Climate risks
Neighborhood: 76270
Nearby schools
Schools provided by the listing agent
- Elementary: Alvord
- Middle: Alvord
- High: Alvord
- District: Alvord ISD
Source: NTREIS. This data may not be complete. We recommend contacting the local school district to confirm school assignments for this home.
Similar homes
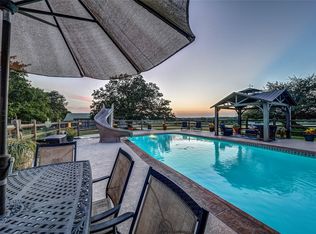
- $1,950,0004 bd3 ba3.9k sqft2452 Sunset School Rd, Sunset, TX 76270For Sale
 MLS ID #112669, Casey Berley, ALC. REALSTACK
 - $1,595,9005 bd6 ba4.3k sqft3112 Sunset School Rd, Sunset, TX 76270For Sale
 MLS ID #21371129, Paul Allen. NTREIS
 - $2,300,0004 bd5 ba3.7k sqft600 County Road 1790, Sunset, TX 76270For Sale
 MLS ID #20934966, Kristal Campbell. NTREIS
 - $1,650,0003 bd3 ba2.2k sqft8752 Fm 1749, Sunset, TX 76270For Sale
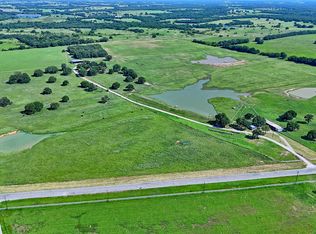 MLS ID #21291511, Suzanne Treadwell. NTREIS
