Wildwood Canyon Ranch is the best of all worlds at a very affordable price. The custom home is nestled in the center of the 74.6 acre ranch for privacy and tranquility. Enter through automatic gate from FM 1125. A short, scenic 300 yard drive down well established road through the oaks and natural habitat delivers you to the residence - something for your family and guests to remember 3.7 acres cleared around this meticulously maintained home. There are 3 spacious bedrooms, 2 full baths plus a half bath. This home has an 11x9 screened porch on the east side of the house - perfect for sunrises and morning coffee. There is also a large office area with dedicated entrance. The home incorporates great views of the outdoors into your indoor experience. Outstanding kitchen with oversized center island. There is an unfinished bonus room on level 1 that would add another 600+ sq ft of living space. The land is picturesque and quintessential Montague County rural living. Rolling hills, rocky outcrops, hardwood trees and 2 beautiful tanks. There is an outbuilding for storage. Multiple patios. Attached covered parking with overflow parking. Gather your friends, family or business associates here with ease and pride. Wildlife is abundant with deer, turkey, ducks and so much more. Located very close to Amon Carter Lake - 4 miles to a boat ramp. About 10 minute drive to Bowie. PRICE REDUCED. Schedule your personal tour of this fine home on 74.6 acres.
For sale
$1,475,000
10628 Fm 1125, Bowie, TX 76230
3beds
3,330sqft
:
Get pre-qualified$11,715/mo
Farm, Single Family Residence
Built in 1975
74.62 Acres Lot
$1,345,100 Zestimate®
$443/sqft
$-- HOA
What's special
Multiple patiosOutbuilding for storage
- 61 days |
- 180 |
- 12 |
Zillow last checked:
Listing updated:
Listed by:
Michael Detrick 0439152,
Nortex Realty 940-723-8203
Source: NTREIS,MLS#: 21286860
Facts & features
Interior
Bedrooms & bathrooms
- Bedrooms: 3
- Bathrooms: 3
- Full bathrooms: 2
- 1/2 bathrooms: 1
Primary bedroom
- Level: Second
- Dimensions: 14 x 14
Bedroom
- Level: Second
- Dimensions: 15 x 13
Bedroom
- Level: First
- Dimensions: 16 x 13
Bonus room
- Level: First
- Dimensions: 20 x 24
Dining room
- Level: Second
- Dimensions: 13 x 9
Family room
- Level: First
- Dimensions: 19 x 18
Kitchen
- Features: Built-in Features, Kitchen Island, Pantry
- Level: First
- Dimensions: 15 x 12
Living room
- Level: Second
- Dimensions: 29 x 18
Office
- Level: Second
- Dimensions: 31 x 14
Heating
- Central, Electric, Zoned
Cooling
- Central Air, Ceiling Fan(s), Electric, Multi Units, Zoned
Appliances
- Included: Dishwasher, Electric Cooktop, Electric Oven, Electric Range, Electric Water Heater, Disposal, Microwave
Features
- Built-in Features, Dry Bar, Decorative/Designer Lighting Fixtures, Granite Counters, High Speed Internet, Kitchen Island, Pantry
- Has basement: No
- Number of fireplaces: 1
- Fireplace features: Wood Burning
Interior area
- Total interior livable area: 3,330 sqft
Property
Parking
- Total spaces: 2
- Parking features: Attached Carport, Additional Parking, Carport, Gravel, No Garage
- Carport spaces: 2
Features
- Levels: Multi/Split
- Stories: 1
- Exterior features: Fire Pit, Private Entrance, Uncovered Courtyard
- Pool features: None
- Fencing: Barbed Wire,Fenced
Lot
- Size: 74.62 Acres
- Features: Acreage, Hardwood Trees, Many Trees, Rolling Slope
- Topography: Rolling
- Residential vegetation: Wooded
Details
- Additional structures: Outbuilding
- Parcel number: R000015822
Construction
Type & style
- Home type: SingleFamily
- Architectural style: Ranch,Farmhouse
- Property subtype: Farm, Single Family Residence
Materials
- Wood Siding
- Roof: Composition
Condition
- Year built: 1975
Utilities & green energy
- Sewer: Aerobic Septic
- Water: Well
- Utilities for property: Electricity Available, Septic Available, Water Available
Community & HOA
Community
- Subdivision: Na
HOA
- Has HOA: No
Location
- Region: Bowie
Financial & listing details
- Price per square foot: $443/sqft
- Tax assessed value: $423,860
- Annual tax amount: $6
- Date on market: 6/1/2026
- Cumulative days on market: 97 days
- Listing terms: Cash,Conventional
- Exclusions: Leaded glass door to master bathroom, yard art, some exterior wrought iron, storage container, all personal property
- Acres allowed for irrigation: 0
- Road surface type: Gravel
Estimated market value
$1,345,100
$1.28M - $1.41M
$2,770/mo
Price history
| Date | Event | Price |
|---|---|---|
| 6/1/2026 | Listed for sale | $1,475,000-17.1%$443/sqft |
Source: NTREIS #21286860 Report a problem | ||
| 5/14/2026 | Listing removed | $1,780,000$535/sqft |
Source: NTREIS #21232800 Report a problem | ||
| 4/14/2026 | Listed for sale | $1,780,000+1.7%$535/sqft |
Source: NTREIS #21232800 Report a problem | ||
| 11/6/2025 | Listing removed | $1,750,000$526/sqft |
Source: NTREIS #21023762 Report a problem | ||
| 8/6/2025 | Listed for sale | $1,750,000$526/sqft |
Source: NTREIS #21023762 Report a problem | ||
Public tax history
| Year | Property taxes | Tax assessment |
|---|---|---|
| 2025 | $6 -97% | $423,860 |
| 2024 | $201 +0.2% | $423,860 +23.6% |
| 2023 | $200 +19.8% | $342,830 +3.4% |
| 2022 | $167 -14.4% | $331,570 +28.4% |
| 2021 | $195 -0.1% | $258,230 +13.4% |
| 2020 | $195 +0% | $227,810 +7.8% |
| 2018 | $195 | $211,290 |
| 2017 | -- | -- |
| 2016 | -- | -- |
| 2015 | -- | -- |
| 2014 | -- | -- |
| 2013 | -- | -- |
| 2012 | -- | -- |
| 2011 | -- | -- |
| 2010 | -- | -- |
| 2009 | -- | -- |
| 2008 | -- | -- |
| 2007 | -- | $45,340 |
Find assessor info on the county website
Monthly payment
Est. payment
Payment breakdown
Explore the cost of this home by adjusting the details. Changes won't be saved.Climate risks
Neighborhood: 76230
Nearby schools
GreatSchools rating
- 3/10Bowie Intermediate SchoolGrades: 3-5Distance: 9.2 mi
- 8/10Bowie Junior High SchoolGrades: 6-8Distance: 8.9 mi
- 5/10Bowie High SchoolGrades: 9-12Distance: 8 mi
Schools provided by the listing agent
- Elementary: Bowie
- Middle: Bowie
- High: Bowie
- District: Bowie ISD
Source: NTREIS. This data may not be complete. We recommend contacting the local school district to confirm school assignments for this home.
- $903,800-- bd-- ba1.7k sqft10954 Fm 1125, Bowie, TX 76230Off Market
- $1,026,600-- bd-- ba-- sqft10775 Fm 1125, Forestburg, TX 76230Off Market
- $---- bd-- ba-- sqftPr 280, Bowie, TX 76230Off Market
- $268,800-- bd-- ba-- sqft1 Wheeler Trl, Bowie, TX 76230Off Market
- $810,9001 bd2 ba1k sqft411 Wheeler Trl, Bowie, TX 76230Off Market
- $285,700-- bd-- ba192 sqft10579 Fm 1125, Bowie, TX 76230Off Market
- $677,4003 bd2 ba2.5k sqft9881 Fm 1125, Silver Ridge, TX 76230Off Market
- $22,4102.63 Acres1106 B Grimsworth Ln, Allen, TX 75002Off Market
A local agent can set up tours, give advice and negotiate with sellers.
Similar homes
- $1,700,0003 bd2 ba1.7k sqft858 Ford Rd, Bowie, TX 76230For Sale
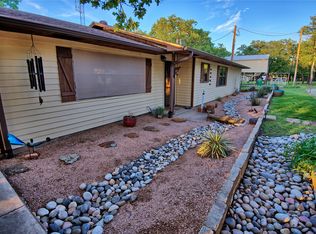 MLS ID #21188189, Josh Swint. NTREIS
 - $995,0004 bd4 ba3.5k sqft499 Ford Rd, Bowie, TX 76230For Sale
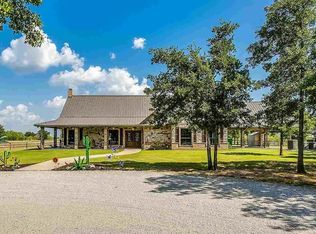 MLS ID #21295634, Aimee Ashley. NTREIS
 - $1,650,0003 bd4 ba3.1k sqft1757 Country Club Rd, Bowie, TX 76230For Sale
 MLS ID #21190110, Cason Caraway. NTREIS
 - $1,650,0003 bd3 ba2.2k sqft8752 Fm 1749, Sunset, TX 76270For Sale
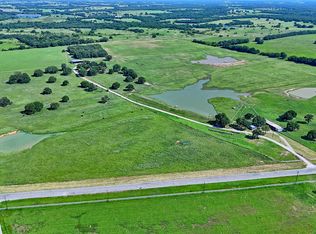 MLS ID #21291511, Suzanne Treadwell. NTREIS
 - $1,600,0003 bd3 ba2.9k sqftFm 1810 #58, Chico, TX 76431For SaleMLS ID #21276213, Joy Townsend. NTREIS
- $750,0004 bd3 ba4k sqft6279 Fm 1758, Bowie, TX 76230For SaleMLS ID #21318406, Terry Jones. NTREIS
- $1,950,0004 bd3 ba3.9k sqft2452 Sunset School Rd, Sunset, TX 76270For SaleMLS ID #112669, Casey Berley, ALC. REALSTACK
- $899,9993 bd2 ba2k sqft4460 Hildreth Pool Rd, Bowie, TX 76230For SaleMLS ID #21203747, Suzanne Treadwell. NTREIS
- $850,0004 bd2 ba2.4k sqft580 September St, Bowie, TX 76230For SaleMLS ID #21157476, Steve Holzwarth. NTREIS
- $1,250,0004 bd3 ba2.9k sqft2642 Huddleston Rd, Sunset, TX 76270For SaleMLS ID #21017753, Scott Cleveland. NTREIS
- $1,950,0003 bd2 ba1.7k sqft6551 Crooked Creek Rd, Jacksboro, TX 76458For SaleMLS ID #21343697, Miles Maddox. NTREIS
- $1,099,0004 bd3 ba4.3k sqft1341 Hildreth Pool Rd, Bowie, TX 76230For SaleMLS ID #20987920, Travis Fuller. NTREIS
- $855,0003 bd2 ba2.2k sqft3914 Alamo Rd, Bowie, TX 76230For SaleMLS ID #21256185, Austin Aune. REALSTACK
- $1,290,0004 bd5 ba3.1k sqft165 Cote D Azur, Chico, TX 76431For SaleMLS ID #21336380, Brandon Litaker. NTREIS
- $1,595,9005 bd6 ba4.3k sqft3112 Sunset School Rd, Sunset, TX 76270For SaleMLS ID #21317307, Paul Allen. NTREIS
- $1,749,0004 bd3 ba4.4k sqft1100 County Road 1785, Sunset, TX 76270For SaleMLS ID #21312783, Rhonda Thompson. NTREIS
- $1,750,0004 bd4 ba4k sqft11471 Fm 455, Forestburg, TX 76239For SaleMLS ID #20980115, PAMELA TERRONEZ. NTREIS
- $1,399,9505 bd4 ba4.8k sqft5071 Fm 1810, Chico, TX 76431For SaleMLS ID #21087723, Judy Andujar. NTREIS
- $915,0003 bd2 ba3.7k sqft963 County Road 1340, Chico, TX 76431For SaleMLS ID #21266996, Jason Roark. NTREIS
- $1,149,0004 bd4 ba3k sqft133 Sunset Bay Pointe Ct, Chico, TX 76431For SaleMLS ID #21339687, Kimberly Wieser. NTREIS
