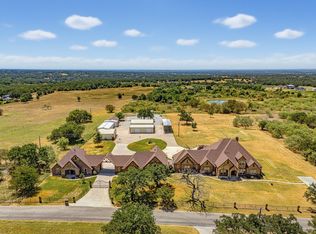
LISTED BELOW APPRAISAL VALUE! Experience elevated country living with this expansive 7 bedroom, 5.5 bath estate offering over 6,400 square feet of thoughtfully designed space on more than 20+ acres. From the moment you enter through the grand double doors, you’re welcomed into an impressive layout featuring a spacious living area, oversized kitchen built for entertaining, and multiple staircases that add both function and architectural interest. A dedicated media room provides the perfect setting for movie nights or game days.
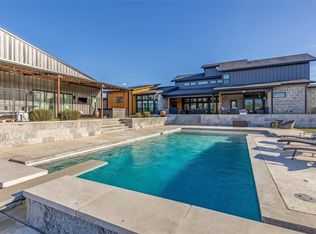
Designed for both everyday living and large scale entertaining, the property also features a fully equipped 1,800 square foot apartment or pool house ideal for guests, multigenerational living, or private quarters. Step outside to enjoy a resort style pool complete with a rock waterfall and hot tub, all positioned to take in the surrounding acreage.
This property is as functional as it is impressive. A 65x75 insulated shop includes electric, water, 16-foot side walls, multiple overhead doors, and two mini split systems, making it ideal for business use, hobbies, or storing equipment. The garage features epoxy flooring, and the property is secured with fencing and two electric gated entrances.
Efficiency meets luxury with fully paid-off solar panels that power the main home, pool, and shop providing long-term energy savings and sustainability.
A rare opportunity to own a private, turnkey estate that combines space, versatility, and high-end features all within Wise County.
For sale
Price cut: $50K (8/20)
$2,345,000
362 County Road 1170, Decatur, TX 76234
7beds
6,410sqft
Single Family Residence
Built in 1970
22.12 Acres Lot
$-- Zestimate®
$366/sqft
$-- HOA
What's special
Surrounding acreageGarage features epoxy flooringDedicated media roomGrand double doors
- 171 days
- 374
- 20
Zillow last checked:
Listing updated:
Listed by:
Melinda Wray 0711468 682-444-0989,
Alliance Properties 817-980-2111
Source: NTREIS,MLS#: 21222160
Facts & features
Interior
Bedrooms & bathrooms
- Bedrooms: 7
- Bathrooms: 6
- Full bathrooms: 5
- 1/2 bathrooms: 1
Primary bedroom
- Features: Built-in Features, Dual Sinks, En Suite Bathroom, Fireplace, Sitting Area in Primary, Walk-In Closet(s)
- Level: First
- Dimensions: 24 x 30
Bedroom
- Level: First
- Dimensions: 12 x 13
Bedroom
- Features: Fireplace
- Level: Second
- Dimensions: 14 x 14
Bedroom
- Level: Second
- Dimensions: 13 x 13
Bedroom
- Level: Second
- Dimensions: 14 x 13
Bedroom
- Level: Second
- Dimensions: 14 x 13
Primary bathroom
- Features: Concrete Counters, Dual Sinks
- Level: First
- Dimensions: 17 x 15
Breakfast room nook
- Level: First
- Dimensions: 11 x 11
Dining room
- Level: First
- Dimensions: 17 x 19
Family room
- Level: Second
- Dimensions: 23 x 14
Other
- Level: First
- Dimensions: 8 x 4
Other
- Level: First
- Dimensions: 8 x 10
Other
- Level: Second
- Dimensions: 11 x 10
Half bath
- Level: First
- Dimensions: 5 x 4
Kitchen
- Features: Built-in Features, Concrete Counters, Dual Sinks, Eat-in Kitchen, Kitchen Island, Pot Filler, Sink
- Level: First
- Dimensions: 21 x 21
Laundry
- Features: Utility Sink
- Level: First
- Dimensions: 17 x 12
Library
- Level: First
- Dimensions: 10 x 9
Living room
- Features: Ceiling Fan(s), Fireplace
- Level: First
- Dimensions: 30 x 26
Office
- Level: First
- Dimensions: 11 x 12
Appliances
- Included: Dishwasher, Disposal
- Laundry: Electric Dryer Hookup, Gas Dryer Hookup
Features
- Built-in Features, Chandelier, Decorative/Designer Lighting Fixtures, Cable TV
- Flooring: Brick, Carpet, Concrete, Ceramic Tile, Wood
- Windows: Window Coverings
- Has basement: No
- Number of fireplaces: 5
- Fireplace features: Bedroom, Family Room, Gas, Gas Log, Gas Starter, Masonry, Outside
Interior area
- Total interior livable area: 6,410 sqft
Video & virtual tour
Property
Parking
- Total spaces: 4
- Parking features: Additional Parking, Asphalt, Circular Driveway, Covered, Door-Multi, Door-Single, Epoxy Flooring, Gated, Lighted, Outside, Oversized, Garage Faces Rear, Garage Faces Side, Storage, Boat, RV Access/Parking
- Attached garage spaces: 4
Features
- Levels: Two
- Stories: 1
- Patio & porch: Rear Porch, Deck, Front Porch, Patio, Covered
- Exterior features: RV Hookup
- Pool features: Heated, In Ground, Outdoor Pool, Pool, Pool/Spa Combo, Waterfall
- Fencing: Barbed Wire,Fenced,Pipe
Lot
- Size: 22.12 Acres
- Features: Acreage, Agricultural, Back Yard, Hardwood Trees, Lawn, Pasture, Pond on Lot, Many Trees
- Residential vegetation: Cleared
Details
- Parcel number: 785657
- Other equipment: Air Purifier, Satellite Dish
Construction
Type & style
- Home type: SingleFamily
- Architectural style: Ranch,Southwestern,Detached
- Property subtype: Single Family Residence
- Attached to another structure: Yes
Materials
- Brick, Rock, Stone
- Foundation: Slab
- Roof: Composition
Condition
- Resale
- Year built: 1970
Utilities & green energy
- Sewer: Septic Tank
- Water: Well
- Utilities for property: Electricity Connected, Propane, Septic Available, Water Available, Cable Available
Green energy
- Energy generation: Solar
Community & HOA
Community
- Security: Carbon Monoxide Detector(s), Smoke Detector(s)
- Subdivision: None
HOA
- Has HOA: No
Location
- Region: Decatur
Financial & listing details
- Price per square foot: $366/sqft
- Tax assessed value: $1,348,482
- Annual tax amount: $9
- Date on market: 3/30/2026
- Cumulative days on market: 172 days
- Exclusions: Personal Property
- Road surface type: Gravel
Estimated market value
Not available
Estimated sales range
Not available
Not available
Price history
| Date | Event | Price |
|---|---|---|
| 8/20/2026 | Price change | $2,345,000-2.1%$366/sqft |
Source: NTREIS #21222160 Report a problem | ||
| 3/30/2026 | Listed for sale | $2,395,000-4%$374/sqft |
Source: NTREIS #21222160 Report a problem | ||
| 1/5/2026 | Listing removed | $2,495,000$389/sqft |
Source: NTREIS #20976763 Report a problem | ||
| 10/27/2025 | Price change | $2,495,000-5.8%$389/sqft |
Source: NTREIS #20976763 Report a problem | ||
| 6/24/2025 | Listed for sale | $2,650,000+1626.8%$413/sqft |
Source: NTREIS #20976763 Report a problem | ||
| 6/21/2016 | Listing removed | $153,465$24/sqft |
Source: RE/MAX FIRST REALTY #13293201 Report a problem | ||
| 6/1/2016 | Pending sale | $153,465$24/sqft |
Source: RE/MAX FIRST REALTY #13293201 Report a problem | ||
| 2/5/2016 | Price change | $153,465-7.1%$24/sqft |
Source: RE/MAX FIRST REALTY #13293201 Report a problem | ||
| 12/30/2015 | Listed for sale | $165,270-49.6%$26/sqft |
Source: RE/MAX FIRST REALTY #13293201 Report a problem | ||
| 6/4/2015 | Listing removed | $327,900$51/sqft |
Source: EARTHPORT PROPERTIES, LP #13000631 Report a problem | ||
| 4/27/2015 | Pending sale | $327,900$51/sqft |
Source: EARTHPORT PROPERTIES, LP #13000631 Report a problem | ||
| 2/6/2015 | Price change | $327,900-14.8%$51/sqft |
Source: EARTHPORT PROPERTIES, LP #13000631 Report a problem | ||
| 10/30/2014 | Listed for sale | $385,000$60/sqft |
Source: EARTHPORT PROPERTIES, LP #13000631 Report a problem | ||
| 7/31/2007 | Sold | -- |
Source: Public Record Report a problem | ||
Public tax history
| Year | Property taxes | Tax assessment |
|---|---|---|
| 2025 | $14,223 +4.9% | $1,348,482 +8.5% |
| 2024 | $13,555 +11.5% | $1,243,339 +10% |
| 2023 | $12,152 | $1,130,308 +10% |
| 2022 | -- | $1,027,553 +10% |
| 2021 | $14,020 +7.3% | $934,140 +7.1% |
| 2020 | $13,072 -3.6% | $872,320 +10.5% |
| 2019 | $13,561 | $789,199 |
| 2018 | $13,561 +3.3% | $789,199 +6.8% |
| 2017 | $13,122 | $739,250 +0.8% |
| 2016 | -- | $733,720 +7.4% |
| 2015 | -- | $683,090 +20.4% |
| 2014 | -- | $567,490 +14.1% |
| 2013 | -- | $497,390 -0.9% |
| 2012 | -- | $502,050 -8.6% |
| 2011 | -- | $549,400 |
| 2010 | -- | $549,400 +4.6% |
| 2009 | -- | $525,420 +34.1% |
| 2008 | -- | $391,870 |
Find assessor info on the county website
Monthly payment
Est. payment
Payment breakdown
Explore the cost of this home by adjusting the details. Changes won't be saved.Climate risks
Neighborhood: 76234
Nearby schools
Schools provided by the listing agent
- Elementary: Rann
- Middle: Mccarroll
- High: Decatur
- District: Decatur ISD
Source: NTREIS. This data may not be complete. We recommend contacting the local school district to confirm school assignments for this home.
Similar homes
- $2,999,9004 bd6 ba6.8k sqft4163 S Fm 730, Decatur, TX 76234For Sale
 MLS ID #21389262, Travis Taylor. NTREIS
 - $2,375,0004 bd4 ba4.4k sqft333 Private Road 4197, Decatur, TX 76234For Sale
 MLS ID #21290220, Jared Lucier. NTREIS
 - $1,649,9004 bd5 ba3.9k sqft2687 N Trinity St, Decatur, TX 76234For Sale
 MLS ID #21213624 , Cason Caraway. REALSTACK
 - $1,679,0006 bd6 ba8k sqft189 Hlavek Rd, Decatur, TX 76234For Sale
 MLS ID #21359680, Travis Taylor. NTREIS
