Large and expansive country estate with essentially 2 residences under 1 big roof. Located less than 1 hour north of downtown Fort Worth, this dream property is the perfect balance of peaceful rural living with no shortage of room to roam in a custom home loaded with extras. A classic stone ranch house with multiple covered porches and an elaborate pool and backyard area for entertaining. The main house features 6 large bedrooms and 4 full baths with an open layout from the kitchen to living room and large dining area. Appliances and the finish out features like a bar and wine rack are what you might expect for such a fine home. Upstairs is a large game room and a theatre room. There is a 6 ft wide hallway connecting the second living space with its own master bed and bath on the lower floor and second bedroom with a bath and loft upstairs. The high vaulted ceilings in the living area wouldn't be what you'd expect in a second living quarters. The back yard with a full outdoor kitchen pulls it all back together with a large pool and plenty of open space. Adjoining the backyard is a large dog run that can double as a small turnout for horses. A short distance behind the house is a 50 ft by 50 ft insulated shop with 2 large doors. The open space would be perfect for an RV, boat, tractor, or any other equipment you're needing to keep covered and don't want in your 5-car garage at the main residence. Being 42 acres in size, the rolling terrain with oaks, mesquite, cedars, and a variety of other tree species make the overall size seem much larger when wandering around. With this hill country feel, abundant wildlife frequent the property allowing for good hunting opportunities. For such outdoor enthusiasts, the property is in close proximity to the local attraction of lake Bridgeport where boating and fishing are always an option. Showing by appointment only.
For sale
$1,920,000
9199 Fm 1810, Chico, TX 76431
6beds
7,140sqft
Farm, Single Family Residence
Built in 2016
42.03 Acres Lot
$-- Zestimate®
$269/sqft
$-- HOA
What's special
Multiple covered porchesLarge poolTheatre roomClassic stone ranch houseLarge dog runPlenty of open spaceLarge game room
- 75 days
- 246
- 28
Zillow last checked:
Listing updated:
Listed by:
Cason Caraway 0683009 940-399-5990,
Post Oak Realty West 940-384-7355,
Curtis Greene 0750122 806-217-2048,
Post Oak Realty West
Source: NTREIS,MLS#: 21352441
Facts & features
Interior
Bedrooms & bathrooms
- Bedrooms: 6
- Bathrooms: 6
- Full bathrooms: 6
Primary bedroom
- Features: Ceiling Fan(s), Linen Closet, Walk-In Closet(s)
- Level: First
- Dimensions: 23 x 22
Primary bedroom
- Level: First
- Dimensions: 14 x 18
Bedroom
- Level: First
- Dimensions: 13 x 12
Bedroom
- Level: First
- Dimensions: 11 x 13
Bedroom
- Level: First
- Dimensions: 15 x 14
Bedroom
- Level: Second
- Dimensions: 11 x 13
Primary bathroom
- Features: Built-in Features, Dual Sinks, Garden Tub/Roman Tub, Linen Closet, Stone Counters, Separate Shower
- Level: First
- Dimensions: 19 x 13
Breakfast room nook
- Level: First
- Dimensions: 6 x 12
Dining room
- Level: First
- Dimensions: 9 x 7
Other
- Level: First
- Dimensions: 6 x 9
Other
- Level: First
- Dimensions: 12 x 7
Other
- Level: Second
- Dimensions: 8 x 9
Other
- Level: First
- Dimensions: 9 x 10
Game room
- Level: Second
- Dimensions: 27 x 15
Kitchen
- Level: First
- Dimensions: 20 x 12
Kitchen
- Level: First
- Dimensions: 13 x 10
Living room
- Level: First
- Dimensions: 20 x 16
Living room
- Level: First
- Dimensions: 26 x 15
Loft
- Level: Second
- Dimensions: 14 x 22
Media room
- Level: Second
- Dimensions: 20 x 15
Mud room
- Level: First
- Dimensions: 9 x 9
Office
- Level: First
- Dimensions: 11 x 12
Storage room
- Level: First
- Dimensions: 5 x 9
Utility room
- Level: First
- Dimensions: 9 x 11
Utility room
- Level: First
- Dimensions: 8 x 6
Heating
- Central, Fireplace(s)
Cooling
- Central Air, Ceiling Fan(s)
Appliances
- Included: Double Oven, Dishwasher, Electric Cooktop, Electric Oven, Microwave, Water Softener, Tankless Water Heater, Water Purifier
Features
- Built-in Features, Dry Bar, Eat-in Kitchen, Granite Counters, High Speed Internet, Kitchen Island, Loft, Multiple Master Suites, Multiple Staircases, Open Floorplan, Pantry, Vaulted Ceiling(s), Walk-In Closet(s), Wired for Sound
- Flooring: Carpet, Concrete, Luxury Vinyl Plank
- Has basement: No
- Number of fireplaces: 3
- Fireplace features: Great Room, Living Room, Masonry, Outside, Wood Burning
Interior area
- Total interior livable area: 7,140 sqft
Video & virtual tour
Property
Parking
- Total spaces: 5
- Parking features: Additional Parking, Concrete, Garage Faces Front, Garage, Garage Door Opener, Guest, Inside Entrance, Kitchen Level, Oversized, Parking Pad, Workshop in Garage, Boat, RV Access/Parking
- Attached garage spaces: 5
Features
- Levels: One and One Half
- Stories: 1
- Patio & porch: Covered
- Exterior features: Dog Run, Gas Grill, Outdoor Grill, Outdoor Kitchen, Outdoor Living Area, Fire Pit
- Pool features: Heated, In Ground, Pool
- Fencing: Back Yard,Front Yard,Gate,Perimeter
Lot
- Size: 42.03 Acres
- Features: Acreage, Hardwood Trees, Pond on Lot, Many Trees, Few Trees, Wooded
- Topography: Varied
- Residential vegetation: Partially Wooded, Wooded
Details
- Additional structures: RV/Boat Storage, Workshop
- Parcel number: 791563
- Other equipment: Fuel Tank(s), Home Theater, Irrigation Equipment
Construction
Type & style
- Home type: SingleFamily
- Architectural style: Ranch,Farmhouse
- Property subtype: Farm, Single Family Residence
- Attached to another structure: Yes
Materials
- Rock, Stone
- Foundation: Slab
- Roof: Composition
Condition
- Year built: 2016
Utilities & green energy
- Sewer: Septic Tank
- Water: Well
- Utilities for property: Electricity Connected, Propane, Septic Available, Water Available
Community & HOA
Community
- Security: Fire Sprinkler System, Smoke Detector(s), Security Lights
- Subdivision: None
HOA
- Has HOA: No
Location
- Region: Chico
Financial & listing details
- Price per square foot: $269/sqft
- Tax assessed value: $1,076,077
- Annual tax amount: $6,391
- Date on market: 8/6/2026
- Cumulative days on market: 76 days
- Listing terms: Cash,Conventional,1031 Exchange
- Exclusions: Excludes deer stands, deer blinds, fuel tank
Estimated market value
Not available
Estimated sales range
Not available
Not available
Price history
| Date | Event | Price |
|---|---|---|
| 6/18/2026 | Price change | $1,920,000-3%$269/sqft |
Source: NTREIS #21225232 Report a problem | ||
| 10/2/2025 | Listed for sale | $1,980,000$277/sqft |
Source: NTREIS #21074672 Report a problem | ||
| 10/2/2025 | Listing removed | $1,980,000$277/sqft |
Source: NTREIS #21034994 Report a problem | ||
| 8/18/2025 | Listed for sale | $1,980,000-9.3%$277/sqft |
Source: NTREIS #21034994 Report a problem | ||
| 8/14/2025 | Listing removed | $2,184,000$306/sqft |
Source: NTREIS #20945348 Report a problem | ||
| 5/22/2025 | Listed for sale | $2,184,000$306/sqft |
Source: NTREIS #20945348 Report a problem | ||
| 5/22/2025 | Listing removed | $2,184,000$306/sqft |
Source: NTREIS #20847909 Report a problem | ||
| 4/17/2025 | Price change | $2,184,000-10.9%$306/sqft |
Source: NTREIS #20847909 Report a problem | ||
| 2/20/2025 | Listed for sale | $2,450,000$343/sqft |
Source: NTREIS #20847909 Report a problem | ||
| 2/20/2025 | Listing removed | $2,450,000$343/sqft |
Source: NTREIS #20778083 Report a problem | ||
| 1/15/2025 | Price change | $2,450,000-5.8%$343/sqft |
Source: NTREIS #20778083 Report a problem | ||
| 11/22/2024 | Listed for sale | $2,600,000$364/sqft |
Source: NTREIS #20778083 Report a problem | ||
Public tax history
| Year | Property taxes | Tax assessment |
|---|---|---|
| 2026 | -- | $881,458 +9.8% |
| 2025 | $8,282 +2.6% | $803,041 +6% |
| 2024 | $8,069 +13.4% | $757,466 +6.4% |
| 2023 | $7,115 | $711,973 +22.6% |
| 2022 | -- | $580,670 +8.8% |
| 2021 | $7,888 +31.2% | $533,870 +11.3% |
| 2020 | $6,010 -7.4% | $479,770 +0.6% |
| 2019 | $6,487 +4.7% | $476,750 +3.1% |
| 2018 | $6,198 +10.8% | $462,600 +14.1% |
| 2017 | $5,593 | $405,480 +8% |
| 2016 | -- | $375,570 +350.3% |
| 2015 | -- | $83,410 +3890.9% |
| 2014 | -- | $2,090 |
Find assessor info on the county website
Monthly payment
Est. payment
Payment breakdown
Explore the cost of this home by adjusting the details. Changes won't be saved.Climate risks
Neighborhood: 76431
Nearby schools
Schools provided by the listing agent
- Elementary: Chico
- Middle: Chico
- High: Chico
- District: Chico ISD
Source: NTREIS. This data may not be complete. We recommend contacting the local school district to confirm school assignments for this home.
Similar homes
- $1,399,9505 bd4 ba4.8k sqft5071 Fm 1810, Chico, TX 76431For Sale
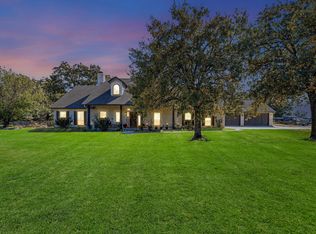 MLS ID #21087723, Judy Andujar. NTREIS
 - $997,0004 bd3 ba3.6k sqft872 County Road 1670, Alvord, TX 76431For Sale
 MLS ID #21388379, Cason Caraway. NTREIS
 - $1,950,0004 bd3 ba3.9k sqft2452 Sunset School Rd, Sunset, TX 76270For Sale
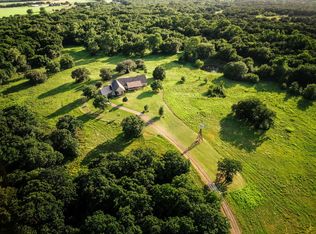 MLS ID #112669, Casey Berley, ALC. REALSTACK
 - $1,679,0006 bd6 ba8k sqft189 Hlavek Rd, Decatur, TX 76234For Sale
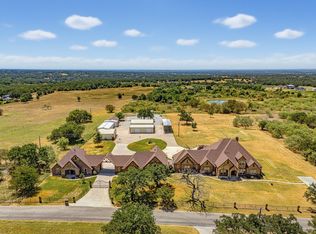 MLS ID #21359680, Travis Taylor. NTREIS
