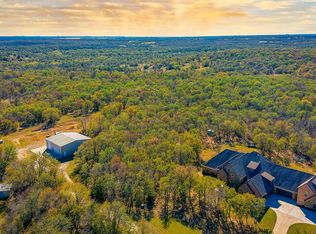
BRING ALL OFFERS. This property is Move-In Ready and waiting for you. 1757SF 3-2-2 with a detached insulated Metal Building Shop with power. New roof in 2026 and the AC is cold enough to make you put on a sweater. New paint throughout the interior and exterior trim. Located on FM 1810 with 11 acres of Ag Exempt property. Game trails are found all across this parcel. Some open grassy places and mature oak trees and rocky outcroppings found in the Chico area add to the contrasting rugged beauty. The elevation changes and high fence on two sides allow game to move across the lower barbed wire fences on the East and front side. Bring your horses,cows,goats,chickens or just enjoy the quiet solitude from country living. Priced well below appraised value, this parcel will not be on the market long.
Sold
Price Unknown
9296 Fm 1810, Chico, TX 76431
3beds
1,757sqft
Single Family Residence
Built in 2001
11.05 Acres Lot
$407,600 Zestimate®
$--/sqft
$1,855 Estimated rent
Home value
$407,600
$387,000 - $428,000
$1,855/mo
Zestimate® history
Owner options
List your home for rent
$1,855/mo
Rent Zestimate®
Find your next renter with Zillow Rental Manager. Plus, with online applications, you can quickly screen prospective tenants – for free.
$1,855/mo
Rent Zestimate®
Refinance and save
Refinancing to a lower rate could help reduce your monthly payments and save thousands over the life of the loan.
Explore your selling options
Work with a Zillow partner agent
Leverage their expertise and Zillow's premium Showcase listings to get your home seen by more buyers.
Get startedList with your own agent
Get your home in front of millions of buyers by listing it on Zillow.
Learn how to do itSell it yourself
Take full control of how buyers see your home on Zillow by listing For Sale by Owner (FSBO).
List your homeWhat's special
Mature oak treesOpen grassy placesElevation changesRocky outcroppings
Zillow last checked:
Listing updated:
Listed by:
John Jones 0682840 (888)455-6040,
Fathom Realty, LLC 888-455-6040
Bought with:
Sean Hassard, 0731189
TK Realty
Source: NTREIS,MLS#: 21325935
Facts & features
Interior
Bedrooms & bathrooms
- Bedrooms: 3
- Bathrooms: 2
- Full bathrooms: 2
Primary bedroom
- Features: Ceiling Fan(s), Double Vanity, En Suite Bathroom, Walk-In Closet(s)
- Level: First
- Dimensions: 15 x 12
Bedroom
- Features: Ceiling Fan(s), Walk-In Closet(s)
- Level: First
- Dimensions: 11 x 10
Bedroom
- Features: Walk-In Closet(s)
- Level: First
- Dimensions: 11 x 10
Primary bathroom
- Features: Built-in Features, Dual Sinks, Double Vanity, En Suite Bathroom, Multiple Shower Heads, Solid Surface Counters
- Level: First
- Dimensions: 11 x 6
Bonus room
- Level: First
- Dimensions: 11 x 11
Other
- Features: Built-in Features, Granite Counters
- Level: First
- Dimensions: 10 x 5
Kitchen
- Features: Breakfast Bar, Built-in Features, Eat-in Kitchen, Granite Counters, Pantry
- Level: First
- Dimensions: 11 x 10
Living room
- Features: Ceiling Fan(s)
- Level: First
- Dimensions: 18 x 15
Heating
- Central, Electric
Cooling
- Central Air, Ceiling Fan(s), Electric
Appliances
- Included: Dishwasher, Electric Cooktop, Electric Oven
- Laundry: Electric Dryer Hookup, In Hall
Features
- Cathedral Ceiling(s), Decorative/Designer Lighting Fixtures, Double Vanity, Eat-in Kitchen, Granite Counters, Open Floorplan, Walk-In Closet(s)
- Flooring: Carpet, Ceramic Tile, Wood
- Has basement: No
- Has fireplace: No
Interior area
- Total interior livable area: 1,757 sqft
Property
Parking
- Total spaces: 2
- Parking features: Circular Driveway, Gravel, Garage Faces Side
- Attached garage spaces: 2
Features
- Levels: One
- Stories: 1
- Patio & porch: Covered
- Exterior features: Kennel, Rain Gutters, RV Hookup, Storage
- Pool features: None
- Fencing: Barbed Wire,Cross Fenced,High Fence
Lot
- Size: 11.05 Acres
- Features: Acreage, Back Yard, Cleared, Hardwood Trees, Lawn, Rolling Slope, Rock Outcropping, Many Trees
- Topography: Hill
Details
- Additional structures: Workshop
- Parcel number: 748775
Construction
Type & style
- Home type: SingleFamily
- Architectural style: Traditional,Detached
- Property subtype: Single Family Residence
- Attached to another structure: Yes
Materials
- Brick, Wood Siding
- Foundation: Slab
- Roof: Fiberglass
Condition
- Resale
- Year built: 2001
Utilities & green energy
- Sewer: None, Septic Tank
- Water: None, Well
- Utilities for property: Electricity Connected, None, Overhead Utilities, Phone Available, Septic Available, Sewer Not Available, Water Available, Water Not Available
Community & HOA
Community
- Subdivision: None
HOA
- Has HOA: No
Location
- Region: Chico
Financial & listing details
- Tax assessed value: $476,777
- Annual tax amount: $3,101
- Date on market: 7/10/2026
- Cumulative days on market: 46 days
- Listing terms: Cash,Conventional,FHA,Texas Vet,USDA Loan,VA Loan
- Exclusions: Personal Items
- Road surface type: Asphalt
Price history
| Date | Event | Price |
|---|---|---|
| 9/21/2026 | Sold | -- |
Source: NTREIS #21325935 Report a problem | ||
| 9/12/2026 | Pending sale | $425,000$242/sqft |
Source: NTREIS #21325935 Report a problem | ||
| 8/26/2026 | Contingent | $425,000$242/sqft |
Source: NTREIS #21325935 Report a problem | ||
| 8/12/2026 | Price change | $425,000-10.5%$242/sqft |
Source: NTREIS #21325935 Report a problem | ||
| 7/10/2026 | Listed for sale | $475,000$270/sqft |
Source: NTREIS #21325935 Report a problem | ||
Public tax history
| Year | Property taxes | Tax assessment |
|---|---|---|
| 2026 | -- | $476,777 +6.3% |
| 2025 | $1,783 -21.8% | $448,690 +2.9% |
| 2024 | $2,280 +12.9% | $436,110 -1.9% |
| 2023 | $2,019 | $444,541 +28.1% |
| 2022 | -- | $346,993 +11.3% |
| 2021 | $2,879 +6.3% | $311,810 +12.8% |
| 2020 | $2,708 -6.1% | $276,330 +1.3% |
| 2019 | $2,884 +1.8% | $272,840 +1.2% |
| 2018 | $2,833 +4.5% | $269,710 +9.3% |
| 2017 | $2,712 | $246,820 +9.8% |
| 2016 | -- | $224,850 +3.1% |
| 2015 | -- | $218,060 +36.6% |
| 2014 | -- | $159,620 -1% |
| 2013 | -- | $161,240 |
| 2012 | -- | $161,240 -0.5% |
| 2011 | -- | $162,020 +4.4% |
| 2010 | -- | $155,230 |
| 2009 | -- | $155,230 -1% |
| 2008 | -- | $156,760 |
| 2007 | -- | $156,760 |
Find assessor info on the county website
Neighborhood: 76431
Nearby homes
- $291,400-- bd-- ba1.2k sqft8655 Fm 1810, Chico, TX 76431Off Market
- $1,920,0006 bd6 ba7.1k sqft9199 Fm 1810, Chico, TX 76431For Sale
- $232,200-- bd1 ba1.8k sqft8591 Fm 1810, Chico, TX 76431Off Market
- $1,135,9004 bd5 ba2.4k sqft289 Grand Harbor Dr, Chico, TX 76431Off Market

- $464,600-- bd2 ba1.1k sqft8444 Fm 1810, Chico, TX 76431Off Market
- $548,400-- bd1 ba2.4k sqft8418 Fm 1810, Chico, TX 76431Off Market
- $902,500-- bd-- ba-- sqft9199 Fm 1810, Chico, TX 76431Off Market
- $363,400-- bd-- ba-- sqft9199 Fm 1810, Chico, TX 76431Off Market
Nearby schools
GreatSchools rating
- 5/10Chico Elementary SchoolGrades: PK-5Distance: 5.4 mi
- 5/10Chico Middle SchoolGrades: 6-8Distance: 5.3 mi
- 5/10Chico High SchoolGrades: 9-12Distance: 5.3 mi
Schools provided by the listing agent
- Elementary: Chico
- Middle: Chico
- High: Chico
- District: Chico ISD
Source: NTREIS. This data may not be complete. We recommend contacting the local school district to confirm school assignments for this home.
Get a cash offer in 3 minutes
Find out how much your home could sell for in as little as 3 minutes with a no-obligation cash offer.
Estimated market value
$407,600
Get a cash offer in 3 minutes
Find out how much your home could sell for in as little as 3 minutes with a no-obligation cash offer.
Estimated market value
$407,600
- Texas
- Wise County
- Chico
- 76431
- 9296 Fm 1810
