MULTI GENERATIONAL LIVING - LUXURY COMPOUND in Decatur, Tx located LESS than one hour to Dallas, Fort Worth,
DFW Airport, Alliance Town Center, Southlake. Experience an extraordinary opportunity to own a one-of-a-kind luxury
compound designed for multigenerational living or those seeking space, privacy, and versatility. Nestled on 3
private acres, this remarkable multi resident estate features a stunning main residence offering over 8,000 square
feet of refined living space, complemented by two fully equipped guest houses—each with multiple bedrooms,
bathrooms, and full kitchens, living areas etc —ideal for extended family, guests, or office space for staff for an at home business! A
gated entrance welcomes you into the property, setting the tone for the privacy and elegance that define this estate.
The outdoor living experience is truly exceptional, highlighted by a resort-style pool and spa, expansive entertaining
areas, back porch lounge area features electric. For hobbyists, entrepreneurs, or collectors, the property includes
multiple spacious workshops with HVAC, providing year-round comfort and functionality for all your shop hobby needs.
With ample open land, there is plenty of room to build an arena, additional structures or horse barns, or create your
own custom outdoor amenities. This rare offering seamlessly blends luxury, functionality, and endless possibilities—all
in a private setting LESS than 1 hour to all the big city amenities that the DFW Metroplex offers!
For sale
$1,679,000
189 Hlavek Rd, Decatur, TX 76234
6beds
8,074sqft
Single Family Residence
Built in 2007
3 Acres Lot
$1,580,400 Zestimate®
$208/sqft
$-- HOA
What's special
Gated entranceResort-style pool and spaAmple open land
- 38 days
- 753
- 62
Zillow last checked:
Listing updated:
Listed by:
Travis Taylor 0667196 940-255-5144,
Compass RE Texas, LLC 214-814-8100
Source: NTREIS,MLS#: 21359680
Facts & features
Interior
Bedrooms & bathrooms
- Bedrooms: 6
- Bathrooms: 6
- Full bathrooms: 6
Primary bedroom
- Level: First
- Dimensions: 99 x 99
Living room
- Level: First
- Dimensions: 99 x 99
Heating
- Central
Cooling
- Central Air
Appliances
- Included: Some Gas Appliances, Built-In Refrigerator, Dishwasher, Disposal, Gas Oven, Gas Range, Microwave, Plumbed For Gas, Range, Refrigerator, Some Commercial Grade, Water Softener, Wine Cooler
- Laundry: Laundry in Utility Room
Features
- Built-in Features, Chandelier, Dry Bar, Decorative/Designer Lighting Fixtures, Double Vanity, Eat-in Kitchen, Granite Counters, High Speed Internet, In-Law Floorplan, Kitchen Island, Loft, Multiple Master Suites, Open Floorplan, Pantry, Smart Home, Cable TV, Vaulted Ceiling(s), Natural Woodwork, Walk-In Closet(s), Wired for Sound
- Flooring: Concrete, Wood
- Has basement: No
- Number of fireplaces: 3
- Fireplace features: Living Room, Outside, Stone
Interior area
- Total interior livable area: 8,074 sqft
Video & virtual tour
Property
Parking
- Total spaces: 14
- Parking features: Attached Carport, Additional Parking, Circular Driveway, Concrete, Carport, Detached Carport, Driveway, Electric Gate, Garage, Golf Cart Garage, Garage Door Opener, Gravel, Gated, Lighted, Oversized, Paved, Parking Lot, Parking Pad, RV Garage, RV Carport
- Attached garage spaces: 10
- Carport spaces: 4
Features
- Levels: Two
- Stories: 2
- Patio & porch: Rear Porch, Front Porch, Covered, Deck
- Exterior features: Basketball Court, Barbecue, Courtyard, Deck, Dog Run, Garden, Outdoor Grill, Outdoor Living Area, Private Entrance, Private Yard, Rain Gutters, RV Hookup, Storage
- Pool features: Gunite, In Ground, Pool, Pool/Spa Combo, Waterfall, Water Feature, Community
- Spa features: Community
- Fencing: Pipe
Lot
- Size: 3 Acres
- Features: Acreage, Back Yard, Lawn, Landscaped, Many Trees, Sprinkler System
- Residential vegetation: Partially Wooded
Details
- Additional structures: Barn(s), Cabana, Second Garage, Garage(s), Guest House, Outdoor Kitchen, Other, Pergola, Pool House, Second Residence, Residence, RV/Boat Storage, Shed(s), See Remarks, Storage
- Parcel number: 750594
- Other equipment: Irrigation Equipment
Construction
Type & style
- Home type: SingleFamily
- Architectural style: Traditional
- Property subtype: Single Family Residence
- Attached to another structure: Yes
Materials
- Brick, Rock, Stone
- Foundation: Pillar/Post/Pier, Slab
- Roof: Concrete
Condition
- Year built: 2007
Utilities & green energy
- Sewer: Private Sewer, Septic Tank
- Water: Private, Well
- Utilities for property: Sewer Available, Septic Available, Water Available, Cable Available
Community & HOA
Community
- Features: Playground, Pool, Gated
- Security: Security System, Security Gate, Gated Community, Smoke Detector(s), Security Lights, Security Service
- Subdivision: Preskitt Rd.
HOA
- Has HOA: No
Location
- Region: Decatur
Financial & listing details
- Price per square foot: $208/sqft
- Tax assessed value: $1,805,120
- Annual tax amount: $60,163
- Date on market: 8/14/2026
- Cumulative days on market: 39 days
Estimated market value
$1,580,400
$1.50M - $1.66M
$7,710/mo
Price history
| Date | Event | Price |
|---|---|---|
| 8/14/2026 | Listed for sale | $1,679,000-32.8%$208/sqft |
Source: NTREIS #21359680 Report a problem | ||
| 6/26/2026 | Listing removed | $2,500,000$310/sqft |
Source: NTREIS #21253643 Report a problem | ||
| 4/30/2026 | Listed for sale | $2,500,000$310/sqft |
Source: NTREIS #21253643 Report a problem | ||
Public tax history
| Year | Property taxes | Tax assessment |
|---|---|---|
| 2025 | $60,163 +197.5% | $1,805,120 +2.3% |
| 2024 | $20,222 +4.5% | $1,764,851 +3.6% |
| 2023 | $19,357 | $1,703,839 +12.7% |
| 2022 | -- | $1,512,103 +16.5% |
| 2021 | $20,146 +11.1% | $1,297,500 +9.3% |
| 2020 | $18,138 -2.8% | $1,187,120 +2.7% |
| 2019 | $18,664 +9.5% | $1,156,180 +6.3% |
| 2018 | $17,045 +4.4% | $1,087,300 +9.5% |
| 2017 | $16,327 | $993,340 +6.7% |
| 2016 | -- | $930,610 +8.6% |
| 2015 | -- | $856,760 +7.8% |
| 2014 | -- | $794,620 -8% |
| 2013 | -- | $864,020 +67.3% |
| 2012 | -- | $516,390 +191.6% |
| 2011 | -- | $177,110 +7.7% |
| 2010 | -- | $164,380 +1.4% |
| 2009 | -- | $162,080 |
| 2008 | -- | $162,080 |
| 2007 | -- | $162,080 |
Find assessor info on the county website
Monthly payment
Est. payment
Payment breakdown
Explore the cost of this home by adjusting the details. Changes won't be saved.Climate risks
Neighborhood: 76234
Nearby schools
Schools provided by the listing agent
- Elementary: Rann
- Middle: Decatur
- High: Decatur
- District: Decatur ISD
Source: NTREIS. This data may not be complete. We recommend contacting the local school district to confirm school assignments for this home.
Similar homes
- $2,375,0004 bd4 ba4.4k sqft333 Private Road 4197, Decatur, TX 76234For Sale
 MLS ID #21290220, Jared Lucier. NTREIS
 - $2,345,0007 bd6 ba6.4k sqft362 County Road 1170, Decatur, TX 76234For Sale
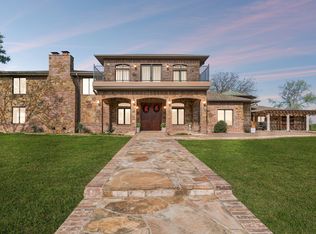 MLS ID #21222160, Melinda Wray. NTREIS
 - $849,0003 bd5 ba4.1k sqft910 County Road 1111, Decatur, TX 76234For Sale
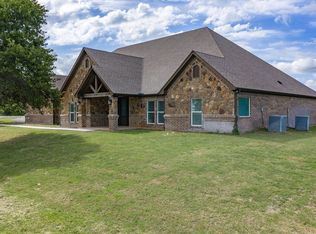 MLS ID #21303921, Tomie Fox. NTREIS
 - $879,4004 bd4 ba4.4k sqft1521 Old Reunion Rd, Decatur, TX 76234For Sale
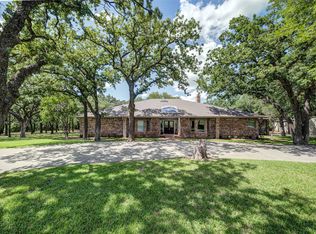 MLS ID #20818236, Jay Davidson. NTREIS
