Escape to your own private 5-acre sanctuary with this magnificent custom-built lodge, perfectly blending rustic warmth and modern luxury across 4,400 square feet of masterfully designed living space. Boasting 3 bedrooms, 2 full baths, and 2 half baths, this property offers incredible privacy and breathing room. From the moment you arrive, the striking custom stonework on the exterior sets the tone for a true ranch-lodge retreat.
Step inside to a breathtaking great room featuring soaring vaulted ceilings accented by rich wood beams. The focal point of this massive living area is a spectacular stone fireplace with a custom mantle, framed by incredible custom rock work and a grand staircase showcasing custom iron railing that extends along the interior balcony.The open concept from the front door to the kitchen is perfect for entertaining, the expansive chef's kitchen boasts an abundance of counter and cabinet space, flooded with natural light from a beautiful wall of windows. The kitchen includes a steam oven, sub zero refrigerator and freezer, incredible amount of pantry space, kitchen shelving is custom and pulls out and has its own stone accented fireplace. Also off the kitchen is a custom built safe room. The main-level primary suite serves as a peaceful, private haven, complete with a generous layout and a one-of-a-kind custom bathroom designed for ultimate relaxation. Additional the primary bedroom has its own fireplace. Outside, enjoy gorgeous Texas sunsets from the massive walk-around decking and expansive covered porch overlooking your expansive 5-acre estate. Unrivaled location convenience: situated just off SH 380, offering an easy commute to both Decatur and Denton. A rare custom masterpiece! All information deemed reliable but not guaranteed. Square footage and measurements are approximate and should be independently verified by buyer.
For sale
$849,995
1173 Private Road 4011, Decatur, TX 76234
3beds
4,446sqft
Single Family Residence
Built in 2003
5.01 Acres Lot
$-- Zestimate®
$191/sqft
$63/mo HOA
What's special
Interior balconyBreathtaking great roomMassive walk-around deckingExpansive covered porchSteam oven
- 9 days
- 286
- 17
Zillow last checked:
Listing updated:
Listed by:
Wendy Parlett 0757205,
Elite Texas Properties 832-428-8961,
Bill Parlett 0802898 214-240-6774,
Elite Texas Properties
Source: NTREIS,MLS#: 21327142
Facts & features
Interior
Bedrooms & bathrooms
- Bedrooms: 3
- Bathrooms: 4
- Full bathrooms: 2
- 1/2 bathrooms: 2
Primary bedroom
- Features: Ceiling Fan(s), Dual Sinks, Double Vanity, En Suite Bathroom, Fireplace, Linen Closet, Sitting Area in Primary, Separate Shower, Walk-In Closet(s)
- Level: First
- Dimensions: 24 x 19
Bedroom
- Features: Ceiling Fan(s), Walk-In Closet(s)
- Level: Second
- Dimensions: 12 x 13
Bedroom
- Features: Ceiling Fan(s), Walk-In Closet(s)
- Level: Second
- Dimensions: 12 x 13
Primary bathroom
- Features: Dual Sinks, En Suite Bathroom, Granite Counters, Separate Shower
- Level: First
- Dimensions: 14 x 14
Other
- Features: Built-in Features, Granite Counters
- Level: Second
- Dimensions: 7 x 9
Half bath
- Level: First
- Dimensions: 6 x 4
Half bath
- Level: First
- Dimensions: 6 x 4
Kitchen
- Features: Built-in Features, Galley Kitchen, Kitchen Island, Pantry, Stone Counters, Walk-In Pantry
- Level: First
- Dimensions: 21 x 17
Living room
- Features: Ceiling Fan(s), Fireplace
- Level: First
- Dimensions: 30 x 17
Utility room
- Features: Pantry, Utility Room, Utility Sink
- Level: First
- Dimensions: 12 x 8
Heating
- Central, Electric, Fireplace(s), Propane
Cooling
- Central Air, Ceiling Fan(s), Electric
Appliances
- Included: Built-In Gas Range, Built-In Refrigerator, Convection Oven, Dishwasher, Electric Water Heater, Gas Cooktop, Some Commercial Grade, Water Softener, Vented Exhaust Fan, Water Purifier, Wine Cooler
- Laundry: Common Area, Washer Hookup, Dryer Hookup, ElectricDryer Hookup, In Hall
Features
- Wet Bar, Built-in Features, Chandelier, Cathedral Ceiling(s), Decorative/Designer Lighting Fixtures, Double Vanity, High Speed Internet, Kitchen Island, Open Floorplan, Pantry, Vaulted Ceiling(s), Natural Woodwork, Walk-In Closet(s)
- Flooring: Concrete, Ceramic Tile, Hardwood, Laminate
- Has basement: No
- Number of fireplaces: 3
- Fireplace features: Blower Fan, Decorative, Dining Room, Family Room, Gas, Great Room, Kitchen, Primary Bedroom, Raised Hearth, Stone, Wood Burning
Interior area
- Total interior livable area: 4,446 sqft
Video & virtual tour
Property
Parking
- Parking features: Direct Access, Driveway, Gravel, No Garage, On Site, Open, Private, Unpaved
- Has uncovered spaces: Yes
Features
- Levels: Two
- Stories: 1
- Patio & porch: Rear Porch, Deck, Front Porch, Wrap Around, Covered
- Exterior features: Rain Gutters, RV Hookup
- Pool features: None
- Fencing: Other
Lot
- Size: 5.01 Acres
- Features: Acreage, Cleared, Ravine, Many Trees, Sloped
- Residential vegetation: Cleared, Heavily Wooded, Brush
Details
- Additional structures: Shed(s), Storage
- Parcel number: 767912
- Horses can be raised: Yes
Construction
Type & style
- Home type: SingleFamily
- Architectural style: Ranch,Farmhouse
- Property subtype: Single Family Residence
Materials
- Frame, Log, Rock, Stone
- Foundation: Pillar/Post/Pier, Slab
- Roof: Metal
Condition
- Resale
- Year built: 2003
Utilities & green energy
- Sewer: Aerobic Septic, Septic Tank
- Water: Well
- Utilities for property: Electricity Available, Electricity Connected, Propane, Septic Available, Water Available
Community & HOA
Community
- Features: Gated, Other, Community Mailbox
- Security: Carbon Monoxide Detector(s), Fire Alarm
- Subdivision: Wagon Trails Ranchettes
HOA
- Has HOA: Yes
- Services included: Association Management
- HOA fee: $750 annually
- HOA name: Wagon Trails Estates
- HOA phone: 817-905-8334
Location
- Region: Decatur
Financial & listing details
- Price per square foot: $191/sqft
- Tax assessed value: $712,376
- Annual tax amount: $7,628
- Date on market: 10/20/2026
- Cumulative days on market: 10 days
- Listing terms: Cash,Conventional,FHA,USDA Loan,VA Loan
- Road surface type: Gravel
Estimated market value
Not available
Estimated sales range
Not available
Not available
Price history
| Date | Event | Price |
|---|---|---|
| 10/20/2026 | Listed for sale | $849,995$191/sqft |
Source: NTREIS #21327142 Report a problem | ||
Public tax history
| Year | Property taxes | Tax assessment |
|---|---|---|
| 2026 | -- | $698,633 +10% |
| 2025 | $1,791 -31.1% | $635,121 +10% |
| 2024 | $2,600 +1.3% | $577,383 +10% |
| 2023 | $2,566 | $524,894 +10% |
| 2022 | -- | $477,176 +10% |
| 2021 | $4,735 | $433,796 |
| 2020 | $4,735 +0.2% | $433,796 -4.5% |
| 2019 | $4,728 0% | $454,070 -1% |
| 2018 | $4,730 +0.6% | $458,590 +9.7% |
| 2017 | $4,700 | $418,060 +14.9% |
| 2016 | -- | $363,760 -0.9% |
| 2015 | -- | $367,110 +20.9% |
| 2014 | -- | $303,530 |
| 2013 | -- | $303,530 -2.4% |
| 2012 | -- | $311,020 -0.9% |
| 2011 | -- | $313,750 |
| 2010 | -- | $313,750 |
| 2009 | -- | $313,750 -1.7% |
| 2008 | -- | $319,210 +61.5% |
| 2007 | -- | $197,690 |
Find assessor info on the county website
Monthly payment
Est. payment
Payment breakdown
Explore the cost of this home by adjusting the details. Changes won't be saved.Climate risks
Neighborhood: 76234
Nearby schools
Schools provided by the listing agent
- Elementary: Carson
- Middle: Decatur
- High: Decatur
- District: Decatur ISD
Source: NTREIS. This data may not be complete. We recommend contacting the local school district to confirm school assignments for this home.
- $--4 bd3 ba2.4k sqft1171 Private Road 4011, Decatur, TX 76234Sold

- $525,000-- bd3 ba1.9k sqft1209 Private Road 4011, Decatur, TX 76234Off Market
- $699,900-- bd3 ba3.4k sqft965 Private Road 4011, Decatur, TX 76234Off Market
- $1,826,500-- bd-- ba1.8k sqft660 Private Road 4011 #1739, Chico, TX 76234Off Market
Similar homes
- $879,4004 bd4 ba4.4k sqft1521 Old Reunion Rd, Decatur, TX 76234For Sale
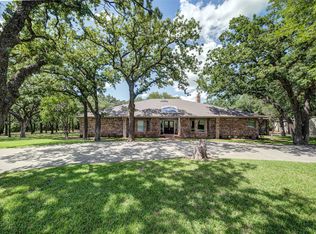 MLS ID #20818236, Jay Davidson. NTREIS
- $889,0004 bd3 ba3.7k sqft322 Wild Wood Dr, Decatur, TX 76234For Sale
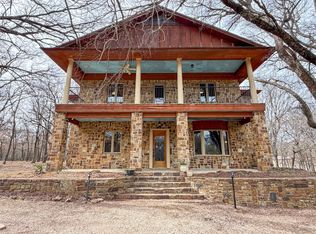 MLS ID #21165389, Jared Lucier. NTREIS
- $720,0004 bd2 ba3.3k sqft286 W Ridge St, Decatur, TX 76234For Sale
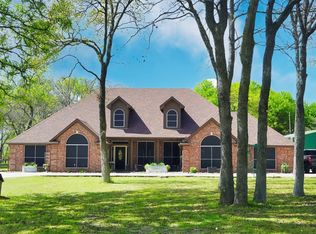 MLS ID #21374438, William Lane. NTREIS
- $772,9993 bd2 ba2.5k sqft1945 County Road 1111, Decatur, TX 76234For Sale
 MLS ID #21329269, Austin Tate. NTREIS
- $515,0004 bd3 ba2.8k sqft217 Heather Ln, Decatur, TX 76234For Sale
 MLS ID #184148, LOU EYTALIS, Sl Real Estate. WFAR
