Tucked away in the quiet countryside of Springtown, 3601 Springfield Rd offers the kind of privacy and elbow room that’s getting harder and harder to find, yet it’s just 21 miles from Fort Worth, giving you the perfect balance of country living with easy city access. With over 4,000 square feet of total living space between the main home and guest house, this property is ideal for multi-generational living, hosting guests, or creating a private retreat with room to spread out.
The main home sits over 600 feet from the nearest neighbor, delivering true seclusion and peaceful views in every direction. Step outside and you’ll find a swimming pool ready for Texas summers, plus a thoughtfully laid-out property designed for both lifestyle and function.
For the ag minded or hobby farmer, there’s a barn with three temporary stalls for livestock, a chicken coop, and a storage shed, making it easy to support animals, equipment, or weekend projects. A pond adds both charm and utility to the land, creating a scenic focal point and a great place to unwind.
Whether you’re looking for a private country homestead, a place to entertain, or a property that blends comfortable living with rural amenities, this one checks all the boxes space, privacy, and versatility, all just a short drive from Fort Worth.
For sale
$1,585,000
3601 Springfield Rd, Springtown, TX 76082
4beds
4,749sqft
:
Get pre-qualified$10,501/mo
Farm, Single Family Residence
Built in 2005
28.25 Acres Lot
$1,501,000 Zestimate®
$334/sqft
$-- HOA
What's special
Storage shedChicken coopScenic focal point
- 171 days |
- 359 |
- 19 |
Zillow last checked:
Listing updated:
Listed by:
Benjamin Clark 0611947 (940)465-1022,
Keller Williams Realty 940-484-9411,
Isaac Hoskins 0837842 940-465-1022,
Keller Williams Realty
Source: NTREIS,MLS#: 21173375
Facts & features
Interior
Bedrooms & bathrooms
- Bedrooms: 4
- Bathrooms: 3
- Full bathrooms: 3
Primary bedroom
- Level: First
- Dimensions: 20 x 20
Primary bedroom
- Level: First
- Dimensions: 13 x 11
Bedroom
- Level: First
- Dimensions: 15 x 14
Bedroom
- Level: First
- Dimensions: 13 x 12
Primary bathroom
- Level: First
- Dimensions: 24 x 16
Bonus room
- Level: First
- Dimensions: 22 x 19
Breakfast room nook
- Level: First
- Dimensions: 14 x 8
Dining room
- Level: First
- Dimensions: 15 x 12
Other
- Level: First
- Dimensions: 8 x 9
Other
- Level: First
- Dimensions: 10 x 10
Other
- Level: First
- Dimensions: 30 x 30
Kitchen
- Level: First
- Dimensions: 15 x 14
Living room
- Level: First
- Dimensions: 29 x 22
Office
- Level: First
- Dimensions: 15 x 12
Utility room
- Level: First
- Dimensions: 15 x 7
Heating
- Central, Electric
Cooling
- Central Air, Electric
Appliances
- Included: Disposal
- Laundry: Common Area, Washer Hookup, Dryer Hookup, ElectricDryer Hookup, Laundry in Utility Room
Features
- Built-in Features, Decorative/Designer Lighting Fixtures, Eat-in Kitchen, In-Law Floorplan, Multiple Master Suites, Natural Woodwork, Walk-In Closet(s)
- Flooring: Tile, Wood
- Has basement: No
- Number of fireplaces: 2
- Fireplace features: Stone, Wood Burning
Interior area
- Total interior livable area: 4,749 sqft
Video & virtual tour
Property
Parking
- Total spaces: 2
- Parking features: Open
- Attached garage spaces: 2
- Has uncovered spaces: Yes
Features
- Levels: One
- Stories: 1
- Patio & porch: Front Porch
- Pool features: In Ground, Pool
- Fencing: Barbed Wire,Gate
Lot
- Size: 28.25 Acres
- Features: Acreage, Cleared, Interior Lot, Few Trees
Details
- Additional structures: Guest House, Storage, Workshop, Barn(s)
- Parcel number: R000064358
- Horse amenities: Barn, Loafing Shed, Tack Room
Construction
Type & style
- Home type: SingleFamily
- Architectural style: Ranch,Traditional,Detached
- Property subtype: Farm, Single Family Residence
Materials
- Stone Veneer
- Foundation: Slab
- Roof: Composition
Condition
- Year built: 2005
Utilities & green energy
- Sewer: Septic Tank
- Water: Public
- Utilities for property: Electricity Connected, Septic Available, Water Available
Community & HOA
Community
- Subdivision: Acres: 1.000 Abst: 2156 Survey: Pierce D E Tr
HOA
- Has HOA: No
Location
- Region: Springtown
Financial & listing details
- Price per square foot: $334/sqft
- Tax assessed value: $177,266
- Annual tax amount: $9,855
- Date on market: 2/6/2026
- Cumulative days on market: 172 days
- Listing terms: Cash,Conventional,VA Loan
- Road surface type: Asphalt
Estimated market value
$1,501,000
$1.43M - $1.58M
$3,889/mo
Price history
| Date | Event | Price |
|---|---|---|
| 2/6/2026 | Listed for sale | $1,585,000+3.9%$334/sqft |
Source: NTREIS #21173375 Report a problem | ||
| 9/15/2025 | Listing removed | $1,525,000$321/sqft |
Source: NTREIS #20742491 Report a problem | ||
| 7/11/2025 | Price change | $1,525,000-4.7%$321/sqft |
Source: NTREIS #20742491 Report a problem | ||
| 10/1/2024 | Listed for sale | $1,600,000+64.1%$337/sqft |
Source: NTREIS #20742491 Report a problem | ||
| 2/6/2020 | Listing removed | $975,000$205/sqft |
Source: Fathom Realty #14271169 Report a problem | ||
| 1/30/2020 | Listed for sale | $975,000+25%$205/sqft |
Source: Fathom Realty #14271169 Report a problem | ||
| 2/29/2016 | Sold | -- |
Source: Agent Provided Report a problem | ||
| 1/19/2016 | Pending sale | $779,900$164/sqft |
Source: BRYANTS COMPANY, WEATHERFORD #13278781 Report a problem | ||
| 11/20/2015 | Listed for sale | $779,900+0.6%$164/sqft |
Source: BRYANTS COMPANY, WEATHERFORD #13278781 Report a problem | ||
| 2/4/2015 | Listing removed | $774,900$163/sqft |
Source: KELLER WILLIAMS REALTY #13046407 Report a problem | ||
| 11/7/2014 | Price change | $774,900-3%$163/sqft |
Source: KELLER WILLIAMS REALTY #13046407 Report a problem | ||
| 4/25/2014 | Listed for sale | $799,000+3.1%$168/sqft |
Source: CENTURY 21 JUDGE FITE COMPANY #12129076 Report a problem | ||
| 12/20/2009 | Listing removed | $775,000$163/sqft |
Source: NHS Realty #11220437 Report a problem | ||
| 6/26/2009 | Listed for sale | $775,000$163/sqft |
Source: NHS Realty #11220437 Report a problem | ||
Public tax history
| Year | Property taxes | Tax assessment |
|---|---|---|
| 2025 | $2,372 +24.4% | $177,266 +44.1% |
| 2024 | $1,907 -0.6% | $123,000 -1.1% |
| 2023 | $1,917 +10.2% | $124,410 +27.5% |
| 2022 | $1,740 -0.9% | $97,580 |
| 2021 | $1,756 -0.9% | $97,580 +6.6% |
| 2020 | $1,772 +0.3% | $91,560 |
| 2019 | $1,766 +1.8% | $91,560 +9.4% |
| 2018 | $1,735 +1.6% | $83,670 |
| 2017 | $1,708 +21.4% | $83,670 +6.8% |
| 2016 | $1,407 | $78,350 +19.7% |
| 2015 | -- | $65,440 +26.4% |
| 2014 | -- | $51,760 |
Find assessor info on the county website
Monthly payment
Est. payment
Payment breakdown
Explore the cost of this home by adjusting the details. Changes won't be saved.Climate risks
Neighborhood: 76082
Nearby schools
GreatSchools rating
- 6/10Springtown Reno Elementary SchoolGrades: PK-4Distance: 2.6 mi
- 5/10Springtown Middle SchoolGrades: 7-8Distance: 4.5 mi
- 5/10Springtown High SchoolGrades: 9-12Distance: 4.5 mi
Schools provided by the listing agent
- Elementary: Reno
- Middle: Springtown
- High: Springtown
- District: Springtown ISD
Source: NTREIS. This data may not be complete. We recommend contacting the local school district to confirm school assignments for this home.
- $664,300-- bd-- ba3.5k sqft3601 Springfield Rd, Springtown, TX 76082Off Market
- $526,700-- bd-- ba2.6k sqft1887 Jay Bird Ln, Springtown, TX 76082Off Market
- $919,0003 bd2 ba2.3k sqft3559 Springfield Rd, Springtown, TX 76082For Sale
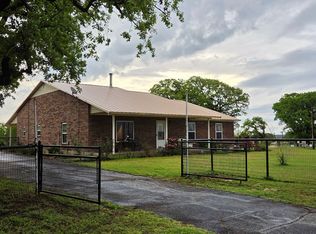
- $423,5005 bd3 ba2.2k sqft1875 Jay Bird Ln, Springtown, TX 76082Off Market
- $364,500-- bd-- ba1.4k sqft3501 Springfield Rd, Springtown, TX 76082Off Market
- $336,700-- bd-- ba1.9k sqft3501 Springfield Rd, Springtown, TX 76082Off Market
- $391,900-- bd-- ba2k sqft3603 Springfield Rd, Springtown, TX 76082Off Market
- $506,300-- bd-- ba3.7k sqft3321 Springfield Rd, Springtown, TX 76082Off Market
A local agent can set up tours, give advice and negotiate with sellers.
A local lender can help you make sure your offer is ready when you are.
Similar homes
- $1,375,0004 bd3 ba2.5k sqft722 Three Skillet Rd, Springtown, TX 76082For Sale
 MLS ID #21303864, Katy Reeves. NTREIS
 - $925,0005 bd3 ba3.4k sqft108 Gladdis Ln, Springtown, TX 76082For Sale
 MLS ID #21301191, Deborah Cottongame. NTREIS
 - $1,450,0004 bd2 ba2.4k sqft141 County Road 4793, Boyd, TX 76023For Sale
 MLS ID #21242587, Kyle Graham. NTREIS
 - $1,134,9993 bd2 ba2.5k sqft911 McVoid Rd, Springtown, TX 76082For Sale
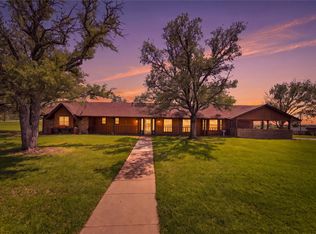 MLS ID #21255037, Brandy Estep. NTREIS
 - $1,595,0004 bd5 ba5.6k sqft133 E Bozeman Ln, Fort Worth, TX 76108For SaleMLS ID #21208502, Tiffany Tran. NTREIS
- $1,850,0004 bd6 ba4.3k sqft72 Crown Rd, Willow Park, TX 76087For SaleMLS ID #21265048, Katy Reeves. NTREIS
- $1,375,0004 bd3 ba3.7k sqft4920 Peden Rd, Fort Worth, TX 76179For SaleMLS ID #21269803, David Nealy. NTREIS
- $799,0004 bd3 ba3.2k sqft108 Oak Creek Dr, Springtown, TX 76082For SaleMLS ID #21299832, April Hess. NTREIS
- $1,495,0005 bd3 ba3.9k sqft819 Old Annetta Rd, Aledo, TX 76008For SaleMLS ID #21236923, John Giordano. NTREIS
- $925,0005 bd4 ba3.7k sqft5058 W Highway 199, Springtown, TX 76082For SaleMLS ID #21031793, April Bohlin. NTREIS
- $1,250,0006 bd5 ba4.7k sqft9 Eagle Point N #A, Azle, TX 76020For SaleMLS ID #21330698, Kristen Holle. NTREIS
- $1,285,0004 bd4 ba5.1k sqft206 Rodeo Dr, Azle, TX 76020For SaleMLS ID #21288195, Nanette Love. NTREIS
- $1,799,0004 bd5 ba3k sqft179 Private Road 4590, Boyd, TX 76023For SaleMLS ID #21098980, Jake Tipton. NTREIS
- $1,250,0004 bd4 ba3.5k sqft25459 Dove Hollow Dr, Justin, TX 76247For SaleMLS ID #21333733, Tomie Fox. NTREIS
- $1,300,0004 bd4 ba4.5k sqft1224 Boling Ranch Rd N, Azle, TX 76020For SaleMLS ID #21307613, Conner Nielsen. NTREIS
- $1,950,0003 bd4 ba2.8k sqft5520 Dido Hicks Rd, Fort Worth, TX 76179For SaleMLS ID #21280161, Lori Anne Mcelyea. NTREIS
- $1,459,0004 bd5 ba4.6k sqft108 Buchanan Ct, Aledo, TX 76008For SaleMLS ID #21207384, Summer Wilkes. NTREIS
- $800,0004 bd3 ba3.5k sqft100 Parker Oaks Ln, Hudson Oaks, TX 76087For SaleMLS ID #21341236, Matthew Crites. NTREIS
- $1,242,0004 bd4 ba6.5k sqft137 Bluff Creek Rd, Weatherford, TX 76087For SaleMLS ID #21234185, Adrienne Yeaman. NTREIS
- $1,850,0006 bd5 ba4.1k sqft7401 Hilltop Dr, Fort Worth, TX 76108For SaleMLS ID #21162748, Nicholas Aspero. NTREIS
