A true country rarity, this beautiful farmhouse sits on 22.9 acres of rolling countryside with the space, improvements and views that are getting harder and harder to find. Fully fenced and cross-fenced, the property is ready for horses, cattle or other livestock, with open pastures and beautiful views in every direction. Inside, the home has room for everyone with 4 bedrooms downstairs, 3 living areas, multiple dining spaces and a screened in back porch overlooking the acreage. Upstairs may just be the best part; a movie theater, wet bar, library, play area, full bath and additional bedroom create an entire space of its own. Look out the upstairs windows and the surrounding fields, farms and rolling hills almost look like paintings, giving this home a nostalgic country feel that is hard to describe until you see it. Outside, a massive 60x80 shop offers an equipment barn, 4 stalls, storage rooms and two insulated, climate controlled spaces perfect for offices or additional workspace. Full kennels add even more versatility. From quiet mornings on the screened porch to sunsets over the pasture, this is a property that simply feels like home.
For sale
$1,199,000
842 Cornstubble Ln, Weatherford, TX 76086
5beds
4,381sqft
Single Family Residence
Built in 1999
22.9 Acres Lot
$1,138,100 Zestimate®
$274/sqft
$-- HOA
What's special
Equipment barnBeautiful farmhouseStorage roomsFull kennelsMultiple dining spacesOpen pastures
- 8 days
- 251
- 37
Zillow last checked:
Listing updated:
Listed by:
Jessica Kearns 0798840 (817)594-8183,
Trinity Country Real Estate 817-594-8183,
Matt Milligan 0500456 817-694-1121,
Trinity Country Real Estate
Source: NTREIS,MLS#: 21399463
Facts & features
Interior
Bedrooms & bathrooms
- Bedrooms: 5
- Bathrooms: 3
- Full bathrooms: 3
Primary bedroom
- Features: Ceiling Fan(s)
- Level: First
- Dimensions: 15 x 15
Bedroom
- Features: Ceiling Fan(s), Split Bedrooms, Walk-In Closet(s)
- Level: First
- Dimensions: 11 x 12
Bedroom
- Features: Split Bedrooms, Walk-In Closet(s)
- Level: First
- Dimensions: 11 x 12
Bedroom
- Features: Ceiling Fan(s), Split Bedrooms, Walk-In Closet(s)
- Level: First
- Dimensions: 13 x 12
Bedroom
- Features: Ceiling Fan(s)
- Level: Second
- Dimensions: 17 x 12
Primary bathroom
- Features: Built-in Features, Double Vanity
- Level: First
- Dimensions: 10 x 10
Dining room
- Level: First
- Dimensions: 18 x 18
Family room
- Features: Ceiling Fan(s)
- Level: First
- Dimensions: 17 x 15
Other
- Level: Second
- Dimensions: 9 x 11
Other
- Level: First
- Dimensions: 9 x 5
Great room
- Level: Second
- Dimensions: 44 x 55
Kitchen
- Features: Breakfast Bar, Built-in Features, Eat-in Kitchen, Walk-In Pantry
- Level: First
- Dimensions: 14 x 15
Laundry
- Features: Built-in Features
- Level: First
- Dimensions: 8 x 12
Library
- Level: Second
- Dimensions: 16 x 9
Living room
- Features: Ceiling Fan(s), Fireplace
- Level: First
- Dimensions: 21 x 19
Heating
- Central, Electric, Fireplace(s)
Cooling
- Central Air, Electric
Appliances
- Included: Some Gas Appliances, Dishwasher, Gas Cooktop, Disposal, Gas Range, Microwave, Plumbed For Gas, Refrigerator
- Laundry: In Hall
Features
- Decorative/Designer Lighting Fixtures, Double Vanity, Eat-in Kitchen, High Speed Internet, Loft, Open Floorplan, Pantry, Paneling/Wainscoting, Cable TV, Natural Woodwork, Walk-In Closet(s), Wired for Sound
- Flooring: Carpet, Hardwood, Tile, Wood
- Has basement: No
- Number of fireplaces: 1
- Fireplace features: Living Room
Interior area
- Total interior livable area: 4,381 sqft
Video & virtual tour
Property
Parking
- Total spaces: 9
- Parking features: Door-Multi, Drive Through, Detached Carport, Direct Access, Driveway, Electric Gate, Enclosed, Garage, Garage Door Opener, Gravel, Inside Entrance, Kitchen Level, Outside, Oversized, Private, RV Carport, Garage Faces Side, See Remarks, Boat, RV Access/Parking
- Attached garage spaces: 3
- Carport spaces: 6
Features
- Levels: Two
- Stories: 1
- Patio & porch: Covered, Deck
- Exterior features: Deck, Dog Run, Kennel, Lighting, Private Entrance, Private Yard, Rain Gutters, Storage
- Pool features: None
- Fencing: Back Yard,Cross Fenced,Fenced,Full,Front Yard,Gate,Pipe
Lot
- Size: 22.9 Acres
- Features: Acreage, Agricultural, Pasture
- Residential vegetation: Grassed
Details
- Additional structures: Barn(s), Stable(s)
- Parcel number: R000062652
- Other equipment: Home Theater, Negotiable
- Horses can be raised: Yes
Construction
Type & style
- Home type: SingleFamily
- Architectural style: Ranch,Detached,Farmhouse
- Property subtype: Single Family Residence
Materials
- Brick, Rock, Stone
- Foundation: Slab
- Roof: Shingle
Condition
- Resale
- Year built: 1999
Utilities & green energy
- Sewer: Private Sewer
- Water: Private
- Utilities for property: Sewer Available, Water Available, Cable Available
Community & HOA
Community
- Subdivision: None
HOA
- Has HOA: No
Location
- Region: Weatherford
Financial & listing details
- Price per square foot: $274/sqft
- Date on market: 9/30/2026
- Cumulative days on market: 9 days
- Listing terms: Cash,Conventional,1031 Exchange,VA Loan
Estimated market value
$1,138,100
$1.08M - $1.20M
Not available
Price history
| Date | Event | Price |
|---|---|---|
| 9/30/2026 | Listed for sale | $1,199,000$274/sqft |
Source: NTREIS #21399463 Report a problem | ||
Public tax history
Tax history is unavailable.
Monthly payment
Est. payment
Payment breakdown
Explore the cost of this home by adjusting the details. Changes won't be saved.Climate risks
Neighborhood: 76086
Nearby schools
Schools provided by the listing agent
- Elementary: Poolville
- Middle: Poolville
- High: Poolville
- District: Poolville ISD
Source: NTREIS. This data may not be complete. We recommend contacting the local school district to confirm school assignments for this home.
- $823,700-- bd-- ba4.3k sqft842 Cornstubble Ln, Poolville, TX 76487Off Market
- $310,700-- bd-- ba1.9k sqft700 Cornstubble Ln, Weatherford, TX 76487Off Market
- $519,1003 bd4 ba3.5k sqft800 Cornstubble Ln, Weatherford, TX 76487Off Market

- $335,400-- bd-- ba1.6k sqft709 Cornstubble Ln, Poolville, TX 76487Off Market
Similar homes
- $999,5004 bd3 ba2.3k sqft950 Johnson Bend Rd, Weatherford, TX 76088For SaleMLS ID #21395691, Rebekah Dugger. NTREIS
- $999,5004 bd4 ba3.7k sqft115 Lantana Ct, Poolville, TX 76487For Sale
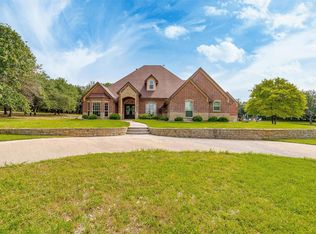 MLS ID #21396801, Heidi Wilburn. NTREIS
 - $862,5003 bd3 ba2.4k sqft100 Shadle Ridge Ct, Poolville, TX 76487For Sale
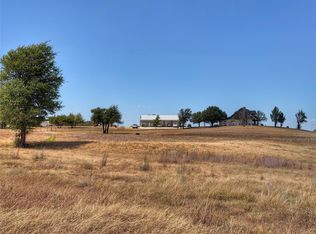 MLS ID #21387961, Tara Stark. NTREIS
 - $1,299,0005 bd5 ba4.4k sqft318 E Lone Star Rd, Poolville, TX 76487For Sale
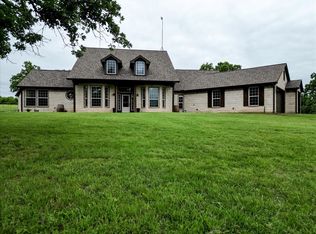 MLS ID #21255112, Cody Kimball. NTREIS
