Discover an exceptional 21.70-acre property in Springtown, Wise County, offering country living, income-producing opportunities, and outstanding amenities! This unique property features three residences, three ponds, cross-fenced pastures, mature oak trees, two water wells, and approximately 18 acres with an agricultural tax exemption. The beautiful custom-built main residence offers approximately 2,515 square feet, 3 bedrooms, 2.5 baths, and gorgeous knotty alder woodwork throughout. The spacious kitchen features granite countertops, a center island, breakfast bar, gas cooking, double ovens, and a large walk-in pantry. Enjoy a luxurious primary suite with fireplace, beautifully remodeled shower, and generous walk-in closet. Additional highlights include a sunroom, covered wraparound porch, metal roof, and oversized four-stall carport. Outdoor entertaining is a dream with a separate covered gathering area featuring a permanent stone fireplace. Two additional manufactured homes provide rental income opportunities, currently generating a combined $2,350 monthly. The impressive workshop complex offers insulated workspaces, climate-controlled areas, mezzanine storage, and expansive covered parking for RVs, trailers, and equipment. A separate livestock barn with cattle handling facilities makes this property ideal for ranching, livestock, or recreational use. Three cross-fenced pastures, each with pond access, provide excellent opportunities for animals. Enjoy peaceful country living with room to work, entertain, and grow, all within one remarkable property! Property is subject to an existing telecommunications tower easement; tower lease income rights are excluded from the sale. All measurements, acreage, rental income, and property details to be verified by buyer.
For sale
$1,400,000
1658-1664 1668 County Rd #3672, Springtown, TX 76082
3beds
2,515sqft
Single Family Residence
Built in 2006
21.7 Acres Lot
$-- Zestimate®
$557/sqft
$-- HOA
What's special
Mature oak treesCovered wraparound porchGas cookingOversized four-stall carportGranite countertopsBeautifully remodeled showerGenerous walk-in closet
- 1 day
- 441
- 10
Zillow last checked:
Listing updated:
Listed by:
Angelia Raney 0781954 541-350-4684,
24fifteen Realty 972-942-0222
Source: NTREIS,MLS#: 21411617
Facts & features
Interior
Bedrooms & bathrooms
- Bedrooms: 3
- Bathrooms: 3
- Full bathrooms: 2
- 1/2 bathrooms: 1
Primary bedroom
- Level: First
- Dimensions: 19 x 29
Bedroom
- Level: First
- Dimensions: 12 x 13
Bedroom
- Level: First
- Dimensions: 12 x 12
Dining room
- Level: First
- Dimensions: 14 x 12
Kitchen
- Level: First
- Dimensions: 14 x 13
Living room
- Level: First
- Dimensions: 22 x 17
Office
- Level: First
- Dimensions: 7 x 8
Heating
- Central, Electric
Cooling
- Central Air, Ceiling Fan(s), Electric
Appliances
- Included: Dishwasher, Disposal, Microwave, Tankless Water Heater
- Laundry: Washer Hookup, Dryer Hookup, ElectricDryer Hookup
Features
- Decorative/Designer Lighting Fixtures, Double Vanity, Eat-in Kitchen, Granite Counters, Kitchen Island, Open Floorplan, Pantry, Smart Home, Natural Woodwork, Walk-In Closet(s)
- Has basement: No
- Number of fireplaces: 1
- Fireplace features: Primary Bedroom
Interior area
- Total interior livable area: 2,515 sqft
Video & virtual tour
Property
Parking
- Total spaces: 4
- Parking features: Attached Carport, Additional Parking, Circular Driveway, Covered, Carport, Detached Carport, Gated, RV Carport, RV Access/Parking, Storage
- Carport spaces: 4
Features
- Levels: One
- Stories: 1
- Pool features: None
Lot
- Size: 21.7 Acres
- Features: Acreage, Few Trees
Details
- Parcel number: 784168
Construction
Type & style
- Home type: SingleFamily
- Architectural style: Farmhouse
- Property subtype: Single Family Residence
- Attached to another structure: Yes
Condition
- Year built: 2006
Utilities & green energy
- Sewer: Septic Tank
- Water: Community/Coop
- Utilities for property: Septic Available, Water Available
Community & HOA
Community
- Subdivision: Springhills Unrec Tract
HOA
- Has HOA: No
Location
- Region: Springtown
Financial & listing details
- Price per square foot: $557/sqft
- Annual tax amount: $4,521
- Date on market: 10/18/2026
- Cumulative days on market: 2 days
- Listing terms: Cash,Conventional,FHA,VA Loan
- Exclusions: Tower income rights are excluded from the sale.
Estimated market value
Not available
Estimated sales range
Not available
Not available
Price history
| Date | Event | Price |
|---|---|---|
| 10/18/2026 | Listed for sale | $1,400,000$557/sqft |
Source: NTREIS #21411617 Report a problem | ||
Public tax history
Tax history is unavailable.
Monthly payment
Est. payment
Payment breakdown
Explore the cost of this home by adjusting the details. Changes won't be saved.Climate risks
Neighborhood: 76082
Nearby schools
Schools provided by the listing agent
- Elementary: Bridgeport
- Middle: Bridgeport
- High: Bridgeport
- District: Bridgeport ISD
Source: NTREIS. This data may not be complete. We recommend contacting the local school district to confirm school assignments for this home.
- $460,200-- bd-- ba1.6k sqft1658 County Road 3672, Springtown, TX 76082Off Market
- $52,020-- bd-- ba1.2k sqft1658 County Road 3672, Springtown, TX 76082Off Market
- $152,0001 acre1636 County Road 3672, Springtown, TX 76082Off Market
- $393,0004 bd2 ba2.5k sqft1646 County Road 3672, Springtown, TX 76082Off Market
Similar homes
- $775,0003 bd2 ba2.4k sqft1623 Three Skillet Rd, Springtown, TX 76082For Sale
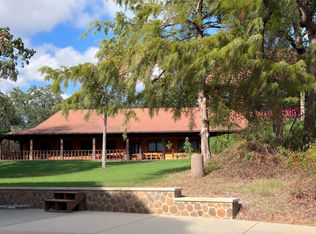 MLS ID #21386819, Denver Kemery. NTREIS
- $999,9994 bd3 ba2.5k sqft722 Three Skillet Rd, Springtown, TX 76082For Sale
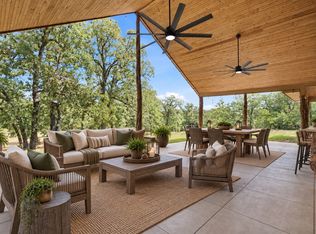 MLS ID #21303864, Katy Reeves. NTREIS
- $1,100,0003 bd2 ba2k sqft1615 Sanger Dr, Springtown, TX 76082For Sale
 MLS ID #21206297, Anna Tonore. NTREIS
- $725,0004 bd3 ba3.2k sqft108 Oak Creek Dr, Springtown, TX 76082For Sale
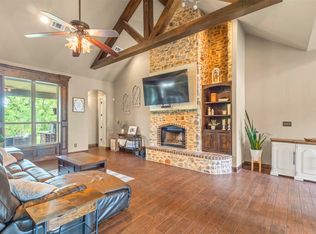 MLS ID #21395129, April Hess. NTREIS
