The horse setup you need. The location you want. Rarely does a turn-key equestrian property offer this level of infrastructure and privacy just 3 miles from the heart of Weatherford. Set on 42 acres of pasture and mature trees, this property was thoughtfully designed around the way horses are actually managed. Seven fenced and cross-fenced turnouts connect for easy movement back to the barns, with water, electric and shelter throughout. The main 8-stall barn features oversized stalls, including 4 - 15x15 foaling stalls, 4 - 12x12 stalls, 20ft covered runs, heat lamps, automatic waterers available, fly spray system and a vet treatment area with stocks. A second barn adds 3 additional stalls and covered runs. There's also a 98ftx68ft riding area, round pen, hot walker connection, covered trailer parking and a 40ftx40ft equipment & hay barn with water and electric, plus room to expand to add a large outdoor arena, if desired. A private well with two 60-gallon pressure tanks supports the property. The multi-level home brings character of its own with soaring 20ft ceilings, 2 wood-burning fireplaces, saltillo tile, 7 skylights, oversized windows and a spiral staircase leading to a loft library. A new Class IV roof was installed June 2026, along with numerous recent repairs and system updates. Two gated FM 51 entrances provide easy access, while mature trees create remarkable privacy. Approximately 1mi to Rick Williamson Loop, 3mi to Downtown Weatherford and convenient to local area equine veterinary facilities, I-20 and Will Rogers Memorial Center. Fully equipped for the horses. Convenient for you. Please Note: A portion of the acreage is in the floodplain, review flood map for clarification.
For sale
$1,250,000
2701 N Fm 51, Weatherford, TX 76085
3beds
2,702sqft
Warehouse, Single Family Residence
Built in 1982
42.74 Acres Lot
$-- Zestimate®
$463/sqft
$-- HOA
What's special
Automatic waterers availableOversized windowsFly spray systemCovered trailer parkingHeat lampsRound penSaltillo tile
- 21 days
- 855
- 85
Zillow last checked:
Listing updated:
Listed by:
Kate Hogan 0668947 817-771-3174,
Keller Williams Heritage West 817-441-4000,
Barrett Weaver 0845722 817-694-5132,
Keller Williams Heritage West
Source: NTREIS,MLS#: 21376898
Facts & features
Interior
Bedrooms & bathrooms
- Bedrooms: 3
- Bathrooms: 3
- Full bathrooms: 2
- 1/2 bathrooms: 1
Primary bedroom
- Features: Closet Cabinetry, Cedar Closet(s), Ceiling Fan(s), Dual Sinks, Double Vanity, Sitting Area in Primary, Separate Shower, Walk-In Closet(s)
- Level: Second
- Dimensions: 12 x 18
Bedroom
- Features: Ceiling Fan(s)
- Level: Second
- Dimensions: 11 x 13
Bedroom
- Features: Built-in Features, Ceiling Fan(s)
- Level: Second
- Dimensions: 11 x 12
Primary bathroom
- Features: Built-in Features, Cedar Closet(s), Dual Sinks, Double Vanity, Sitting Area in Primary, Solid Surface Counters, Sink, Separate Shower, Walk-In Shower
- Level: Second
- Dimensions: 11 x 11
Breakfast room nook
- Features: Built-in Features, Ceiling Fan(s), Eat-in Kitchen, Granite Counters, Pantry
- Level: First
- Dimensions: 12 x 9
Dining room
- Features: Ceiling Fan(s)
- Level: First
- Dimensions: 17 x 10
Family room
- Features: Built-in Features, Fireplace
- Level: First
- Dimensions: 15 x 13
Other
- Features: Built-in Features, Dual Sinks, Solid Surface Counters
- Level: Second
- Dimensions: 7 x 9
Half bath
- Level: Second
- Dimensions: 5 x 7
Kitchen
- Features: Built-in Features, Eat-in Kitchen, Granite Counters, Walk-In Pantry
- Level: First
- Dimensions: 11 x 12
Laundry
- Features: Built-in Features, Utility Sink
- Level: Second
- Dimensions: 7 x 7
Living room
- Features: Built-in Features, Ceiling Fan(s), Fireplace
- Level: Second
- Dimensions: 13 x 16
Loft
- Features: Built-in Features
- Level: Third
- Dimensions: 21 x 12
Mud room
- Features: Built-in Features
- Level: Second
- Dimensions: 7 x 7
Storage room
- Level: Third
- Dimensions: 12 x 5
Utility room
- Features: Closet, Utility Room
- Level: Second
- Dimensions: 4 x 3
Heating
- Central, Electric, Fireplace(s)
Cooling
- Central Air, Ceiling Fan(s), Electric, Multi Units
Appliances
- Included: Dishwasher, Electric Cooktop, Electric Oven, Disposal
- Laundry: Washer Hookup, Dryer Hookup, ElectricDryer Hookup, Laundry in Utility Room
Features
- Built-in Features, Cathedral Ceiling(s), Loft, Multiple Staircases, Pantry, Paneling/Wainscoting, Cable TV, Vaulted Ceiling(s), Natural Woodwork
- Flooring: Adobe, Carpet, Combination, Clay
- Windows: Skylight(s), Window Coverings
- Has basement: No
- Number of fireplaces: 2
- Fireplace features: Family Room, Living Room, Wood Burning
Interior area
- Total interior livable area: 2,702 sqft
Video & virtual tour
Property
Parking
- Total spaces: 2
- Parking features: Covered, Detached Carport, Driveway, Electric Gate, Gravel, Gated, No Garage, Open, Outside, Secured, Boat, RV Access/Parking
- Carport spaces: 2
- Has uncovered spaces: Yes
Features
- Levels: Multi/Split
- Patio & porch: Rear Porch, Front Porch, Patio
- Exterior features: Lighting, Private Entrance, Private Yard, Rain Gutters, Storage
- Pool features: None
- Fencing: Cross Fenced,Fenced,Full,Gate,Perimeter,Pipe,Wire
Lot
- Size: 42.74 Acres
- Features: Acreage, Agricultural, Pasture, Rolling Slope, Many Trees, Sloped, Wooded
- Topography: Hill,Varied
- Residential vegetation: Grassed, Partially Wooded
Details
- Additional structures: Corral(s), Outbuilding, Shed(s), Storage, Workshop, Barn(s), Stable(s)
- Parcel number: R000046069
- Other equipment: List Available, Negotiable
- Horse amenities: Barn, Hay Storage, Loafing Shed, Round Pen, Stock Pen(s), Stable(s), Tack Room
Construction
Type & style
- Home type: SingleFamily
- Architectural style: Contemporary/Modern,Mid-Century Modern,Split Level,Detached
- Property subtype: Warehouse, Single Family Residence
- Attached to another structure: Yes
Materials
- Wood Siding
- Foundation: Slab
- Roof: Composition
Condition
- Resale
- Year built: 1982
Utilities & green energy
- Sewer: Septic Tank
- Water: Well
- Utilities for property: Septic Available, Water Available, Cable Available
Community & HOA
Community
- Subdivision: None
HOA
- Has HOA: No
Location
- Region: Weatherford
Financial & listing details
- Price per square foot: $463/sqft
- Annual tax amount: $6,700
- Date on market: 9/3/2026
- Cumulative days on market: 21 days
- Listing terms: Cash,Conventional,1031 Exchange
- Road surface type: Gravel
Estimated market value
Not available
Estimated sales range
Not available
Not available
Price history
| Date | Event | Price |
|---|---|---|
| 9/3/2026 | Listed for sale | $1,250,000$463/sqft |
Source: NTREIS #21376898 Report a problem | ||
Public tax history
Tax history is unavailable.
Monthly payment
Est. payment
Payment breakdown
Explore the cost of this home by adjusting the details. Changes won't be saved.Climate risks
Neighborhood: 76085
Nearby schools
Schools provided by the listing agent
- Elementary: Seguin
- Middle: Tison
- High: Weatherford
- District: Weatherford ISD
Source: NTREIS. This data may not be complete. We recommend contacting the local school district to confirm school assignments for this home.
Similar homes

- $1,150,0003 bd3 ba2.7k sqft2196 Old Agnes Rd, Weatherford, TX 76088For Sale
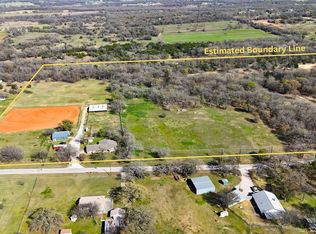 MLS ID #21236553, Kirstine Openshaw. NTREIS
 - $950,0004 bd3 ba2.5k sqft271 Jupiter Trl, Weatherford, TX 76088For Sale
 MLS ID #21339781, Sara Eppler. NTREIS
 - $1,400,0003 bd2 ba2.8k sqft304 Scarlett Rd, Weatherford, TX 76087For Sale
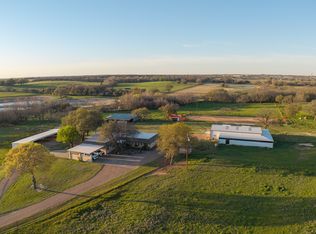 MLS ID #21199126, Megan Humphrey. NTREIS
 - $709,0005 bd4 ba2.8k sqft5351 Upper Denton Rd, Weatherford, TX 76085For Sale
 MLS ID #21370174, Tiffanie Curtis. NTREIS
