SELLER IS OFFERING 100X75 ARENA AND NEW ROOF WITH ACCEPTABLE OFFER!
Unique 4-bedroom, 2-bath custom ranch on a versatile property ideal for equestrian, livestock, or exotic animal use! The home features hand-painted cabinetry, ceramic tile flooring, custom baseboards, rock and wood accent walls, a spacious kitchen, fireplace with blower, custom primary bath, and upstairs loft. Equestrian and livestock amenities include a 10-stall barn, covered truck and trailer parking, large shop, insulated tack room, 4 separate pastures, loafing sheds, mare motels, riding pad, round pen, custom exotic animal cages, welded perimeter fencing with anti-burrowing wire, and a custom chicken coop with dedicated breaker. Enjoy the outdoor living area featuring a large patio, multi-use outbuilding, wood-burning fire pit, and custom-built Puryear pool with diving board and wet slide. This property offers an exceptional combination of custom home features, animal facilities, and outdoor entertaining space with room to bring your vision to life!
For sale
$1,199,999
622 Harmony Cir, Weatherford, TX 76087
4beds
2,063sqft
Farm, Single Family Residence
Built in 1988
11.3 Acres Lot
$1,152,200 Zestimate®
$582/sqft
$-- HOA
What's special
Upstairs loftInsulated tack roomLoafing shedsLarge shopMare motelsWood-burning fire pitRiding pad
- 25 days
- 465
- 33
Zillow last checked:
Listing updated:
Listed by:
Jake Lovell 0836374 (817)458-0402,
CLARK REAL ESTATE GROUP 817-458-0402,
Paige Onorio 0846068 951-201-1670,
CLARK REAL ESTATE GROUP
Source: NTREIS,MLS#: 21001460
Facts & features
Interior
Bedrooms & bathrooms
- Bedrooms: 4
- Bathrooms: 2
- Full bathrooms: 2
Primary bedroom
- Level: First
- Dimensions: 1 x 1
Living room
- Level: First
- Dimensions: 1 x 1
Heating
- Electric
Cooling
- Central Air, Ceiling Fan(s), Electric
Appliances
- Included: Built-In Gas Range, Convection Oven, Dishwasher, Gas Cooktop, Disposal, Gas Oven, Gas Water Heater, Microwave, Water Softener, Vented Exhaust Fan, Water Purifier
Features
- Built-in Features, Decorative/Designer Lighting Fixtures, Double Vanity, Eat-in Kitchen, Granite Counters, Kitchen Island, Loft, Pantry, Vaulted Ceiling(s), Walk-In Closet(s)
- Has basement: No
- Number of fireplaces: 1
- Fireplace features: Living Room, See Remarks, Wood Burning
Interior area
- Total interior livable area: 2,063 sqft
Video & virtual tour
Property
Parking
- Total spaces: 5
- Parking features: Additional Parking, Covered, Carport, Detached Carport, Garage Faces Front, Garage, Heated Garage, On Site, Open
- Attached garage spaces: 2
- Carport spaces: 3
- Covered spaces: 5
- Has uncovered spaces: Yes
Features
- Levels: Two
- Stories: 2
- Pool features: Diving Board, Fenced, In Ground, Outdoor Pool, Other, Pool, Water Feature
Lot
- Size: 11.3 Acres
Details
- Additional structures: Barn(s)
- Parcel number: R000049836
- Horses can be raised: Yes
- Horse amenities: Barn, Round Pen, Stable(s), Tack Room, Water Source
Construction
Type & style
- Home type: SingleFamily
- Architectural style: Farmhouse,Modern,Detached
- Property subtype: Farm, Single Family Residence
- Attached to another structure: Yes
Materials
- Brick
Condition
- Year built: 1988
Utilities & green energy
- Sewer: Private Sewer
- Water: Private
- Utilities for property: Electricity Available, Propane, Sewer Available, Water Available
Community & HOA
Community
- Features: Equestrian Facilities
- Subdivision: Graceland
HOA
- Has HOA: No
Location
- Region: Weatherford
Financial & listing details
- Price per square foot: $582/sqft
- Tax assessed value: $485,530
- Annual tax amount: $6,906
- Date on market: 10/7/2026
- Cumulative days on market: 347 days
- Listing terms: All Inclusive Trust Deed,Cash,Conventional,Contract,Lease Back,Owner Will Carry,See Agent,Trade,USDA Loan,VA Loan
- Exclusions: washer, dryer, fridge, animals, furniture, patio equipment
Estimated market value
$1,152,200
$1.09M - $1.21M
$3,045/mo
Price history
| Date | Event | Price |
|---|---|---|
| 10/27/2026 | Price change | $1,199,9990%$582/sqft |
Source: NTREIS #21001460 Report a problem | ||
| 10/7/2026 | Listed for sale | $1,200,000+0.1%$582/sqft |
Source: NTREIS #21001460 Report a problem | ||
| 6/1/2026 | Listing removed | $1,199,000$581/sqft |
Source: NTREIS #21001460 Report a problem | ||
| 1/3/2026 | Price change | $1,199,000-4.1%$581/sqft |
Source: NTREIS #21001460 Report a problem | ||
| 11/5/2025 | Price change | $1,250,000-3.5%$606/sqft |
Source: NTREIS #21001460 Report a problem | ||
| 8/4/2025 | Listed for sale | $1,295,000+85%$628/sqft |
Source: NTREIS #21001460 Report a problem | ||
| 11/3/2023 | Sold | -- |
Source: NTREIS #20415523 Report a problem | ||
| 10/24/2023 | Pending sale | $699,995$339/sqft |
Source: NTREIS #20415523 Report a problem | ||
| 10/16/2023 | Contingent | $699,995$339/sqft |
Source: NTREIS #20415523 Report a problem | ||
| 9/27/2023 | Price change | $699,995-3.4%$339/sqft |
Source: NTREIS #20415523 Report a problem | ||
| 8/28/2023 | Listed for sale | $725,000$351/sqft |
Source: NTREIS #20415523 Report a problem | ||
| 7/18/2013 | Sold | -- |
Source: Agent Provided Report a problem | ||
Public tax history
| Year | Property taxes | Tax assessment |
|---|---|---|
| 2025 | $7,814 +13.1% | $485,530 +14.5% |
| 2024 | $6,906 +158.5% | $423,940 +16.2% |
| 2023 | $2,672 -34.8% | $364,970 +38% |
| 2022 | $4,101 +0.9% | $264,400 |
| 2021 | $4,063 +2% | $264,400 +17.9% |
| 2020 | $3,985 -1% | $224,270 |
| 2019 | $4,024 +23.1% | $224,270 +26.6% |
| 2018 | $3,270 +7.6% | $177,144 |
| 2017 | $3,040 +4% | $177,144 +12.8% |
| 2016 | $2,925 +28.6% | $157,060 |
| 2015 | $2,274 | $157,060 +28% |
| 2014 | $2,274 | $122,670 |
| 2013 | -- | $122,670 -10.3% |
| 2012 | -- | $136,830 |
| 2011 | -- | $136,830 -11.5% |
| 2010 | -- | $154,640 |
| 2009 | -- | $154,640 |
| 2008 | -- | -- |
| 2007 | -- | -- |
| 2006 | -- | -- |
Find assessor info on the county website
Monthly payment
Est. payment
Payment breakdown
Explore the cost of this home by adjusting the details. Changes won't be saved.Climate risks
Neighborhood: 76087
Nearby schools
Schools provided by the listing agent
- Elementary: Curtis
- Middle: Hall
- High: Weatherford
- District: Weatherford ISD
Source: NTREIS. This data may not be complete. We recommend contacting the local school district to confirm school assignments for this home.


Similar homes
- $1,300,0003 bd2 ba2.8k sqft304 Scarlett Rd, Weatherford, TX 76087For Sale
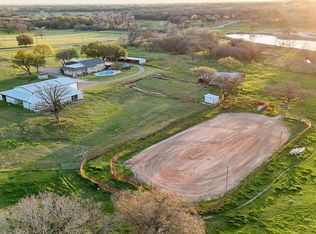 MLS ID #21199126, Megan Humphrey. NTREIS
- $1,100,0004 bd2 ba2.4k sqft133 Prairie Ln, Brock, TX 76087For Sale
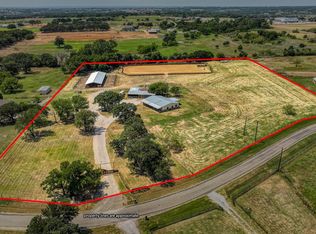 MLS ID #21115309, Lane Cooper. NTREIS
- $1,199,0004 bd3 ba2.8k sqft1324 Tidwell Rd, Weatherford, TX 76087For Sale
 MLS ID #21308385, Josh Scarbrough. NTREIS
- $1,095,0003 bd2 ba2.2k sqft606 Grindstone Rd, Brock, TX 76087For Sale
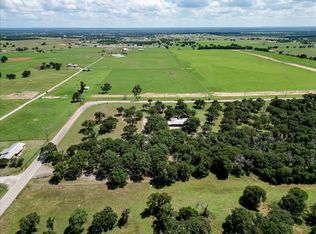 MLS ID #21296419, Tammy Rokus. NTREIS
