Rare 15-Acre Private Fort Worth Estate with Unincorporated Freedom. Escape to your own private Texas sanctuary with this rare, close-in-15 acre estate in highly coveted unincorporated area of Fort Worth. Passing through the secure private gate, a long drive winds through mature trees and fully fenced pastures to reveal a breathtaking 4,900 square-foot luxury home. Characterized by its commanding stone exterior and timeless, classic Western decor, the residence perfectly blends rugged Texas heritage with sophisticated modern living. The expansive floor plan offers soaring cathedral ceilings, rich wood accents, and custom finishes that frame panoramic views of the pristine acreage.
Designed for premium outdoor living and equestrian enthusiasts alike, the backyard features a sparkling pool perfect for hot Texas summers.
Equestrian facilities include a professional 5-stall barn offering ample room for horses, tack, feed storage, arena -round pen, peaceful watering holes with two stocked ponds, and two water wells . Offering the ultimate freedom of country living with no city taxes, yet located just minutes from world-class dining, shopping, and entertainment of downtown Fort Worth, this legacy property is once-in-a- lifetime opportunity.
For sale
Price cut: $150K (9/17)
$1,599,999
6808 Nine Mile Bridge Rd, Fort Worth, TX 76135
3beds
4,900sqft
Single Family Residence
Built in 2006
14.85 Acres Lot
$-- Zestimate®
$327/sqft
$-- HOA
What's special
Secure private gateExpansive floor planTwo water wellsArena-round penFully fenced pasturesSoaring cathedral ceilingsRich wood accents
- 43 days
- 867
- 86
Zillow last checked:
Listing updated:
Listed by:
Annissa Gotich 0568618 888-455-6040,
Fathom Realty, LLC 888-455-6040
Source: NTREIS,MLS#: 21369570
Facts & features
Interior
Bedrooms & bathrooms
- Bedrooms: 3
- Bathrooms: 3
- Full bathrooms: 3
Primary bedroom
- Features: Closet Cabinetry, Ceiling Fan(s), Dual Sinks, Double Vanity, En Suite Bathroom, Garden Tub/Roman Tub, Jetted Tub, Linen Closet, Separate Shower, Walk-In Closet(s)
- Level: First
- Dimensions: 19 x 15
Bedroom
- Features: Ceiling Fan(s), Walk-In Closet(s)
- Level: First
- Dimensions: 14 x 12
Bedroom
- Features: Ceiling Fan(s), Walk-In Closet(s)
- Level: First
- Dimensions: 15 x 12
Breakfast room nook
- Level: First
- Dimensions: 11 x 10
Dining room
- Features: Built-in Features
- Level: First
- Dimensions: 15 x 12
Great room
- Features: Ceiling Fan(s)
- Level: Second
- Dimensions: 46 x 43
Kitchen
- Features: Breakfast Bar, Built-in Features, Dual Sinks, Granite Counters, Kitchen Island, Pantry, Sink, Walk-In Pantry
- Level: First
- Dimensions: 16 x 13
Living room
- Features: Built-in Features, Ceiling Fan(s), Fireplace
- Level: First
- Dimensions: 20 x 22
Media room
- Features: Built-in Features, Ceiling Fan(s)
- Level: First
- Dimensions: 16 x 14
Office
- Features: Built-in Features, Ceiling Fan(s)
- Level: First
- Dimensions: 12 x 11
Utility room
- Features: Built-in Features, Utility Room, Utility Sink
- Level: First
- Dimensions: 14 x 6
Heating
- Central, Electric, Fireplace(s), Propane
Cooling
- Central Air, Ceiling Fan(s), Electric
Appliances
- Included: Double Oven, Dishwasher, Electric Cooktop, Electric Oven, Disposal, Microwave, Water Softener
- Laundry: Washer Hookup, Dryer Hookup, ElectricDryer Hookup, Laundry in Utility Room
Features
- Built-in Features, Chandelier, Cathedral Ceiling(s), Decorative/Designer Lighting Fixtures, Double Vanity, Eat-in Kitchen, Granite Counters, High Speed Internet, Kitchen Island, Open Floorplan, Pantry, Paneling/Wainscoting, Natural Woodwork, Walk-In Closet(s), Wired for Sound
- Flooring: Carpet, Hardwood, Tile
- Has basement: No
- Number of fireplaces: 1
- Fireplace features: Gas Log, Gas Starter, Propane, Stone
Interior area
- Total interior livable area: 4,900 sqft
Video & virtual tour
Property
Parking
- Total spaces: 4
- Parking features: Additional Parking, Door-Multi, Driveway, Electric Gate, Enclosed, Garage, Garage Door Opener, Inside Entrance, Oversized, Private, Garage Faces Side, Storage
- Attached garage spaces: 4
Features
- Levels: Two
- Stories: 2
- Patio & porch: Rear Porch, Front Porch, Patio, Covered
- Exterior features: Fire Pit, Private Entrance, Storage
- Has private pool: Yes
- Pool features: Gunite, In Ground, Outdoor Pool, Pool, Private, Waterfall
- Fencing: Cross Fenced,Fenced,Front Yard,Gate,None,Perimeter
Lot
- Size: 14.85 Acres
- Features: Acreage, Agricultural, Cleared, Pasture, Pond on Lot, Sprinkler System
- Residential vegetation: Cleared, Grassed, Partially Wooded
Details
- Additional structures: Barn(s), Stable(s)
- Parcel number: 07359470
- Other equipment: Generator, Home Theater, Irrigation Equipment
Construction
Type & style
- Home type: SingleFamily
- Architectural style: Traditional,Detached
- Property subtype: Single Family Residence
Materials
- Rock, Stone, Stucco
- Foundation: Slab
- Roof: Composition
Condition
- Resale
- Year built: 2006
Utilities & green energy
- Sewer: Aerobic Septic, Septic Tank
- Water: Private, Well
- Utilities for property: Electricity Available, Electricity Connected, Propane, Septic Available, Water Available
Community & HOA
Community
- Security: Security Gate, Smoke Detector(s)
- Subdivision: Wilcox Jacob Survey #39
HOA
- Has HOA: No
Location
- Region: Fort Worth
Financial & listing details
- Price per square foot: $327/sqft
- Tax assessed value: $254,200
- Annual tax amount: $23
- Date on market: 8/29/2026
- Cumulative days on market: 42 days
- Listing terms: Cash,Conventional
- Exclusions: Wall art, all equipment and decor in the barn.
Estimated market value
Not available
Estimated sales range
Not available
Not available
Price history
| Date | Event | Price |
|---|---|---|
| 9/17/2026 | Price change | $1,599,999-8.6%$327/sqft |
Source: NTREIS #21369570 Report a problem | ||
| 8/29/2026 | Listed for sale | $1,750,000$357/sqft |
Source: NTREIS #21369570 Report a problem | ||
Public tax history
| Year | Property taxes | Tax assessment |
|---|---|---|
| 2016 | $23 -99.8% | $254,200 -70.5% |
| 2015 | $9,229 +43972.3% | $862,618 +534.3% |
| 2014 | $21 | $136,000 |
Find assessor info on the county website
Monthly payment
Est. payment
Payment breakdown
Explore the cost of this home by adjusting the details. Changes won't be saved.Climate risks
Neighborhood: 76135
Nearby schools
Schools provided by the listing agent
- Elementary: Eagle Heights
- Middle: Azle
- High: Azle
- District: Azle ISD
Source: NTREIS. This data may not be complete. We recommend contacting the local school district to confirm school assignments for this home.
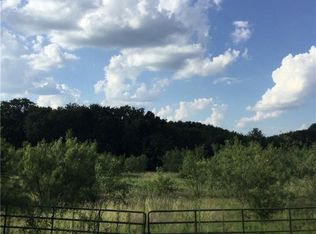
- $238,00014.98 acres6840 Nine Mile Bridge Rd, Fort Worth, TX 76135Off Market
- $560,60014.85 acres6700 Nine Mile Bridge Rd, Fort Worth, TX 76135Off Market
- $954,5263 bd3 ba4.4k sqft6808 Nine Mile Bridge Rd, Fort worth, TX 76135Off Market
- $297,2573 bd3 ba2.7k sqft6900 Nine Mile Bridge Rd, Fort worth, TX 76135Off Market
Similar homes
- $1,595,0004 bd5 ba5.6k sqft133 E Bozeman Ln, Fort Worth, TX 76108For Sale
 MLS ID #21364743, Tiffany Tran. NTREIS
 - $825,0005 bd4 ba3.8k sqft7259 Oak Creeks Ct, Fort Worth, TX 76135For Sale
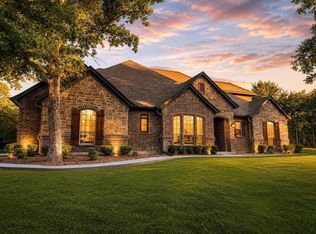 MLS ID #21360425, Dawn Saye. NTREIS
 - $1,850,0006 bd5 ba4.1k sqft7401 Hilltop Dr, Fort Worth, TX 76108For Sale
 MLS ID #21162748, Nicholas Aspero. NTREIS
 - $988,5235 bd4 ba6.1k sqft4025 Lake Oaks Cir, Fort Worth, TX 76108For Sale
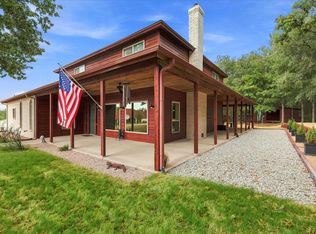 MLS ID #21379380, Rick Harrison. NTREIS
