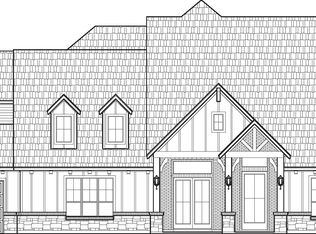
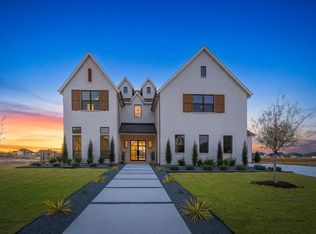
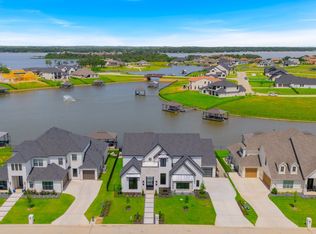
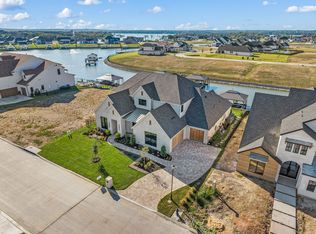
Experience lakeside living at its finest in this exquisite custom home nestled on the shores of Eagle Mountain Lake. Boasting 5 spacious bedrooms, 4.5 designer bathrooms, and a 3-car garage, this home offers an ideal blend of elegance, comfort, and functionality.
Step into an expansive open-concept great room, kitchen, and dining area, perfectly designed for entertaining. The chef-inspired kitchen features an upgraded appliance package including a 48” 6-burner gas cooktop, double wall ovens, and a built-in refrigerator. Custom cabinetry throughout the home is enhanced by soft-close drawers, floating shelves, and under-cabinet toe-kick lighting, adding both style and convenience.
The white oak wood flooring flows seamlessly through all living spaces and into the luxurious primary suite. Step outside to a massive covered patio overlooking your private pool and breathtaking lake views—an ideal space for relaxing or hosting guests.
Upstairs, enjoy a spacious game room complete with a wet bar and access to an upper-level balcony that also captures serene pool and lake vistas.
With too many high-end features to list, this home is truly a must-see. Schedule your private tour today and discover the ultimate in luxury lake living.
Pending
Price cut: $99.9K (7/10)
$2,099,099
12487 Palmer Dr, Fort Worth, TX 76179
5beds
4,727sqft
:
Get pre-qualified$15,007/mo
Single Family Residence
Built in 2026
0.32 Acres Lot
$2,077,000 Zestimate®
$444/sqft
$231/mo HOA
What's special
Private poolUpper-level balconyWhite oak wood flooringFloating shelvesWet barBreathtaking lake viewsSpacious game room
- 6 days |
- 110 |
- 4 |
Zillow last checked:
Listing updated:
Listed by:
Mey-Ling Pauri 0616016 214-714-7464,
Ultima Real Estate 972-980-9393
Source: NTREIS,MLS#: 21345490
Facts & features
Interior
Bedrooms & bathrooms
- Bedrooms: 5
- Bathrooms: 5
- Full bathrooms: 4
- 1/2 bathrooms: 1
Primary bedroom
- Features: Dual Sinks, En Suite Bathroom, Separate Shower, Walk-In Closet(s)
- Level: First
- Dimensions: 17 x 15
Bedroom
- Features: En Suite Bathroom, Walk-In Closet(s)
- Level: Second
- Dimensions: 14 x 13
Bedroom
- Features: En Suite Bathroom, Walk-In Closet(s)
- Level: First
- Dimensions: 14 x 12
Bedroom
- Features: En Suite Bathroom, Walk-In Closet(s)
- Level: Second
- Dimensions: 15 x 13
Bedroom
- Features: En Suite Bathroom, Walk-In Closet(s)
- Level: Second
- Dimensions: 14 x 13
Bonus room
- Level: First
- Dimensions: 14 x 13
Dining room
- Features: Built-in Features
- Level: First
- Dimensions: 12 x 22
Game room
- Features: Built-in Features, Other
- Level: Second
- Dimensions: 22 x 18
Kitchen
- Features: Built-in Features, Kitchen Island, Pantry, Stone Counters, Walk-In Pantry
- Level: First
- Dimensions: 22 x 11
Living room
- Features: Fireplace
- Level: First
- Dimensions: 25 x 22
Office
- Features: Other
- Level: First
- Dimensions: 16 x 12
Heating
- Heat Pump
Cooling
- Central Air, Ceiling Fan(s), Electric, Heat Pump
Appliances
- Included: Built-In Refrigerator, Convection Oven, Double Oven, Dishwasher, Electric Water Heater, Gas Cooktop, Disposal, Microwave, Refrigerator, Some Commercial Grade, Vented Exhaust Fan
Features
- Decorative/Designer Lighting Fixtures, Granite Counters, High Speed Internet, In-Law Floorplan, Kitchen Island, Open Floorplan, Pantry, Wired for Data, Walk-In Closet(s), Wired for Sound
- Flooring: Carpet, Ceramic Tile, Wood
- Has basement: No
- Number of fireplaces: 1
- Fireplace features: Family Room, Gas Log, Gas Starter
Interior area
- Total interior livable area: 4,727 sqft
Video & virtual tour
Property
Parking
- Total spaces: 3
- Parking features: Additional Parking, Door-Single, Garage Faces Front
- Attached garage spaces: 3
Features
- Levels: Two
- Stories: 2
- Patio & porch: Covered
- Exterior features: Rain Gutters
- Pool features: In Ground, Pool
- Fencing: Wood,Wrought Iron
- On waterfront: Yes
- Waterfront features: Canal Access
- Body of water: Eagle Mountain
Lot
- Size: 0.32 Acres
- Dimensions: 13,950 sq ft
- Features: Interior Lot, Subdivision
Details
- Parcel number: 42612959
Construction
Type & style
- Home type: SingleFamily
- Architectural style: Contemporary/Modern,Traditional,Detached
- Property subtype: Single Family Residence
Materials
- Brick, Frame
- Foundation: Slab
- Roof: Composition,Spanish Tile
Condition
- Year built: 2026
Utilities & green energy
- Sewer: Public Sewer
- Water: Public
- Utilities for property: Sewer Available, Water Available
Green energy
- Energy efficient items: Appliances, HVAC, Thermostat, Windows
Community & HOA
Community
- Security: Prewired, Security System
- Subdivision: The Resort On Eagle Mountain
HOA
- Has HOA: Yes
- Services included: Association Management, Maintenance Structure
- HOA fee: $693 quarterly
- HOA name: Essexhoa.Com
- HOA phone: 972-428-2030
Location
- Region: Fort Worth
Financial & listing details
- Price per square foot: $444/sqft
- Tax assessed value: $1,444,330
- Annual tax amount: $26,143
- Date on market: 7/30/2026
- Cumulative days on market: 456 days
Estimated market value
$2,077,000
$1.97M - $2.18M
$6,332/mo
Price history
| Date | Event | Price |
|---|---|---|
| 8/3/2026 | Pending sale | $2,099,099$444/sqft |
Source: NTREIS #21345490 Report a problem | ||
| 7/10/2026 | Price change | $2,099,099-4.5%$444/sqft |
Source: NTREIS #21255963 Report a problem | ||
| 6/18/2026 | Price change | $2,199,000-4.3%$465/sqft |
Source: NTREIS #21255963 Report a problem | ||
| 4/10/2026 | Price change | $2,299,000-4.2%$486/sqft |
Source: NTREIS #21173305 Report a problem | ||
| 2/17/2026 | Price change | $2,399,000-4%$508/sqft |
Source: NTREIS #21173305 Report a problem | ||
| 11/7/2025 | Price change | $2,499,000-5.7%$529/sqft |
Source: NTREIS #21104774 Report a problem | ||
| 10/10/2025 | Price change | $2,650,000-3.6%$561/sqft |
Source: NTREIS #21019674 Report a problem | ||
| 5/30/2025 | Price change | $2,750,000-1.8%$582/sqft |
Source: NTREIS #20912863 Report a problem | ||
| 4/23/2025 | Listed for sale | $2,800,000$592/sqft |
Source: NTREIS #20912863 Report a problem | ||
Public tax history
| Year | Property taxes | Tax assessment |
|---|---|---|
| 2025 | $26,143 +1476.6% | $1,444,330 +1493.2% |
| 2024 | $1,658 | $90,658 |
| 2023 | -- | $90,658 +12.9% |
| 2022 | $1,703 -4.5% | $80,325 -3.1% |
| 2021 | $1,783 +607.8% | $82,875 +622.2% |
| 2020 | $252 | $11,475 |
Find assessor info on the county website
Monthly payment
Est. payment
Payment breakdown
Explore the cost of this home by adjusting the details. Changes won't be saved.Climate risks
Neighborhood: 76179
Nearby schools
GreatSchools rating
- 8/10Eagle Mountain Elementary SchoolGrades: PK-5Distance: 4 mi
- 6/10Wayside Middle SchoolGrades: 6-8Distance: 7.9 mi
- 4/10Eagle Mountain High SchoolGrades: 9-12Distance: 5.2 mi
Schools provided by the listing agent
- Elementary: Eaglemount
- Middle: Wayside
- High: Eagle Mountain
- District: Eagle MT-Saginaw ISD
Source: NTREIS. This data may not be complete. We recommend contacting the local school district to confirm school assignments for this home.
- $1,577,3004 bd2 ba2k sqft12483 Palmer Dr, Fort Worth, TX 76179Off Market
- $--5 bd7 ba6.6k sqft12491 Palmer Dr, Fort Worth, TX 76179Sold
- $90,658-- bd-- ba-- sqft12495 Palmer Dr, Fort Worth, TX 76179Off Market
- $--5 bd5 ba4.4k sqft12479 Palmer Dr, Fort Worth, TX 76179Sold
- $806,900-- bd-- ba3.2k sqft12488 Palmer Dr, Fort Worth, TX 76179Off Market
- $780,5004 bd2 ba2k sqft12484 Palmer Dr, Fort Worth, TX 76179Off Market
- $859,8004 bd3 ba3.3k sqft12492 Palmer Dr, Fort Worth, TX 76179Off Market
- $--4 bd3 ba3.2k sqft12480 Palmer Dr, Fort Worth, TX 76179Sold
A local agent can set up tours, give advice and negotiate with sellers.
A local lender can help you make sure your offer is ready when you are.
Similar homes
- $2,500,0005 bd5 ba5k sqft12499 Palmer Dr, Fort Worth, TX 76179New Construction
 NTREIS
 - $2,500,0006 bd5 ba5.1k sqft12503 Palmer Dr, Fort Worth, TX 76179New Construction
 NTREIS
 - $2,250,0004 bd6 ba5k sqft9065 Lakeside Dr, Fort Worth, TX 76179New Construction
 NTREIS
 - $1,599,9004 bd4 ba3.9k sqft5925 Thurmond Sail Ct, Fort Worth, TX 76179For Sale
 MLS ID #21191737, Kristen Holle. NTREIS
 - $2,500,0005 bd6 ba5.2k sqft10516 Fleming Pointe Dr, Fort Worth, TX 76179New ConstructionNTREIS
- $1,999,9995 bd5 ba4.8k sqft10604 Fleming Slough Dr, Fort Worth, TX 76179New ConstructionNTREIS
- $1,150,0005 bd6 ba6.8k sqft12548 Avondale Ridge Dr, Fort Worth, TX 76179For SaleMLS ID #21282112, Denise Johnson. NTREIS
- $2,199,9994 bd4 ba3.9k sqft7342 Briar Rd, Azle, TX 76020For SaleMLS ID #21301906, Delia Schneider. NTREIS
- $1,940,0005 bd5 ba4.8k sqft11754 North Ct, Azle, TX 76020For SaleMLS ID #21192035, Gwen Gibbons. NTREIS
- $1,125,0005 bd5 ba5.3k sqft4800 High Plains Ct, Fort Worth, TX 76179For SaleMLS ID #21239969, Kristen Holle. NTREIS
- $1,300,0004 bd3 ba3.7k sqft4920 Peden Rd, Fort Worth, TX 76179For SaleMLS ID #21269803, David Nealy. NTREIS
- $2,260,0004 bd4 ba4.7k sqft9433 Sagrada Park, Fort Worth, TX 76126For SaleMLS ID #21348713, Jana Stidman. NTREIS
- $2,550,0004 bd6 ba6k sqft9516 Park Dr, Fort Worth, TX 76179For SaleMLS ID #21323664, Robert Tyson. NTREIS
- $1,949,0005 bd4 ba6.2k sqft501 W Aurora Vista Trl, Aurora, TX 76078For SaleMLS ID #21232307, Wendy Biondolillo. NTREIS
- $1,725,0004 bd4 ba4.7k sqft7957 Bal Harbour Ct, Fort Worth, TX 76179For SaleMLS ID #21128746, Jackie Green. NTREIS
- $1,995,0005 bd5 ba4.3k sqft2325 Brenda Ln, Keller, TX 76262For SaleMLS ID #21263752, Victorya Rogers. NTREIS
- $2,200,0005 bd5 ba6.1k sqft1204 Westwood Dr, Keller, TX 76262For SaleMLS ID #21310039, Tammy Melendez. NTREIS
- $2,600,0006 bd4 ba4.8k sqft1804 Laguna Bay S, Azle, TX 76020For SaleMLS ID #21166956, Robby Carson. NTREIS
- $2,200,0005 bd6 ba5.4k sqft3308 Wellington Ln, Northlake, TX 76247For SaleMLS ID #21328476, Prince Whiting IV. NTREIS
- $2,250,0004 bd5 ba3.7k sqft15101 White Settlement Rd, Fort Worth, TX 76108For SaleMLS ID #21297695, Michelle Reed. NTREIS
