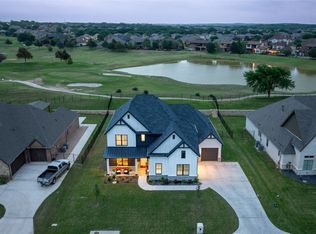
Welcome to this stunning custom-built single-story home, completed in 2022 & located in the exclusive 24-7 gated & guarded community of The Resort on Eagle Mountain Lake. This meticulously maintained residence offers 4 spacious bedrooms, 3 full bathrooms, a dedicated office, & an expansive open-concept layout that effortlessly blends timeless elegance with modern functionality. The impeccable curb appeal sets the tone. Inside, the heart of the home features a chef-inspired kitchen with an oversized island perfect for entertaining, a gas cooktop, double ovens, 10 ft. pantry, a generous dining area that easily accommodates 10 guests. The kitchen seamlessly flows into the vaulted living area, floor-to-ceiling stone fireplace, and huge picture windows that fills the space with natural light & warmth. The luxurious primary suite is a private retreat, complete with serene views of the backyard and golf course, a spa-like en-suite bathroom, & a massive walk-in closet that connects directly to the laundry room for ultimate convenience. No detail has been overlooked—this home boasts gorgeous tile work, hardwood flooring throughout (no carpet!), and a thoughtfully designed layout that prioritizes comfort & style. Step outside to your peaceful backyard oasis, which backs directly to the golf course tee box—offering unobstructed views, no rear neighbors, & ultimate privacy. The covered patio includes a built-in outdoor kitchen and ample space for relaxation or entertaining. Add. features include an oversized 3-car garage with boat bay, water softener & reverse osmosis system, and it's still under transferable builder’s warranty! Enjoy resort-style living with access to premier community amenities, including a clubhouse with restaurant & bar, two pools, a fitness center, pickleball & basketball courts, private beach area, boat dock, boat ramp, and more. Buyer will also have the opportunity to purchase boat slip within the community for effortless lake access (sold separately).
Sold
Price Unknown
12480 Palmer Dr, Fort Worth, TX 76179
4beds
3,217sqft
Single Family Residence
Built in 2021
0.31 Acres Lot
$844,200 Zestimate®
$--/sqft
$4,530 Estimated rent
Home value
$844,200
$785,000 - $912,000
$4,530/mo
Zestimate® history
Owner options
List your home for rent
$4,530/mo
Rent Zestimate®
Find your next renter with Zillow Rental Manager. Plus, with online applications, you can quickly screen prospective tenants – for free.
$4,530/mo
Rent Zestimate®
Refinance and save
$575/mo
Est. payment
Refinancing to a lower rate could help reduce your monthly payments and save thousands over the life of the loan.
$575/mo
Est. payment
Explore your selling options
Work with a Zillow partner agent
Leverage their expertise and Zillow's premium Showcase listings to get your home seen by more buyers.
Get startedList with your own agent
Get your home in front of millions of buyers by listing it on Zillow.
Learn how to do itSell it yourself
Take full control of how buyers see your home on Zillow by listing For Sale by Owner (FSBO).
List your homeWhat's special
Boat dockFloor-to-ceiling stone fireplaceBoat rampDedicated officeUltimate privacyPeaceful backyard oasisSpacious bedrooms
Zillow last checked:
Listing updated:
Listed by:
Kristen Holle 0716804 817-920-7770,
Keller Williams Fort Worth 817-920-7770
Bought with:
Kristen Holle
Keller Williams Fort Worth
Source: NTREIS,MLS#: 20967389
Facts & features
Interior
Bedrooms & bathrooms
- Bedrooms: 4
- Bathrooms: 3
- Full bathrooms: 3
Primary bedroom
- Features: Ceiling Fan(s), Double Vanity, En Suite Bathroom, Garden Tub/Roman Tub, Sitting Area in Primary, Separate Shower, Walk-In Closet(s)
- Level: First
- Dimensions: 0 x 0
Bedroom
- Features: Ceiling Fan(s), En Suite Bathroom, Walk-In Closet(s)
- Level: First
- Dimensions: 0 x 0
Bedroom
- Features: Ceiling Fan(s), En Suite Bathroom, Walk-In Closet(s)
- Level: First
- Dimensions: 0 x 0
Living room
- Features: Ceiling Fan(s), Fireplace
- Level: First
- Dimensions: 0 x 0
Office
- Features: Built-in Features, Ceiling Fan(s)
- Level: First
- Dimensions: 0 x 0
Heating
- Central, Electric
Cooling
- Central Air, Ceiling Fan(s), Electric
Appliances
- Included: Some Gas Appliances, Built-In Gas Range, Double Oven, Dishwasher, Disposal, Microwave, Plumbed For Gas, Water Softener, Water Purifier
- Laundry: Laundry in Utility Room
Features
- Built-in Features, Chandelier, Cathedral Ceiling(s), Decorative/Designer Lighting Fixtures, Double Vanity, Eat-in Kitchen, Granite Counters, High Speed Internet, In-Law Floorplan, Kitchen Island, Open Floorplan, Smart Home, Cable TV, Natural Woodwork, Walk-In Closet(s), Wired for Sound
- Flooring: Tile, Wood
- Has basement: No
- Number of fireplaces: 1
- Fireplace features: Living Room, Stone
Interior area
- Total interior livable area: 3,217 sqft
Property
Parking
- Total spaces: 3
- Parking features: Additional Parking, Driveway, Inside Entrance, Kitchen Level, Oversized
- Attached garage spaces: 3
- Has uncovered spaces: Yes
Features
- Levels: One
- Stories: 1
- Patio & porch: Patio, Covered
- Exterior features: Lighting, Outdoor Grill, Outdoor Living Area, Rain Gutters
- Pool features: None, Community
- Fencing: Wrought Iron
Lot
- Size: 0.31 Acres
- Features: Interior Lot, Landscaped, On Golf Course, Subdivision, Sprinkler System
Details
- Parcel number: 42612461
Construction
Type & style
- Home type: SingleFamily
- Architectural style: Detached
- Property subtype: Single Family Residence
Materials
- Roof: Composition
Condition
- Year built: 2021
Utilities & green energy
- Water: Community/Coop
- Utilities for property: Propane, Water Available, Cable Available
Community & HOA
Community
- Features: Boat Facilities, Clubhouse, Dock, Fitness Center, Fishing, Fenced Yard, Golf, Gated, Lake, Marina, Playground, Park, Pickleball, Pool, Restaurant, Tennis Court(s), Trails/Paths
- Security: Security System, Gated with Guard
- Subdivision: Resort on Eagle Mountain Lake Add
HOA
- Has HOA: Yes
- Services included: Association Management, Security
- HOA fee: $575 quarterly
- HOA name: The Resort - Essex HOA
- HOA phone: 972-428-2030
Location
- Region: Fort Worth
Financial & listing details
- Tax assessed value: $641,000
- Annual tax amount: $12,319
- Date on market: 6/19/2025
- Cumulative days on market: 66 days
Price history
| Date | Event | Price |
|---|---|---|
| 10/13/2025 | Sold | -- |
Source: NTREIS #20967389 Report a problem | ||
| 9/1/2025 | Pending sale | $850,000$264/sqft |
Source: NTREIS #20967389 Report a problem | ||
| 8/24/2025 | Contingent | $850,000$264/sqft |
Source: NTREIS #20967389 Report a problem | ||
| 8/6/2025 | Price change | $850,000-2.9%$264/sqft |
Source: NTREIS #20967389 Report a problem | ||
| 6/19/2025 | Listed for sale | $875,000$272/sqft |
Source: NTREIS #20967389 Report a problem | ||
| 5/21/2021 | Sold | -- |
Source: Public Record Report a problem | ||
Public tax history
| Year | Property taxes | Tax assessment |
|---|---|---|
| 2025 | $9,391 -11.1% | $641,000 -4.8% |
| 2024 | $10,567 -9.6% | $673,524 -5.8% |
| 2023 | $11,683 +135.2% | $715,000 +205.2% |
| 2022 | $4,967 +163% | $234,262 +167% |
| 2021 | $1,888 +537% | $87,750 +550% |
| 2020 | $296 | $13,500 |
Find assessor info on the county website
Neighborhood: 76179
Nearby homes
- $849,300-- bd-- ba3.1k sqft12476 Palmer Dr, Fort Worth, TX 76179Off Market
- $780,5004 bd2 ba2k sqft12484 Palmer Dr, Fort Worth, TX 76179Off Market
- $--4 bd4 ba3.4k sqft12472 Palmer Dr, Fort Worth, TX 76179Sold
- $806,900-- bd-- ba3.2k sqft12488 Palmer Dr, Fort Worth, TX 76179Off Market
- $--5 bd5 ba4.4k sqft12479 Palmer Dr, Fort Worth, TX 76179Sold
- $1,577,3004 bd2 ba2k sqft12483 Palmer Dr, Fort Worth, TX 76179Off Market
- $--6 bd5 ba5k sqft12475 Palmer Dr, Fort Worth, TX 76179Sold
- $2,099,0995 bd5 ba4.7k sqft12487 Palmer Dr, Fort Worth, TX 76179Pending
Nearby schools
GreatSchools rating
- 8/10Eagle Mountain Elementary SchoolGrades: PK-5Distance: 3.9 mi
- 6/10Wayside Middle SchoolGrades: 6-8Distance: 7.8 mi
- 4/10Eagle Mountain High SchoolGrades: 9-12Distance: 5.2 mi
Schools provided by the listing agent
- Elementary: Eagle Mountain
- Middle: Wayside
- High: Eagle Mountain
- District: Eagle MT-Saginaw ISD
Source: NTREIS. This data may not be complete. We recommend contacting the local school district to confirm school assignments for this home.
Get a cash offer in 3 minutes
Find out how much your home could sell for in as little as 3 minutes with a no-obligation cash offer.
Estimated market value
$844,200
Get a cash offer in 3 minutes
Find out how much your home could sell for in as little as 3 minutes with a no-obligation cash offer.
Estimated market value
$844,200
- Texas
- Tarrant County
- Pecan Acres
- 76179
- 12480 Palmer Dr
Nearby cities
Nearby zip codes
Other Pecan Acres Topics
