An iconic Westover Hills estate where architectural pedigree and modern indulgence converge.
Originally designed in 1957 by renowned architect Jack Schutts and masterfully expanded by architect
Ames Fender with a striking 5,000+ square foot contemporary addition, this 1.2-acre estate is a private
resort hidden in plain sight. With 5 en-suite bedrooms, 7 full baths, 2 half baths, and garage space for 5
vehicles, the scale is impressive with yet every space feeling intentional. Terrazzo floors guide you
through dramatic entertaining rooms framed by walls of glass. The formal dining room captures tranquil
water views, while the great room anchored by a statement fireplace and bespoke bar opens
seamlessly to a covered terrace crowned with a circular oculus skylight. Indoor and outdoor living blend
effortlessly, creating a setting equally suited for intimate evenings or grand scale gatherings. The chef’s
kitchen is both sculptural and functional, outfitted with professional grade appliances and opening to a
private fountain courtyard. A theatre, executive office, library, and wine cellar complete the interior
experience. The primary suite is its own private wing with a fireplace, library, and sweeping park like
views included offering serenity without sacrificing sophistication. Across the grounds, glass walkways
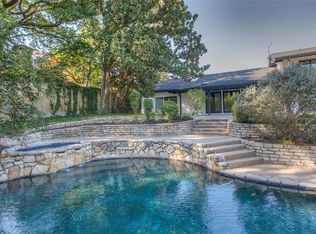
hover above curated landscaping and water features. The resort-style pool weaves architecturally
between structures, creating a striking visual centerpiece. A 1,000+ square foot air-conditioned cabana
elevates the experience further with a full kitchen, living area, gym, and bath making it perfect for
extended entertaining or private retreat. A rare collaboration between timeless mid-century design and
bold contemporary architecture, this estate is a legacy property designed for distinction, privacy, and
unforgettable entertaining.
For sale
Price cut: $195K (6/16)
$5,300,000
2100 Indian Creek Dr, Fort Worth, TX 76107
5beds
8,797sqft
Single Family Residence
Built in 1957
1.21 Acres Lot
$4,745,500 Zestimate®
$602/sqft
$-- HOA
What's special
Private fountain courtyardExecutive officeWine cellarTerrazzo floorsBespoke barProfessional grade appliances
- 151 days |
- 1,647 |
- 87 |
Zillow last checked:
Listing updated:
Listed by:
Nicole Horton 0648160 817-903-2111,
Christie's Lone Star 817-458-1431,
Jerry Wayne Mooty Jr. 0738431 214-808-5111,
Christie's Lone Star
Source: NTREIS,MLS#: 21181363
Facts & features
Interior
Bedrooms & bathrooms
- Bedrooms: 5
- Bathrooms: 9
- Full bathrooms: 7
- 1/2 bathrooms: 2
Primary bedroom
- Features: Built-in Features, Closet Cabinetry, Ceiling Fan(s), En Suite Bathroom, Fireplace, Sitting Area in Primary
- Level: Second
- Dimensions: 24 x 22
Dining room
- Level: Second
- Dimensions: 15 x 18
Kitchen
- Level: Second
- Dimensions: 19 x 14
Laundry
- Features: Utility Sink
- Level: First
- Dimensions: 17 x 15
Living room
- Features: Fireplace
- Level: Second
- Dimensions: 28 x 32
Media room
- Level: First
- Dimensions: 19 x 23
Other
- Features: Fireplace
- Level: Second
- Dimensions: 21 x 17
Office
- Features: Built-in Features
- Level: First
- Dimensions: 17 x 22
Other
- Features: Built-in Features
- Level: First
- Dimensions: 13 x 6
Appliances
- Included: Built-In Refrigerator, Double Oven, Dishwasher, Disposal, Gas Range, Range, Some Commercial Grade, Vented Exhaust Fan
Features
- Cedar Closet(s), Decorative/Designer Lighting Fixtures, Elevator, High Speed Internet, Multiple Master Suites, Natural Woodwork, Walk-In Closet(s), Wired for Sound
- Flooring: Hardwood, Terrazzo
- Has basement: No
- Number of fireplaces: 3
- Fireplace features: Bedroom, Gas, Living Room, Masonry
Interior area
- Total interior livable area: 8,797 sqft
Video & virtual tour
Property
Parking
- Total spaces: 5
- Parking features: Circular Driveway, Garage
- Attached garage spaces: 5
Accessibility
- Accessibility features: Accessible Elevator Installed
Features
- Levels: Two
- Stories: 2
- Pool features: Cabana, In Ground, Pool
Lot
- Size: 1.21 Acres
Details
- Parcel number: 04724194
Construction
Type & style
- Home type: SingleFamily
- Architectural style: Contemporary/Modern,Detached
- Property subtype: Single Family Residence
Condition
- Year built: 1957
Utilities & green energy
- Sewer: Public Sewer
- Water: Public
- Utilities for property: Natural Gas Available, Sewer Available, Separate Meters, Water Available
Community & HOA
Community
- Subdivision: Westover Hills Add
HOA
- Has HOA: No
Location
- Region: Fort Worth
Financial & listing details
- Price per square foot: $602/sqft
- Tax assessed value: $3,330,000
- Annual tax amount: $70,397
- Date on market: 3/18/2026
- Cumulative days on market: 151 days
Estimated market value
$4,745,500
$4.51M - $5.03M
$7,147/mo
Price history
| Date | Event | Price |
|---|---|---|
| 6/30/2026 | Listed for sale | $5,300,000$602/sqft |
Source: NTREIS #21181363 Report a problem | ||
| 6/23/2026 | Contingent | $5,300,000$602/sqft |
Source: NTREIS #21181363 Report a problem | ||
| 6/16/2026 | Price change | $5,300,000-3.5%$602/sqft |
Source: NTREIS #21181363 Report a problem | ||
| 4/17/2026 | Price change | $5,495,000-4.4%$625/sqft |
Source: NTREIS #21181363 Report a problem | ||
| 3/18/2026 | Listed for sale | $5,750,000$654/sqft |
Source: NTREIS #21181363 Report a problem | ||
| 12/9/2025 | Listing removed | $5,750,000$654/sqft |
Source: Williams Trew - An Ebby Halliday Real Estate Company #21069266 Report a problem | ||
| 9/26/2025 | Listed for sale | $5,750,000$654/sqft |
Source: NTREIS #21069266 Report a problem | ||
| 6/16/2025 | Listing removed | $5,750,000$654/sqft |
Source: NTREIS #20738669 Report a problem | ||
| 2/25/2025 | Price change | $5,750,000-16.1%$654/sqft |
Source: NTREIS #20738669 Report a problem | ||
| 1/13/2025 | Price change | $6,850,000-8.7%$779/sqft |
Source: NTREIS #20738669 Report a problem | ||
| 9/30/2024 | Listed for sale | $7,499,000$852/sqft |
Source: NTREIS #20738669 Report a problem | ||
| 1/24/2006 | Sold | -- |
Source: Public Record Report a problem | ||
Public tax history
| Year | Property taxes | Tax assessment |
|---|---|---|
| 2025 | $62,964 -5.7% | $3,330,000 -10% |
| 2024 | $66,744 +6.8% | $3,700,000 |
| 2023 | $62,470 -7% | $3,700,000 +29.8% |
| 2022 | $67,144 +6.8% | $2,850,000 +9.8% |
| 2021 | $62,849 -0.3% | $2,595,467 +0% |
| 2020 | $63,055 +1.7% | $2,595,466 -3.2% |
| 2019 | $61,998 +1.9% | $2,680,000 +3.1% |
| 2018 | $60,843 +10.4% | $2,600,000 |
| 2017 | $55,090 +9.2% | $2,600,000 +13% |
| 2016 | $50,443 -3.4% | $2,300,000 +17.2% |
| 2015 | $52,245 | $1,961,920 -12.8% |
| 2014 | $52,245 | $2,250,000 -6.9% |
| 2013 | -- | $2,417,900 +0.6% |
| 2012 | -- | $2,404,400 +6% |
| 2011 | -- | $2,267,800 +35.9% |
| 2010 | -- | $1,668,500 +19.5% |
| 2009 | -- | $1,396,700 |
| 2008 | -- | $1,396,700 +39.6% |
| 2007 | -- | $1,000,600 |
| 2006 | -- | $1,000,600 |
| 2005 | -- | $1,000,600 +48.6% |
| 2004 | -- | $673,200 +9.4% |
| 2003 | -- | $615,300 -2.8% |
| 2002 | -- | $632,700 |
| 2001 | -- | $632,700 +44% |
| 2000 | -- | $439,500 |
Find assessor info on the county website
Monthly payment
Est. payment
Payment breakdown
Explore the cost of this home by adjusting the details. Changes won't be saved.Climate risks
Neighborhood: 76107
Nearby schools
GreatSchools rating
- 5/10M L Phillips Elementary SchoolGrades: PK-5Distance: 1 mi
- 3/10Monnig Middle SchoolGrades: 6-8Distance: 1.2 mi
- 3/10Arlington Heights High SchoolGrades: 9-12Distance: 1.8 mi
Schools provided by the listing agent
- Elementary: Phillips M
- Middle: Monnig
- High: Arlngtnhts
- District: Fort Worth ISD
Source: NTREIS. This data may not be complete. We recommend contacting the local school district to confirm school assignments for this home.
- $2,360,2004 bd3 ba4.5k sqft2101 Canterbury Dr, Fort Worth, TX 76107Off Market
- $2,132,2003 bd3 ba3.5k sqft2104 Indian Creek Dr, Fort Worth, TX 76107Off Market
- $--4 bd5 ba4.5k sqft2009 Canterbury Dr, Fort Worth, TX 76107Sold
- $1,799,0000.68 acres2004 Indian Creek Dr, Westover Hills, TX 76107Lot/Land

- $---- bd-- ba-- sqft2004 Indian Creek Dr, Fort Worth, TX 76107Off Market
- $2,226,4004 bd5 ba5k sqft2101 Indian Creek Dr, Fort Worth, TX 76107Off Market
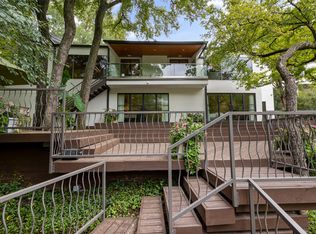
- $3,800,0003 bd6 ba6.2k sqft2103 Indian Creek Dr, Fort Worth, TX 76107For Sale
- $3,539,0004 bd3 ba8.7k sqft2109 Canterbury Dr, Fort Worth, TX 76107Off Market
A local agent can set up tours, give advice and negotiate with sellers.
Similar homes
- $3,800,0003 bd6 ba6.2k sqft2103 Indian Creek Dr, Fort Worth, TX 76107For Sale
 MLS ID #21355752, Amy Trott. NTREIS
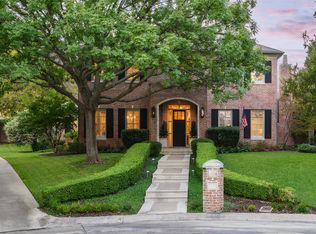
 - $2,850,0004 bd6 ba4.9k sqft2116 Bradford Park Ct, Fort Worth, TX 76107For Sale
 MLS ID #21219371, Emily Roberts. NTREIS
 - $3,999,9995 bd5 ba8k sqft4301 Briarhaven Rd, Fort Worth, TX 76109For Sale
 MLS ID #21303255, John Zimmerman. NTREIS
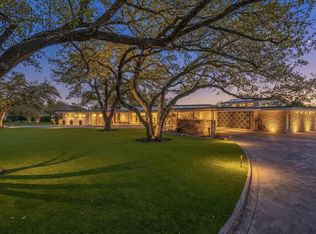
 - $3,950,0004 bd7 ba7k sqft4400 Ridgehaven Rd, Fort Worth, TX 76116For Sale
 MLS ID #21306825, Bethany Vaughan. NTREIS
 - $4,400,0005 bd9 ba11k sqft6901 Sanctuary Ln, Fort Worth, TX 76132For SaleMLS ID #21323922, Steve Berry. NTREIS
- $2,700,0004 bd7 ba6.3k sqft4153 Idlewild Dr, Fort Worth, TX 76107For SaleMLS ID #21257369, J. Alann Nolan. NTREIS
- $2,650,0005 bd6 ba4.7k sqft3717 Monticello Dr, Fort Worth, TX 76107For SaleMLS ID #21182744, Martha Williams. NTREIS
- $5,495,0005 bd7 ba7.9k sqft4324 Esprit Ave, Fort Worth, TX 76126New ConstructionMLS ID #21172352, John Zimmerman. NTREIS
- $4,650,0004 bd7 ba6.9k sqft610 River Ranch Rd, Aledo, TX 76008For SaleMLS ID #21352692, Clayton Patterson. NTREIS
- $4,495,0005 bd8 ba6k sqft201 Jenkins Rdg, Aledo, TX 76008For SaleMLS ID #21216271, Allen Crumley. NTREIS
- $3,650,0005 bd6 ba7.4k sqft9541 Marbella Dr, Fort Worth, TX 76126For SaleMLS ID #21205061, Ida Duwe Olsen. NTREIS
- $4,495,0005 bd7 ba6k sqft200 Jenkins Rdg, Aledo, TX 76008For SaleMLS ID #79797, Allen Crumley. REALSTACK
- $4,400,0004 bd6 ba6.9k sqft11802 E Rocky Creek Rd, Crowley, TX 76036For SaleMLS ID #21345158, Levi Gutierrez. NTREIS
- $5,995,0005 bd7 ba6.4k sqft9816 Loire Valley Trl, Fort Worth, TX 76126New ConstructionMLS ID #21206961, John Zimmerman. NTREIS
- $6,495,0005 bd6 ba6.5k sqft9930 Boat Club Rd, Fort Worth, TX 76179For SaleMLS ID #21202658, Ashton Theiss. NTREIS
- $2,999,9996 bd6 ba7k sqft6605 Sahalee Dr, Fort Worth, TX 76132For SaleMLS ID #21279179, John Zimmerman. NTREIS
- $4,195,0004 bd6 ba7.3k sqft8185 Fm 1187 W, Fort Worth, TX 76126For SaleMLS ID #21257189, Micaela Johnson. NTREIS
- $3,250,0004 bd5 ba5.4k sqft6705 Saucon Valley Dr, Fort Worth, TX 76132For SaleMLS ID #21324685, Deeann Moore. NTREIS
- $6,499,0005 bd5 ba6.9k sqft151 Trinity Bluffs Rd, Aledo, TX 76008For SaleMLS ID #21280807, Piper Pardue. NTREIS
- $4,995,0005 bd6 ba6.6k sqft1435 Jenkins Rd, Aledo, TX 76008For SaleMLS ID #21312962, John Zimmerman. NTREIS
