Stunning one-of-a kind home in prestigious Westover Hills! Discover luxury and comfort in this beautiful two story home featuring three spacious bedrooms, 3.3 bathrooms and a private elevator. This thoughtfully designed home is an ideal balance of modern design, luxury and comfort. Enter into a layout that provides distinct, elegant spaces for living, dining, and entertaining. The main living room is an entertainer’s dream, featuring a sleek marble bar on one side and an elegant marble fireplace that adds sophistication to the space. Two glass doors open onto a covered porch, extending your living area into the beautifully landscaped backyard. The second living area is more intimate sitting room with floor to ceiling windows, perfect for quiet relaxation. The chef’s kitchen, complete with top-of-the-line appliances, including two full sized refrigerators, ice maker, two refrigerator drawers, custom cabinetry, oversized marble island and a large pantry with a large wine refrigerator. It is perfect for cooking and socializing, with a nearby formal dining room ideal for special occasions and family meals. The luxurious primary suite, on the main level, is a private sanctuary with a spa-like bathroom featuring dual vanities, a soaking tub, a walk-in shower and two separate walk-in closets. Each additional bedroom downstairs, has its own en-suite bathroom, ensuring privacy. For added entertainment, the media room and game room are located near the bedrooms. Outside, a creek flows through the landscaped backyard, creating a serene atmosphere. The sparkling pool offers a relaxing spot for warm days, while mature trees and lush greenery provide natural beauty and privacy. Additional features include a laundry room on each floor, exercise room. This Westover Hills home offers a unique blend of luxury, convenience, and natural beauty. Schedule your private showing today to experience this extraordinary home!
For sale
$3,800,000
2103 Indian Creek Dr, Fort Worth, TX 76107
3beds
6,290sqft
:
Get pre-qualified$28,657/mo
Single Family Residence
Built in 1977
0.61 Acres Lot
$2,942,200 Zestimate®
$604/sqft
$-- HOA
What's special
Sparkling poolPrivate elevatorFloor to ceiling windowsExercise roomPrivate sanctuaryBeautifully landscaped backyardLarge wine refrigerator
- 2 days |
- 317 |
- 22 |
Zillow last checked:
Listing updated:
Listed by:
Amy Trott 0634910 817-300-1100,
Williams Trew Real Estate 817-732-8400
Source: NTREIS,MLS#: 21355752
Facts & features
Interior
Bedrooms & bathrooms
- Bedrooms: 3
- Bathrooms: 6
- Full bathrooms: 3
- 1/2 bathrooms: 3
Primary bedroom
- Features: Dual Sinks, Double Vanity, En Suite Bathroom, Linen Closet, Sitting Area in Primary, Separate Shower, Walk-In Closet(s)
- Level: First
- Dimensions: 21 x 15
Bedroom
- Features: En Suite Bathroom, Walk-In Closet(s)
- Level: Second
- Dimensions: 14 x 13
Bedroom
- Features: En Suite Bathroom, Walk-In Closet(s)
- Level: Second
- Dimensions: 14 x 13
Bonus room
- Features: Built-in Features
- Level: First
- Dimensions: 18 x 12
Dining room
- Level: First
- Dimensions: 18 x 15
Exercise room
- Level: Second
- Dimensions: 16 x 8
Game room
- Level: Second
- Dimensions: 18 x 12
Kitchen
- Features: Breakfast Bar, Built-in Features, Kitchen Island, Pantry, Stone Counters, Walk-In Pantry
- Level: First
- Dimensions: 21 x 15
Living room
- Features: Fireplace
- Level: First
- Dimensions: 36 x 19
Living room
- Level: First
- Dimensions: 20 x 16
Media room
- Features: Built-in Features
- Level: Second
- Dimensions: 21 x 14
Heating
- Natural Gas, Zoned
Cooling
- Central Air, Electric, Zoned
Appliances
- Included: Built-In Gas Range, Built-In Refrigerator, Dryer, Dishwasher, Electric Oven, Disposal, Wine Cooler
- Laundry: Washer Hookup, Dryer Hookup, ElectricDryer Hookup, Laundry in Utility Room
Features
- Wet Bar, Built-in Features, Chandelier, Decorative/Designer Lighting Fixtures, Elevator, High Speed Internet, Kitchen Island, Pantry, Smart Home, Cable TV, Walk-In Closet(s), Wired for Sound
- Flooring: Carpet, Hardwood, Marble, Tile, Travertine, Wood
- Windows: Window Coverings
- Has basement: No
- Number of fireplaces: 2
- Fireplace features: Gas, Glass Doors, Gas Log, Gas Starter, Living Room, Recreation Room
Interior area
- Total interior livable area: 6,290 sqft
Video & virtual tour
Property
Parking
- Total spaces: 2
- Parking features: Additional Parking, Circular Driveway, Door-Multi, Driveway, Garage, Garage Door Opener, Garage Faces Side
- Attached garage spaces: 2
Accessibility
- Accessibility features: Accessible Elevator Installed
Features
- Levels: Two
- Stories: 2
- Patio & porch: Deck, Balcony, Covered
- Exterior features: Balcony, Courtyard, Lighting, Outdoor Living Area, Rain Gutters
- Pool features: In Ground, Pool
- Fencing: Back Yard,Chain Link,Fenced,Metal
Lot
- Size: 0.61 Acres
- Features: Landscaped, Many Trees, Subdivision, Sprinkler System
Details
- Parcel number: 03466469
- Other equipment: Home Theater
Construction
Type & style
- Home type: SingleFamily
- Architectural style: Contemporary/Modern,Detached
- Property subtype: Single Family Residence
Materials
- Stucco
- Foundation: Slab
- Roof: Metal,Synthetic
Condition
- Year built: 1977
Utilities & green energy
- Sewer: Public Sewer
- Water: Public
- Utilities for property: Electricity Connected, Natural Gas Available, Sewer Available, Separate Meters, Water Available, Cable Available
Community & HOA
Community
- Features: Curbs
- Security: Security System, Security Lights
- Subdivision: Westover Hills Add
HOA
- Has HOA: No
Location
- Region: Fort Worth
Financial & listing details
- Price per square foot: $604/sqft
- Tax assessed value: $1,881,818
- Annual tax amount: $34,757
- Date on market: 8/10/2026
- Cumulative days on market: 2 days
- Listing terms: Cash,Conventional
- Exclusions: TV in Sunroom (room off of Kitchen) and TV in 1st bedroom downstairs.
- Road surface type: Asphalt
Estimated market value
$2,942,200
$2.53M - $3.44M
$6,822/mo
Price history
| Date | Event | Price |
|---|---|---|
| 8/10/2026 | Listed for sale | $3,800,000-15.6%$604/sqft |
Source: NTREIS #21355752 Report a problem | ||
| 12/31/2025 | Listing removed | $4,500,000$715/sqft |
Source: Williams Trew - An Ebby Halliday Real Estate Company #21077971 Report a problem | ||
| 10/3/2025 | Listed for sale | $4,500,000-7.2%$715/sqft |
Source: NTREIS #21077971 Report a problem | ||
| 6/28/2025 | Listing removed | $4,850,000$771/sqft |
Source: NTREIS #20775777 Report a problem | ||
| 4/25/2025 | Price change | $4,850,000-2%$771/sqft |
Source: NTREIS #20775777 Report a problem | ||
| 11/12/2024 | Listed for sale | $4,950,000+157.8%$787/sqft |
Source: NTREIS #20775777 Report a problem | ||
| 6/30/2012 | Sold | -- |
Source: Agent Provided Report a problem | ||
| 5/10/2012 | Listed for sale | $1,920,000$305/sqft |
Source: Virginia Cook, Realtors #11768303 Report a problem | ||
Public tax history
| Year | Property taxes | Tax assessment |
|---|---|---|
| 2025 | $29,708 +7.1% | $1,881,818 -9.1% |
| 2024 | $27,726 +7% | $2,070,000 -11.6% |
| 2023 | $25,911 -8.2% | $2,342,539 +81.6% |
| 2022 | $28,212 +6.7% | $1,290,000 +17.3% |
| 2021 | $26,443 -0.3% | $1,100,000 |
| 2020 | $26,525 -2.7% | $1,100,000 -12% |
| 2019 | $27,256 +8.9% | $1,250,000 +15.9% |
| 2018 | $25,032 -30.2% | $1,078,134 -30.4% |
| 2017 | $35,853 -7.7% | $1,550,000 -7% |
| 2016 | $38,863 -6.2% | $1,666,000 -3.1% |
| 2015 | $41,418 | $1,720,000 -3.7% |
| 2014 | $41,418 | $1,785,500 +4.4% |
| 2013 | -- | $1,709,500 +23.7% |
| 2012 | -- | $1,382,000 |
| 2011 | -- | $1,382,000 -12% |
| 2010 | -- | $1,569,700 +16% |
| 2009 | -- | $1,353,000 |
| 2008 | -- | $1,353,000 +17.8% |
| 2007 | -- | $1,148,600 +2.7% |
| 2006 | -- | $1,118,100 +12.1% |
| 2005 | -- | $997,700 +19% |
| 2004 | -- | $838,400 +12.8% |
| 2003 | -- | $743,200 +9.3% |
| 2002 | -- | $680,100 |
| 2001 | -- | $680,100 +43.8% |
| 2000 | -- | $472,800 |
Find assessor info on the county website
Monthly payment
Est. payment
Payment breakdown
Explore the cost of this home by adjusting the details. Changes won't be saved.Climate risks
Neighborhood: 76107
Nearby schools
GreatSchools rating
- 5/10M L Phillips Elementary SchoolGrades: PK-5Distance: 1 mi
- 3/10Monnig Middle SchoolGrades: 6-8Distance: 1.2 mi
- 3/10Arlington Heights High SchoolGrades: 9-12Distance: 1.7 mi
Schools provided by the listing agent
- Elementary: Phillips M
- Middle: Monnig
- High: Arlngtnhts
- District: Fort Worth ISD
Source: NTREIS. This data may not be complete. We recommend contacting the local school district to confirm school assignments for this home.
- $2,226,4004 bd5 ba5k sqft2101 Indian Creek Dr, Fort Worth, TX 76107Off Market
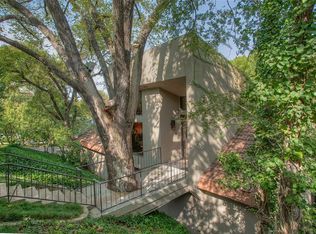
- $2,140,8003 bd3 ba3.8k sqft2105 Indian Creek Dr, Fort Worth, TX 76107Off Market
- $1,525,9000.55 acres2109 Indian Creek Dr, Fort Worth, TX 76107Off Market
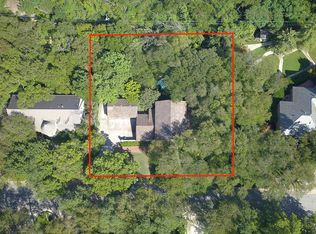
- $--4 bd4 ba4.1k sqft2005 Indian Creek Dr, Fort Worth, TX 76107Sold
- $2,845,8004 bd3 ba5.5k sqft2005 Mount Royal Ter, Fort Worth, TX 76107Off Market
- $2,132,2003 bd3 ba3.5k sqft2104 Indian Creek Dr, Fort Worth, TX 76107Off Market
- $5,300,0005 bd9 ba8.7k sqft2100 Indian Creek Dr, Fort Worth, TX 76107For Sale
- $2,041,0004 bd3 ba3k sqft2109 Mount Royal Ter, Fort Worth, TX 76107Off Market
A local agent can set up tours, give advice and negotiate with sellers.
Similar homes
- $2,295,0004 bd4 ba4.1k sqft2209 Canterbury Dr, Fort Worth, TX 76107For Sale
 MLS ID #21312764, Laura Ladner. NTREIS
 - $5,300,0005 bd9 ba8.7k sqft2100 Indian Creek Dr, Fort Worth, TX 76107For Sale
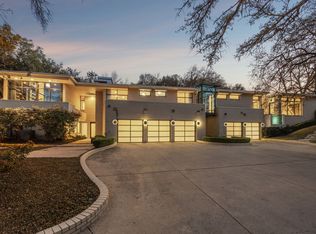 MLS ID #21181363, Nicole Horton. NTREIS
 - $3,950,0004 bd7 ba7k sqft4400 Ridgehaven Rd, Fort Worth, TX 76116For Sale
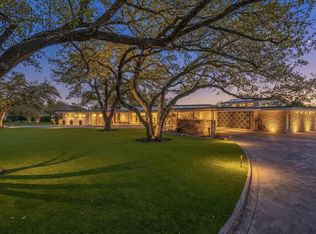 MLS ID #21306825, Bethany Vaughan. NTREIS
 - $2,850,0004 bd6 ba4.9k sqft2116 Bradford Park Ct, Fort Worth, TX 76107For Sale
 MLS ID #21219371, Emily Roberts. NTREIS
 - $3,999,9995 bd5 ba8k sqft4301 Briarhaven Rd, Fort Worth, TX 76109For SaleMLS ID #21303255, John Zimmerman. NTREIS
- $2,690,0004 bd6 ba4k sqft2125 Bradford Park, Fort Worth, TX 76107For SaleMLS ID #21245949, Ida Duwe Olsen. NTREIS
- $2,700,0004 bd7 ba6.3k sqft4153 Idlewild Dr, Fort Worth, TX 76107For SaleMLS ID #21257369, J. Alann Nolan. NTREIS
- $3,650,0005 bd6 ba7.4k sqft9541 Marbella Dr, Fort Worth, TX 76126For SaleMLS ID #21205061, Ida Duwe Olsen. NTREIS
- $2,350,0006 bd8 ba7.8k sqft1608 River Crest Ct, Fort Worth, TX 76107For SaleMLS ID #21244171, Pamela Robinson Nelon. NTREIS
- $2,200,0003 bd4 ba3.5k sqft804 Roaring Springs Rd, Fort Worth, TX 76114For SaleMLS ID #21273334, Maggie Cleveland. NTREIS
- $2,650,0005 bd6 ba4.7k sqft3717 Monticello Dr, Fort Worth, TX 76107For SaleMLS ID #21182744, Martha Williams. NTREIS
- $2,999,9996 bd6 ba7k sqft6605 Sahalee Dr, Fort Worth, TX 76132For SaleMLS ID #21279179, John Zimmerman. NTREIS
- $4,195,0004 bd6 ba7.3k sqft8185 Fm 1187 W, Fort Worth, TX 76126For SaleMLS ID #21257189, Micaela Johnson. NTREIS
- $2,260,0004 bd4 ba4.7k sqft9433 Sagrada Park, Fort Worth, TX 76126For SaleMLS ID #21348713, Jana Stidman. NTREIS
- $4,650,0004 bd7 ba6.9k sqft610 River Ranch Rd, Aledo, TX 76008For SaleMLS ID #21352692, Clayton Patterson. NTREIS
- $3,250,0004 bd5 ba5.4k sqft6705 Saucon Valley Dr, Fort Worth, TX 76132For SaleMLS ID #21324685, Deeann Moore. NTREIS
- $4,400,0004 bd6 ba6.9k sqft11802 E Rocky Creek Rd, Crowley, TX 76036For SaleMLS ID #21345158, Levi Gutierrez. NTREIS
- $2,189,0004 bd5 ba6.1k sqft5760 Forest Highlands Dr, Fort Worth, TX 76132For SaleMLS ID #21295146, Deeann Moore. NTREIS
- $1,925,0004 bd5 ba6.1k sqft5916 Forest Highlands Dr, Fort Worth, TX 76132For SaleMLS ID #21330674, Deeann Moore. NTREIS
- $3,750,0005 bd6 ba6.8k sqft10717 Arrowhead Point Dr, Fort Worth, TX 76179New ConstructionNTREIS
