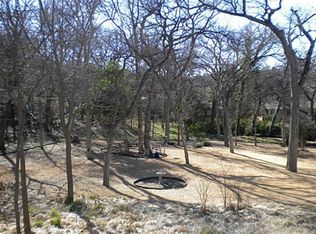
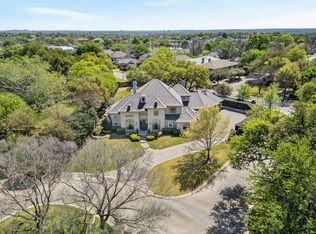
Priced to Sell @$300.57 per sqft. See Market Analyis of sold homes in documents-Selling at $440-475 per sft in Magnificent Rivercrest! Gated community. This home has it all! Six (6) Ensuites. Need a downstairs master? Easy to do! Beautifully Built Tuscan Architecture. Sweeping Staircase entry. Chef's Gourmet Kitchen- Thermador-Double Ovens, 5 Burner Gas Cooktop- Grill & Griddle, Built-in Microwave, Warming Drawer. Seated bar area-& also use as serving area. Elegant Dining Room soaring ceilings -Coffered Wood Beam Accent, 12 inch ornamental Crown Moldings. Great Room with -32 ft ceilings.Floor-Ceiling Windows. Open view to 2nd floor. Juliet Balcony overlooks Great Room. Luxuious Crown Moldings Luxurious Master Suite- sitting area-Juliet Balcony. Master bath-2 vanities-built in Cabinets. Huge Master Closet. Laundry Rms-1st & 2nd floors. Game room-looks out on pool. Inside-Private living quarters (see floor plan)-outside entrance-side yard-Patio. Garage Access. Park-Like backyard- Covered Patio area-with Gas Fireplace. Beautiful Pool-Spa with fountain. 4 Car-Garage. Private Secure access to Trinity Trails. Easy to see.. Text agent! Need POF to see property.
For sale
Price cut: $100K (5/5)
$2,350,000
1608 River Crest Ct, Fort Worth, TX 76107
6beds
7,820sqft
:
Get pre-qualified$16,994/mo
Single Family Residence
Built in 2005
0.37 Acres Lot
$2,193,000 Zestimate®
$301/sqft
$150/mo HOA
What's special
Tuscan architecturePark-like backyardBuilt-in microwaveHuge master closetSweeping staircase entryWarming drawerCoffered wood beam accent
- 96 days |
- 781 |
- 33 |
Zillow last checked:
Listing updated:
Listed by:
Pamela Robinson Nelon 0569084 817-727-0036,
Engel & Volkers Fort Worth 817-900-6899
Source: NTREIS,MLS#: 21244171
Facts & features
Interior
Bedrooms & bathrooms
- Bedrooms: 6
- Bathrooms: 8
- Full bathrooms: 6
- 1/2 bathrooms: 2
Primary bedroom
- Features: Closet Cabinetry, Double Vanity, Jetted Tub, Linen Closet, Sitting Area in Primary, Separate Shower, Walk-In Closet(s)
- Level: Second
- Dimensions: 27 x 14
Primary bedroom
- Level: First
- Dimensions: 13 x 18
Bedroom
- Features: Built-in Features, Closet Cabinetry, Split Bedrooms, Walk-In Closet(s)
- Level: Second
- Dimensions: 16 x 9
Bedroom
- Features: Closet Cabinetry, Split Bedrooms, Walk-In Closet(s)
- Level: Second
- Dimensions: 12 x 12
Bedroom
- Features: Split Bedrooms, Walk-In Closet(s)
- Level: Second
- Dimensions: 23 x 14
Bedroom
- Features: Split Bedrooms
- Level: First
- Dimensions: 16 x 12
Dining room
- Features: Built-in Features, Butler's Pantry
- Level: First
- Dimensions: 19 x 18
Game room
- Features: Built-in Features
- Level: Second
- Dimensions: 14 x 9
Kitchen
- Features: Breakfast Bar, Built-in Features, Butler's Pantry, Dual Sinks, Kitchen Island, Stone Counters, Walk-In Pantry
- Level: First
- Dimensions: 16 x 16
Library
- Features: Built-in Features
- Level: First
- Dimensions: 13 x 12
Living room
- Features: Built-in Features
- Level: First
- Dimensions: 20 x 19
Living room
- Features: Built-in Features
- Level: First
- Dimensions: 27 x 16
Media room
- Features: Built-in Features
- Level: First
- Dimensions: 17 x 27
Utility room
- Features: Built-in Features
- Level: First
- Dimensions: 11 x 6
Utility room
- Features: Built-in Features
- Level: Second
- Dimensions: 6 x 11
Heating
- Central, Electric, Fireplace(s), Natural Gas, Zoned
Cooling
- Attic Fan, Central Air, Ceiling Fan(s), Electric, Gas, Zoned
Appliances
- Included: Double Oven, Dishwasher, Disposal, Ice Maker, Microwave, Range, Refrigerator, Some Commercial Grade, Vented Exhaust Fan, Warming Drawer
Features
- Wet Bar, Built-in Features, Chandelier, Dry Bar, Decorative/Designer Lighting Fixtures, Granite Counters, High Speed Internet, In-Law Floorplan, Kitchen Island, Multiple Master Suites, Multiple Staircases, Open Floorplan, Pantry, Cable TV, Vaulted Ceiling(s), Natural Woodwork, Walk-In Closet(s), Wired for Sound
- Flooring: Carpet, Stone, Wood
- Has basement: No
- Number of fireplaces: 2
- Fireplace features: Electric, Family Room, Gas Log, Outside
Interior area
- Total interior livable area: 7,820 sqft
Video & virtual tour
Property
Parking
- Total spaces: 6
- Parking features: Concrete, Covered, Door-Multi, Driveway, Garage, Garage Door Opener, Inside Entrance, Kitchen Level, Off Street, Oversized, Garage Faces Rear, Garage Faces Side, Storage
- Attached garage spaces: 4
- Carport spaces: 2
- Covered spaces: 6
Features
- Levels: Two
- Stories: 2
- Patio & porch: Covered
- Exterior features: Fire Pit, Garden, Lighting, Private Yard, Rain Gutters
- Pool features: Diving Board, Gunite, In Ground, Pool, Pool Sweep, Water Feature
- Has spa: Yes
- Spa features: Hot Tub
- Fencing: Metal
Lot
- Size: 0.37 Acres
- Features: Cul-De-Sac, Interior Lot, Landscaped, Subdivision, Sprinkler System, Few Trees
Details
- Parcel number: 07557892
Construction
Type & style
- Home type: SingleFamily
- Architectural style: Mediterranean,Detached
- Property subtype: Single Family Residence
Materials
- Stucco
- Foundation: Combination
- Roof: Composition
Condition
- Year built: 2005
Utilities & green energy
- Sewer: Public Sewer
- Water: Public
- Utilities for property: Electricity Available, Natural Gas Available, Sewer Available, Separate Meters, Water Available, Cable Available
Green energy
- Energy efficient items: Appliances, Doors, Insulation, Thermostat, Windows
Community & HOA
Community
- Features: Curbs
- Security: Security System, Fire Alarm, Smoke Detector(s)
- Subdivision: River Crest Landing Add
HOA
- Has HOA: Yes
- Services included: Association Management, Maintenance Structure
- HOA fee: $1,800 annually
- HOA name: Rivercrest Landing Hoa
- HOA phone: 972-839-9650
Location
- Region: Fort Worth
Financial & listing details
- Price per square foot: $301/sqft
- Tax assessed value: $2,682,459
- Annual tax amount: $35,459
- Date on market: 4/20/2026
- Cumulative days on market: 97 days
- Listing terms: Cash,Conventional
Estimated market value
$2,193,000
$2.08M - $2.30M
$7,023/mo
Price history
| Date | Event | Price |
|---|---|---|
| 5/5/2026 | Price change | $2,350,000-4.1%$301/sqft |
Source: NTREIS #21244171 Report a problem | ||
| 4/20/2026 | Listed for sale | $2,450,000-12.5%$313/sqft |
Source: NTREIS #21244171 Report a problem | ||
| 11/12/2025 | Listing removed | $2,799,900$358/sqft |
Source: NTREIS #20951113 Report a problem | ||
| 10/8/2025 | Price change | $2,799,900-1.8%$358/sqft |
Source: NTREIS #20951113 Report a problem | ||
| 7/23/2025 | Listing removed | $19,500$2/sqft |
Source: Zillow Rentals Report a problem | ||
| 6/4/2025 | Listed for sale | $2,849,900-4.7%$364/sqft |
Source: NTREIS #20951113 Report a problem | ||
| 5/30/2025 | Listed for rent | $19,500$2/sqft |
Source: Zillow Rentals Report a problem | ||
| 4/11/2025 | Listing removed | $2,990,990$382/sqft |
Source: NTREIS #20782873 Report a problem | ||
| 12/16/2024 | Listed for sale | $2,990,990-1.1%$382/sqft |
Source: NTREIS #20782873 Report a problem | ||
| 10/2/2024 | Listing removed | $3,025,000$387/sqft |
Source:  Engel & Volkers #20560694 Report a problem Engel & Volkers #20560694 Report a problem | ||
| 3/16/2024 | Listed for sale | $3,025,000+26%$387/sqft |
Source: NTREIS #20560694 Report a problem | ||
| 11/30/2021 | Listing removed | -- |
Source: Engel & Volkers Report a problem | ||
| 6/29/2021 | Listed for sale | $2,400,000+29.7%$307/sqft |
Source: NTREIS #14611348 Report a problem | ||
| 8/27/2020 | Listing removed | $1,850,000$237/sqft |
Source: Engel & Voelkers Fort Worth #14273025 Report a problem | ||
| 2/5/2020 | Listed for sale | $1,850,000+68.2%$237/sqft |
Source: Engel & Volkers Fort Worth #14273025 Report a problem | ||
| 1/20/2017 | Listing removed | $1,100,000$141/sqft |
Source: Williams Trew - An Ebby Halliday Real Estate Company #13115509 Report a problem | ||
| 12/5/2016 | Pending sale | $1,100,000$141/sqft |
Source: Williams Trew - An Ebby Halliday Real Estate Company #13115509 Report a problem | ||
| 7/15/2016 | Price change | $1,100,000-8.3%$141/sqft |
Source: Williams Trew - An Ebby Halliday Real Estate Company #13115509 Report a problem | ||
| 12/4/2015 | Price change | $1,200,000-7.7%$153/sqft |
Source: Williams Trew - An Ebby Halliday Real Estate Company #13115509 Report a problem | ||
| 6/10/2015 | Price change | $1,300,000-7.1%$166/sqft |
Source: Williams Trew - An Ebby Halliday Real Estate Company #13115509 Report a problem | ||
| 3/27/2015 | Listed for sale | $1,400,000-1.8%$179/sqft |
Source: WILLIAMS TREW REAL ESTATE SERVICES #13115509 Report a problem | ||
| 8/9/2014 | Listing removed | $1,425,000$182/sqft |
Source: Williams Trew Sotheby's International Realty #11991354 Report a problem | ||
| 5/20/2014 | Price change | $1,425,000-3.4%$182/sqft |
Source: Williams Trew Sotheby's International Realty #11991354 Report a problem | ||
| 2/22/2014 | Price change | $1,475,000-25.3%$189/sqft |
Source: Williams Trew Sotheby's International Realty #11991354 Report a problem | ||
| 7/18/2013 | Listed for sale | $1,975,000$253/sqft |
Source: Williams Trew Sotheby's International Realty #11991354 Report a problem | ||
| 4/5/2010 | Sold | -- |
Source: Agent Provided Report a problem | ||
Public tax history
| Year | Property taxes | Tax assessment |
|---|---|---|
| 2025 | $35,459 +6.4% | $2,682,459 |
| 2024 | $33,338 +7.4% | $2,682,459 -11.4% |
| 2023 | $31,040 -8.2% | $3,025,966 +34.6% |
| 2022 | $33,827 +5.9% | $2,247,653 +32.7% |
| 2021 | $31,954 | $1,694,317 -7.6% |
| 2020 | -- | $1,833,169 +74.6% |
| 2019 | $25,901 -3.7% | $1,050,000 |
| 2018 | $26,898 -1.2% | $1,050,000 |
| 2017 | $27,213 -39.5% | $1,050,000 -38.3% |
| 2016 | $45,000 +9.7% | $1,701,010 +10% |
| 2015 | $41,040 | $1,546,000 |
| 2014 | $41,040 | $1,546,000 |
| 2013 | -- | $1,546,000 |
| 2012 | -- | $1,546,000 |
| 2011 | -- | $1,546,000 +17.4% |
| 2010 | -- | $1,317,400 -24.4% |
| 2009 | -- | $1,743,100 -14.1% |
| 2008 | -- | $2,028,900 +50.3% |
| 2007 | -- | $1,350,000 -29.5% |
| 2006 | -- | $1,913,900 +665.6% |
| 2005 | -- | $250,000 +83.3% |
| 2004 | -- | $136,412 |
| 2003 | -- | $136,412 |
| 2002 | -- | $136,412 +86.2% |
| 2001 | -- | $73,255 |
Find assessor info on the county website
Monthly payment
Est. payment
Payment breakdown
Explore the cost of this home by adjusting the details. Changes won't be saved.Climate risks
Neighborhood: 76107
Nearby schools
GreatSchools rating
- 5/10M L Phillips Elementary SchoolGrades: PK-5Distance: 2 mi
- 3/10Monnig Middle SchoolGrades: 6-8Distance: 2.1 mi
- 3/10Arlington Heights High SchoolGrades: 9-12Distance: 1 mi
Schools provided by the listing agent
- Elementary: Burtonhill
- Middle: Stripling
- High: Arlngtnhts
- District: Fort Worth ISD
Source: NTREIS. This data may not be complete. We recommend contacting the local school district to confirm school assignments for this home.
- $2,204,9004 bd6 ba6.1k sqft1604 River Crest Ct, Fort Worth, TX 76107Off Market

- $810,7004 bd3 ba2.8k sqft1617 Catalina Dr, Fort Worth, TX 76107Off Market
- $973,7031.17 Acres1612 River Crest Ct, Fort Worth, TX 76107Off Market
- $--1.17 Acres1612 Rivercrest Ct LOT 24R, Fort Worth, TX 76107Off Market

- $1,221,4005 bd4 ba4k sqft1621 Catalina Dr, Fort Worth, TX 76107Off Market
- $1-- bd-- ba-- sqft1605 River Crest Ct, Fort Worth, TX 76107Off Market
- $689,7003 bd2 ba2.7k sqft1615 Catalina Dr, Fort Worth, TX 76107Off Market
- $2,286,3005 bd5 ba5.1k sqft1609 River Crest Ct, Fort Worth, TX 76107Off Market
A local agent can set up tours, give advice and negotiate with sellers.
Similar homes
- $2,690,0004 bd6 ba4k sqft2125 Bradford Park, Fort Worth, TX 76107For Sale
 MLS ID #21245949, Ida Duwe Olsen. NTREIS
 - $2,850,0004 bd6 ba4.9k sqft2116 Bradford Park Ct, Fort Worth, TX 76107For Sale
 MLS ID #21219371, Emily Roberts. NTREIS
 - $2,295,0004 bd4 ba4.1k sqft2209 Canterbury Dr, Fort Worth, TX 76107For Sale
 MLS ID #21312764, Laura Ladner. NTREIS
 - $2,650,0005 bd6 ba4.7k sqft3717 Monticello Dr, Fort Worth, TX 76107For Sale
 MLS ID #21182744, Martha Williams. NTREIS
 - $1,850,0004 bd4 ba5.7k sqft2455 Halloran St, Fort Worth, TX 76107For SaleMLS ID #21226702, Stephanie Mcpeak. NTREIS
- $2,700,0004 bd7 ba6.3k sqft4153 Idlewild Dr, Fort Worth, TX 76107For SaleMLS ID #21257369, J. Alann Nolan. NTREIS
- $1,925,0004 bd5 ba6.1k sqft5916 Forest Highlands Dr, Fort Worth, TX 76132For SaleMLS ID #21330674, Deeann Moore. NTREIS
- $2,375,0006 bd5 ba6.1k sqft7001 Oakmont Ter, Fort Worth, TX 76132For SaleMLS ID #21187745, Deeann Moore. NTREIS
- $1,599,0005 bd4 ba4.3k sqft1716 Ashland Ave, Fort Worth, TX 76107For SaleMLS ID #20945340, Martha Williams. NTREIS
- $2,500,0005 bd5 ba5.7k sqft1001 Elizabeth Blvd, Fort Worth, TX 76110For SaleMLS ID #21182608, Barbie Armenta. NTREIS
- $2,225,0004 bd5 ba6.1k sqft5760 Forest Highlands Dr, Fort Worth, TX 76132For SaleMLS ID #21295146, Deeann Moore. NTREIS
- $2,495,0005 bd5 ba6.4k sqft6609 Sahalee Dr, Fort Worth, TX 76132For SaleMLS ID #21259075, Martha Williams. NTREIS
- $2,495,0004 bd5 ba5.3k sqft4668 Saint Benet Ct, Fort Worth, TX 76126For SaleMLS ID #21297814, Rick Wegman. NTREIS
- $1,890,0005 bd9 ba9.3k sqft6805 Laurel Valley Dr, Fort Worth, TX 76132For SaleMLS ID #21145608, Deeann Moore. NTREIS
- $2,489,0005 bd8 ba7.9k sqft5804 Chalford Cmn, Colleyville, TX 76034For SaleMLS ID #21303085, Jeannie Anderson. NTREIS
- $1,850,0006 bd5 ba4.1k sqft7401 Hilltop Dr, Fort Worth, TX 76108For SaleMLS ID #21162748, Nicholas Aspero. NTREIS
- $1,500,0005 bd4 ba5k sqft3720 Briarhaven Rd, Fort Worth, TX 76109For SaleMLS ID #21186575, Laurie Kelfer. NTREIS
- $2,500,0005 bd7 ba8.3k sqft2500 County Road 920, Crowley, TX 76036For SaleMLS ID #20922808, Samuel Vargas. NTREIS
- $2,795,0004 bd6 ba6k sqft9516 Park Dr, Fort Worth, TX 76179For SaleMLS ID #21323664, Robert Tyson. NTREIS
- $2,250,0006 bd4 ba4.7k sqft6412 Preferred Dr, Fort Worth, TX 76179For SaleMLS ID #21292163, Jonathan Jackson. NTREIS
