Behind the gates of Vaquero, a distinguished French Country Estate awaits. Set on a corner lot beneath a canopy of mature oaks, 1400 Fountain Grass Court commands attention with its Granbury stone façade, Vermont slate roof, copper gutters, gas lanterns, and a wrap-around front porch that invites you to slow down before stepping inside. The porte-cochère, three-car garage, and professional landscaping with stone retaining walls complete a first impression that is nothing short of a statement.
Inside, a sweeping curved staircase with hand-forged iron railings and a cascading crystal chandelier descends into travertine floors below. The great room stuns with soaring cathedral ceilings dressed in artisan timber trusses, a grand Isokern fireplace with ornate carved surround, floor-to-ceiling wood-cased windows, and a wrought iron chandelier scaled to the room. Hand-scraped hardwood floors and dark wood trim anchor every space in warmth and character.
The chef's kitchen features custom cabinetry with wood crown detailing, marble countertops, a large center island with sink, built-in refrigerator, Thermador professional range, and a butler's pantry for seamless entertaining. The study impresses with rich custom built-ins, deep green walls, wood shutters, and its own sitting room.
The primary suite offers a fireplace, private exterior access to the outdoor living area, and an elegant bath finished to the highest standard. Every secondary bedroom includes walk-in closets and en-suite baths with gorgeous finishes. A private theater, built-in sauna, and dedicated media space round out the interior.
Outdoors, a vaulted covered patio with exposed beam ceiling, stone fireplace, and built-in grill opens to the pool and spa — framed by four dramatic stone chimneys and the home's iconic slate roofline. A private putting green completes the backyard. Four Isokern fireplaces. Sauna. Theater. Putting green. Pool and spa. This is Vaquero at its finest.
For sale
Price cut: $500K (8/21)
$3,995,000
1400 Fountain Grass Ct, Westlake, TX 76262
4beds
6,221sqft
Single Family Residence
Built in 2005
0.49 Acres Lot
$3,757,600 Zestimate®
$642/sqft
$625/mo HOA
What's special
Pool and spaBuilt-in grillFloor-to-ceiling wood-cased windowsHand-scraped hardwood floorsIconic slate rooflineTravertine floorsFour dramatic stone chimneys
- 53 days |
- 891 |
- 38 |
Zillow last checked:
Listing updated:
Listed by:
Jason Castro 0668861 214-831-4472,
Compass RE Texas, LLC 214-814-8100,
Mathew Mello 0743825 682-270-3147,
Compass RE Texas, LLC
Source: NTREIS,MLS#: 21311974
Facts & features
Interior
Bedrooms & bathrooms
- Bedrooms: 4
- Bathrooms: 6
- Full bathrooms: 5
- 1/2 bathrooms: 1
Primary bedroom
- Features: Closet Cabinetry, Dual Sinks, Double Vanity, Fireplace, Jetted Tub, Linen Closet, Sitting Area in Primary, Separate Shower, Walk-In Closet(s)
- Level: First
- Dimensions: 24 x 18
Bedroom
- Features: Walk-In Closet(s)
- Level: Second
- Dimensions: 14 x 15
Bedroom
- Features: Walk-In Closet(s)
- Level: Second
- Dimensions: 12 x 17
Bedroom
- Features: Walk-In Closet(s)
- Level: Second
- Dimensions: 14 x 15
Breakfast room nook
- Level: First
- Dimensions: 12 x 18
Den
- Features: Built-in Features
- Level: First
- Dimensions: 17 x 14
Dining room
- Level: First
- Dimensions: 14 x 15
Other
- Features: Built-in Features, Stone Counters
- Level: First
- Dimensions: 18 x 20
Other
- Features: Built-in Features, Stone Counters
- Level: Second
- Dimensions: 12 x 14
Other
- Features: Built-in Features, Stone Counters
- Level: Second
- Dimensions: 12 x 14
Other
- Features: Built-in Features, Stone Counters
- Level: Second
- Dimensions: 12 x 14
Game room
- Features: Built-in Features, Other
- Level: Second
- Dimensions: 18 x 15
Half bath
- Level: First
- Dimensions: 6 x 6
Kitchen
- Features: Breakfast Bar, Built-in Features, Butler's Pantry, Dual Sinks, Kitchen Island, Stone Counters, Walk-In Pantry
- Level: First
- Dimensions: 15 x 20
Living room
- Features: Built-in Features
- Level: First
- Dimensions: 20 x 24
Living room
- Level: First
- Dimensions: 17 x 17
Media room
- Level: Second
- Dimensions: 17 x 20
Heating
- Central, Natural Gas, Zoned
Cooling
- Central Air, Ceiling Fan(s), Electric, Zoned
Appliances
- Included: Some Gas Appliances, Built-In Refrigerator, Double Oven, Dishwasher, Electric Oven, Gas Cooktop, Disposal, Gas Water Heater, Microwave, Plumbed For Gas, Vented Exhaust Fan, Warming Drawer, Wine Cooler
- Laundry: Laundry in Utility Room
Features
- Wet Bar, Chandelier, Decorative/Designer Lighting Fixtures, High Speed Internet, Loft, Multiple Staircases, Vaulted Ceiling(s), Wired for Sound
- Flooring: Carpet, Marble, Stone, Wood
- Windows: Shutters
- Has basement: No
- Number of fireplaces: 4
- Fireplace features: Gas Log, Gas Starter, Heatilator, Primary Bedroom, Stone, Wood Burning
Interior area
- Total interior livable area: 6,221 sqft
Video & virtual tour
Property
Parking
- Total spaces: 4
- Parking features: Covered, Garage Faces Side
- Attached garage spaces: 3
- Carport spaces: 1
- Covered spaces: 4
Features
- Levels: Two
- Stories: 2
- Patio & porch: Covered
- Exterior features: Fire Pit, Lighting, Outdoor Grill, Rain Gutters
- Pool features: Gunite, Heated, In Ground, Pool, Pool Sweep, Pool/Spa Combo, Water Feature
- Fencing: Metal
Lot
- Size: 0.49 Acres
- Features: Corner Lot, Landscaped, Sprinkler System
Details
- Parcel number: 07831994
Construction
Type & style
- Home type: SingleFamily
- Architectural style: French Provincial,Traditional,Detached
- Property subtype: Single Family Residence
Materials
- Rock, Stone
- Foundation: Slab
- Roof: Slate
Condition
- Year built: 2005
Utilities & green energy
- Sewer: Public Sewer
- Water: Public
- Utilities for property: Sewer Available, Water Available
Community & HOA
Community
- Features: Fenced Yard, Golf, Gated, Trails/Paths, Curbs, Sidewalks
- Security: Security System, Fire Alarm, Fire Sprinkler System, Smoke Detector(s), Gated with Guard
- Subdivision: Vaquero Residential Add
HOA
- Has HOA: Yes
- Services included: Association Management, Maintenance Grounds, Security
- HOA fee: $7,500 annually
- HOA name: Vaquero Homeowners Association, Inc.
- HOA phone: 817-379-3000
Location
- Region: Westlake
Financial & listing details
- Price per square foot: $642/sqft
- Tax assessed value: $3,015,000
- Annual tax amount: $52,270
- Date on market: 6/29/2026
- Cumulative days on market: 54 days
- Listing terms: Cash,Conventional,VA Loan
- Exclusions: Staging Furniture
Estimated market value
$3,757,600
$3.57M - $3.95M
$6,882/mo
Price history
| Date | Event | Price |
|---|---|---|
| 8/21/2026 | Price change | $3,995,000-11.1%$642/sqft |
Source: NTREIS #21311974 Report a problem | ||
| 8/6/2026 | Price change | $4,495,000-9.2%$723/sqft |
Source: NTREIS #21311974 Report a problem | ||
| 6/29/2026 | Listed for sale | $4,950,000+173.5%$796/sqft |
Source: NTREIS #21311974 Report a problem | ||
| 1/13/2021 | Sold | -- |
Source: Agent Provided Report a problem | ||
| 10/11/2020 | Pending sale | $1,809,900$291/sqft |
Source: Turner Fortune Real Estate LLC #14239924 Report a problem | ||
| 7/24/2020 | Price change | $1,809,900-2.2%$291/sqft |
Source: Turner Fortune Real Estate LLC #14239924 Report a problem | ||
| 5/8/2020 | Price change | $1,849,900-2.6%$297/sqft |
Source: Turner Fortune Real Estate LLC #14239924 Report a problem | ||
| 12/12/2019 | Listed for sale | $1,899,900-4.8%$305/sqft |
Source: Turner Fortune Real Estate LLC #14239924 Report a problem | ||
| 10/1/2019 | Listing removed | $1,995,000$321/sqft |
Source: Keller Williams Dallas Midtown #13999255 Report a problem | ||
| 1/9/2019 | Listed for sale | $1,995,000-9.3%$321/sqft |
Source: Keller Williams - Park Cities #13999255 Report a problem | ||
| 10/26/2018 | Listing removed | $2,199,000$353/sqft |
Source: Keller Williams - Park Cities #13902584 Report a problem | ||
| 6/18/2018 | Price change | $2,199,000-5.4%$353/sqft |
Source: Keller Williams - Park Cities #13714171 Report a problem | ||
| 10/30/2017 | Price change | $2,325,000-2.9%$374/sqft |
Source: WDR Uptown #13714171 Report a problem | ||
| 10/28/2017 | Listed for sale | $2,395,000+19.8%$385/sqft |
Source: WDR Uptown #13714171 Report a problem | ||
| 1/3/2014 | Listing removed | $2,000,000$321/sqft |
Source: Keller Williams - Dallas Premier #12008636 Report a problem | ||
| 8/17/2013 | Listed for sale | $2,000,000-4.8%$321/sqft |
Source: Keller Williams - Dallas Premier #12008636 Report a problem | ||
| 1/2/2012 | Listing removed | $2,100,000$338/sqft |
Source: Keller Williams Dallas Premier #11664894 Report a problem | ||
| 10/7/2011 | Listed for sale | $2,100,000$338/sqft |
Source: Keller Williams Dallas Premier #11664894 Report a problem | ||
Public tax history
| Year | Property taxes | Tax assessment |
|---|---|---|
| 2025 | $52,270 -0.1% | $3,015,000 |
| 2024 | $52,321 -7.8% | $3,015,000 -6.7% |
| 2023 | $56,754 +65.3% | $3,231,000 +90.1% |
| 2022 | $34,329 -4% | $1,700,000 -0.4% |
| 2021 | $35,761 -2.6% | $1,706,590 |
| 2020 | $36,712 -0.3% | $1,706,590 |
| 2019 | $36,813 -2.6% | $1,706,590 +2.1% |
| 2018 | $37,792 +8.8% | $1,671,857 +9% |
| 2017 | $34,737 -13.4% | $1,533,887 -12.7% |
| 2016 | $40,122 -19.6% | $1,757,000 +8.1% |
| 2015 | $49,894 | $1,625,600 -23.8% |
| 2014 | $49,894 | $2,134,300 |
| 2013 | -- | $2,134,300 +2% |
| 2012 | -- | $2,091,500 |
| 2011 | -- | $2,091,500 +37.4% |
| 2010 | -- | $1,522,700 -0.1% |
| 2009 | -- | $1,523,700 |
| 2008 | -- | $1,523,700 |
| 2007 | -- | $1,523,700 +198.8% |
| 2006 | -- | $510,000 +151.9% |
| 2005 | -- | $202,500 |
| 2004 | -- | $202,500 +85.2% |
| 2003 | -- | $109,350 |
| 2002 | -- | $109,350 |
Find assessor info on the county website
Monthly payment
Est. payment
Payment breakdown
Explore the cost of this home by adjusting the details. Changes won't be saved.Climate risks
Neighborhood: 76262
Nearby schools
GreatSchools rating
- 8/10Florence Elementary SchoolGrades: PK-4Distance: 2.2 mi
- 8/10Keller Middle SchoolGrades: 7-8Distance: 4.4 mi
- 8/10Keller High SchoolGrades: 9-12Distance: 3.5 mi
Schools provided by the listing agent
- Elementary: Westlake Academy
- Middle: Westlake Academy
- High: Westlake Academy
- District: Westlake Academy
Source: NTREIS. This data may not be complete. We recommend contacting the local school district to confirm school assignments for this home.
- $5,795,0005 bd7 ba6.7k sqft1402 Fountain Grass Ct, Westlake, TX 76262For Sale
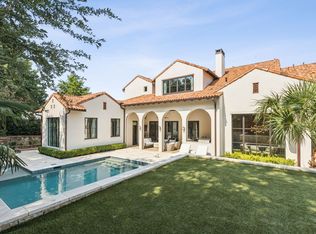
- $1-- bd-- ba-- sqft1511 Post Oak Pl, Westlake, TX 76262Off Market
- $1-- bd-- ba-- sqft1505 Wills Ct, Westlake, TX 76262Off Market
- $3,211,1004 bd5 ba4.5k sqft1415 Post Oak Pl, Westlake, TX 76262Off Market
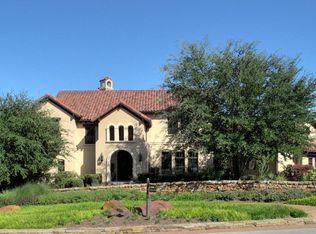
- $--4 bd7 ba6.4k sqft1500 Wills Ct, Roanoke, TX 76262Sold
- $3,445,2004 bd5 ba4.5k sqft1401 Fountain Grass Ct, Westlake, TX 76262Off Market
- $17,0004 bd6 ba5.2k sqft1413 Post Oak Pl, Westlake, TX 76262For Rent
- $1,002,7800.51 acres1404 Fountain Grass Ct, Westlake, TX 76262Off Market
A local agent can set up tours, give advice and negotiate with sellers.
A local lender can help you make sure your offer is ready when you are.
Similar homes
- $4,450,0004 bd5 ba5.8k sqft2106 Falcon Pass, Westlake, TX 76262For Sale
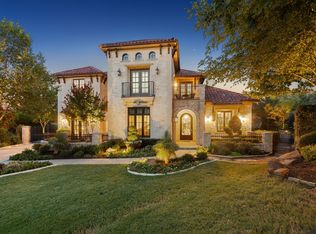 MLS ID #21366377, Barbara Pantuso. NTREIS
 - $3,990,0003 bd6 ba5.5k sqft2210 Cedar Elm Ter, Westlake, TX 76262For Sale
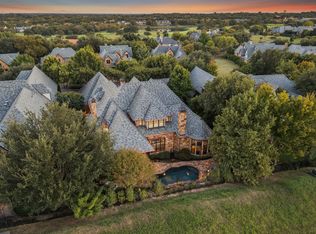 MLS ID #21340039, Kelly Marcontell. NTREIS
 - $3,995,0004 bd6 ba4k sqft2215 King Fisher Dr, Westlake, TX 76262For Sale
 MLS ID #21248965, Susan Mathews. NTREIS
 - $4,349,0004 bd7 ba7.1k sqft2021 Granada Trl, Roanoke, TX 76262For Sale
 MLS ID #21312000, Kelly Marcontell. NTREIS
 - $4,990,0004 bd5 ba5.7k sqft2000 White Wing Cv, Westlake, TX 76262For SaleMLS ID #21243704, Crystal Shiner. NTREIS
- $2,860,0005 bd6 ba5.4k sqft1612 Fair Oaks Dr, Westlake, TX 76262For SaleMLS ID #21316041, Tabor Campbell. NTREIS
- $5,795,0005 bd7 ba6.7k sqft1402 Fountain Grass Ct, Westlake, TX 76262For SaleMLS ID #21309436, Kelly Marcontell. NTREIS
- $5,195,0003 bd5 ba4.7k sqft2317 Cedar Elm Ter, Westlake, TX 76262For SaleMLS ID #21316268, Susan Mathews. NTREIS
- $5,950,0004 bd6 ba6.3k sqft2006 Nighthawk Ct, Roanoke, TX 76262For SaleMLS ID #21297798, Troy George. NTREIS
- $5,250,0005 bd6 ba6.1k sqft1403 Fountain Grass Ct, Westlake, TX 76262For SaleMLS ID #21245807, Kelly Marcontell. NTREIS
- $2,699,0005 bd7 ba6.8k sqft32 Wyck Hill Ln, Westlake, TX 76262For SaleMLS ID #21281481, Susan Mathews. NTREIS
- $3,500,0005 bd7 ba8.6k sqft1701 Sherburne Dr, Keller, TX 76262For SaleMLS ID #21268318, Beau Hill. NTREIS
- $3,995,0005 bd8 ba8.1k sqft1209 Saint Emilion Ct, Southlake, TX 76092For SaleMLS ID #21213020, Michael Hershenberg. NTREIS
- $2,200,0005 bd5 ba6.1k sqft1204 Westwood Dr, Keller, TX 76262For SaleMLS ID #21310039, Tammy Melendez. NTREIS
- $2,495,0005 bd6 ba6.1k sqft1851 Beam Dr, Southlake, TX 76092For SaleMLS ID #21359752, Lily Moore. NTREIS
- $3,265,0005 bd6 ba5.2k sqft2400 Oak Bend Ct, Southlake, TX 76092For SaleMLS ID #21352832, Andrea Miranda. NTREIS
- $3,149,0005 bd7 ba6.1k sqft1800 Beam Dr, Southlake, TX 76092For SaleMLS ID #21161535, Troy George. NTREIS
- $2,300,0005 bd7 ba6.3k sqft1613 Buckingham Dr, Keller, TX 76262For SaleMLS ID #21215245, Denise Johnson. NTREIS
- $3,900,0005 bd7 ba7.5k sqft1208 Chadwick Xing, Southlake, TX 76092For SaleMLS ID #21267628, Susan Mayer. NTREIS
- $3,695,0004 bd5 ba5.4k sqft1000 Simmons Rd, Flower Mound, TX 75022For SaleMLS ID #21310529, Curt Anderson. NTREIS
