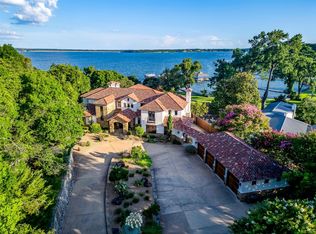
European estate living in the heart of Rivercrest! Set on a manicured triple corner lot just steps from the golf course, 1600 Carleton brings the grandeur of a country manor to the heart of the city. Mature trees, lush landscaping, and formal English garden influences create a luxurious sense of privacy and place. Inside, this 5 bedroom, 4.2 bath residence is rich with distinctive architectural details and luxurious finishes. Hand-scraped hardwoods, Alicante Rojo marble, Venetian plaster, onyx, and cast stone create an atmosphere of understated opulence. An antique Italian fireplace, decorative panels from the Texas Senate building, custom millwork, and designer fixtures add character and history. Designed for gracious entertaining and comfortable everyday living, the home offers elegant formal rooms, relaxed gathering spaces, and flexible areas for modern life including an in-home theater, oversized man cave, wet bar, and dedicated gym. An inviting floor plan flows naturally from one space to the next. The spacious kitchen pairs sophisticated finishes with everyday function, featuring Wolf and Sub-Zero appliances, generous storage, and cleverly concealed built-ins. European-inspired elegance continues outdoors with an oversized verandah overlooking the meticulously landscaped grounds. A stone fireplace and outdoor kitchen create an inviting setting for al fresco dining and entertaining. Thoughtfully equipped for peace of mind, the home includes private patrol, a whole-home security camera system, safe room, and Moen leak-detection system. A rare opportunity to own a distinctive estate in one of Fort Worth's most coveted neighborhoods, 1600 Carleton offers the character and grandeur of a European country manor with the comfort, convenience, and security of modern living.
For sale
$7,900,000
1600 Carleton Ave, Fort Worth, TX 76107
5beds
8,908sqft
Single Family Residence
Built in 2004
0.57 Acres Lot
$7,060,000 Zestimate®
$887/sqft
$-- HOA
What's special
Stone fireplaceMeticulously landscaped groundsOutdoor kitchenIn-home theaterDedicated gymLuxurious finishesAlicante rojo marble
- 44 days
- 1,568
- 69
Zillow last checked:
Listing updated:
Listed by:
Rick Wegman 0543115 817-584-7033,
Compass RE Texas, LLC 214-814-8100,
John Giordano 0438037 817-991-1862,
Compass RE Texas, LLC
Source: NTREIS,MLS#: 21384164
Facts & features
Interior
Bedrooms & bathrooms
- Bedrooms: 5
- Bathrooms: 6
- Full bathrooms: 4
- 1/2 bathrooms: 2
Primary bedroom
- Level: First
- Dimensions: 0 x 0
Bedroom
- Level: Second
- Dimensions: 0 x 0
Bedroom
- Level: Second
- Dimensions: 0 x 0
Bedroom
- Level: Second
- Dimensions: 0 x 0
Breakfast room nook
- Level: First
- Dimensions: 0 x 0
Dining room
- Level: First
- Dimensions: 0 x 0
Exercise room
- Level: Second
- Dimensions: 0 x 0
Family room
- Level: First
- Dimensions: 0 x 0
Kitchen
- Level: First
- Dimensions: 0 x 0
Living room
- Level: First
- Dimensions: 0 x 0
Media room
- Level: First
- Dimensions: 0 x 0
Office
- Level: Second
- Dimensions: 0 x 0
Heating
- Central, Natural Gas
Cooling
- Central Air, Ceiling Fan(s), Electric
Appliances
- Included: Built-In Gas Range, Built-In Refrigerator, Double Oven, Dishwasher, Disposal, Microwave, Range, Some Commercial Grade, Vented Exhaust Fan, Wine Cooler
- Laundry: Laundry in Utility Room
Features
- Wet Bar, Built-in Features, Chandelier, Cathedral Ceiling(s), Decorative/Designer Lighting Fixtures, Double Vanity, Eat-in Kitchen, High Speed Internet, Kitchen Island, Cable TV, Vaulted Ceiling(s), Natural Woodwork, Walk-In Closet(s)
- Flooring: Carpet, Hardwood, Tile
- Has basement: No
- Number of fireplaces: 4
- Fireplace features: Living Room
Interior area
- Total interior livable area: 8,908 sqft
Video & virtual tour
Property
Parking
- Total spaces: 6
- Parking features: Garage, Garage Door Opener, Porte-Cochere
- Garage spaces: 4
- Carport spaces: 2
- Covered spaces: 6
Features
- Levels: One
- Stories: 1
- Patio & porch: Rear Porch, Patio, Covered
- Exterior features: Courtyard, Lighting, Outdoor Kitchen, Private Yard
- Pool features: None
- Fencing: Back Yard
Lot
- Size: 0.57 Acres
- Features: Back Yard, Corner Lot, Lawn, Landscaped, Sprinkler System, Few Trees
Details
- Parcel number: 01275062
Construction
Type & style
- Home type: SingleFamily
- Architectural style: Traditional,Detached
- Property subtype: Single Family Residence
Materials
- Rock, Stone
- Foundation: Slab
Condition
- Resale
- Year built: 2004
Utilities & green energy
- Sewer: Public Sewer
- Water: Public
- Utilities for property: Electricity Connected, Electricity Not Available, Natural Gas Available, Sewer Available, Water Available, Cable Available
Community & HOA
Community
- Security: Security System, Carbon Monoxide Detector(s), Smoke Detector(s)
- Subdivision: Hillcrest Add
HOA
- Has HOA: No
Location
- Region: Fort Worth
Financial & listing details
- Price per square foot: $887/sqft
- Tax assessed value: $1,777,500
- Annual tax amount: $38,911
- Date on market: 9/11/2026
- Listing terms: Cash,Conventional
Estimated market value
$7,060,000
$6.64M - $7.41M
Not available
Price history
| Date | Event | Price |
|---|---|---|
| 9/11/2026 | Listed for sale | $7,900,000$887/sqft |
Source: NTREIS #21384164 Report a problem | ||
| 9/29/2008 | Sold | -- |
Source: Public Record Report a problem | ||
Public tax history
| Year | Property taxes | Tax assessment |
|---|---|---|
| 2025 | $32,421 -15.2% | $1,777,500 -10% |
| 2024 | $38,215 -3% | $1,975,000 |
| 2023 | $39,407 -16.7% | $1,975,000 |
| 2022 | $47,299 +5.9% | $1,975,000 +9.7% |
| 2021 | $44,678 -0.8% | $1,800,000 +1.2% |
| 2020 | $45,061 -6.4% | $1,779,338 -9.7% |
| 2019 | $48,140 -0.9% | $1,970,000 +2.9% |
| 2018 | $48,569 -12.4% | $1,914,606 -11.1% |
| 2017 | $55,419 -12.9% | $2,154,371 -11.3% |
| 2016 | $63,626 -7.6% | $2,428,950 -15.5% |
| 2015 | $68,869 | $2,875,000 |
| 2014 | $68,869 | $2,875,000 |
| 2013 | -- | $2,875,000 +4.5% |
| 2012 | -- | $2,750,000 |
| 2011 | -- | $2,750,000 -6% |
| 2010 | -- | $2,925,000 +1.7% |
| 2009 | -- | $2,875,000 |
Find assessor info on the county website
Monthly payment
Est. payment
Payment breakdown
Explore the cost of this home by adjusting the details. Changes won't be saved.Climate risks
Neighborhood: Crestline Area
Nearby schools
Schools provided by the listing agent
- Elementary: Southhimou
- Middle: Stripling
- High: Arlington Heights
- District: Fort Worth ISD
Source: NTREIS. This data may not be complete. We recommend contacting the local school district to confirm school assignments for this home.
- $840,5003 bd2 ba2.5k sqft1612 Carleton Ave, Fort Worth, TX 76107Off Market
- $1,719,5004 bd5 ba5.3k sqft1616 Carleton Ave, Fort Worth, TX 76107Off Market
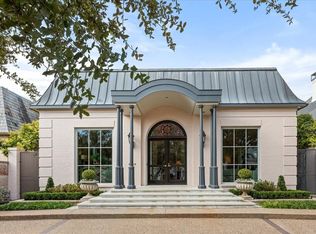
- $3,357,2004 bd6 ba6.4k sqft4455 Crestline Rd, Fort Worth, TX 76107Off Market

- $2,200,0005 bd4 ba4.8k sqft1601 Western Ave, Fort Worth, TX 76107Off Market

Similar homes
- $7,500,0004 bd6 ba9.2k sqft6704 Blair Ct, Benbrook, TX 76132For Sale
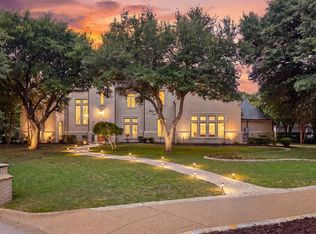 MLS ID #21374264, Alexis Madrid. NTREIS
- $4,950,0005 bd7 ba7.3k sqft220 La Jolla Cv, Westworth Village, TX 76114For Sale
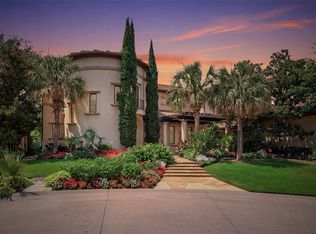 MLS ID #21387002, Martha Williams. NTREIS
- $3,999,9995 bd5 ba8k sqft4301 Briarhaven Rd, Fort Worth, TX 76109For Sale
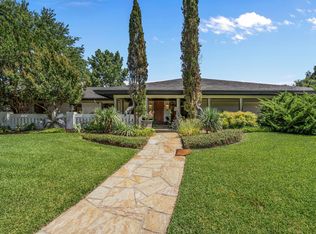 MLS ID #21303255, John Zimmerman. NTREIS
- $6,495,0005 bd6 ba6.5k sqft9930 Boat Club Rd, Fort Worth, TX 76179For Sale
 MLS ID #21202658, Ashton Theiss. NTREIS
