This exceptional 9,275-square-foot custom estate spans three levels on 2.56 private acres. A dramatic cast-iron circular staircase, crowned by a crystal chandelier, anchors the home, while a private elevator provides seamless access to every floor. Custom woodwork defines doors, cabinetry, walls, and ceilings, and every window has been newly replaced, bathing the interiors in natural light. The main level flows with elegance, opening to a spacious living room defined by floor-to-ceiling windows, a coffered ceiling, and formal wet bar. Beyond lies an elegant dining room, family room, and chef’s kitchen appointed in decorative granite, imported marble floors, and radiant heated flooring that continues through two bedrooms, the great room, and billiards room. Multiple offices and custom built-ins complete the level; the oversized garage accommodates five vehicles with two car lifts. Designed for entertaining and collecting, the home features a top-to-bottom custom billiards room with coffered ceiling, matching furniture and lighting, plus a climate-controlled 3,500-bottle wine cellar with dual dedicated air-conditioning units and two backup systems. An adjacent lounge to enjoy the collection completes the experience. Four bedrooms include three master suites - two with private entries - while the primary suite features a spacious sitting area and a bathroom wrapped in imported Italian marble. The third level is dedicated to a private gym. Outdoors, a large swimming pool, expansive patio, and newly refinished tennis court deliver a resort-like retreat framed by the privacy and natural beauty of the Trinity River. A rare offering of scale, craftsmanship, and refined livability in Benbrook.
For sale
$7,500,000
6704 Blair Ct, Benbrook, TX 76132
4beds
9,275sqft
Single Family Residence
Built in 1991
2.56 Acres Lot
$-- Zestimate®
$809/sqft
$-- HOA
What's special
Large swimming poolPrivate elevatorExpansive patioFamily roomElegant dining roomFormal wet barCoffered ceiling
- 35 days
- 1,235
- 57
Zillow last checked:
Listing updated:
Listed by:
Alexis Madrid 0683882 469-930-2727,
27 Realty 469-930-2727
Source: NTREIS,MLS#: 21374264
Facts & features
Interior
Bedrooms & bathrooms
- Bedrooms: 4
- Bathrooms: 6
- Full bathrooms: 5
- 1/2 bathrooms: 1
Primary bedroom
- Features: Double Vanity, En Suite Bathroom, Fireplace, Sitting Area in Primary, Steam Shower, Walk-In Closet(s)
- Level: Second
- Dimensions: 15 x 19
Primary bedroom
- Features: En Suite Bathroom, Walk-In Closet(s)
- Level: First
- Dimensions: 13 x 16
Bedroom
- Features: Walk-In Closet(s)
- Level: Second
- Dimensions: 18 x 12
Bedroom
- Features: En Suite Bathroom, Walk-In Closet(s)
- Level: First
- Dimensions: 22 x 12
Breakfast room nook
- Level: First
- Dimensions: 18 x 14
Dining room
- Level: First
- Dimensions: 15 x 18
Gym
- Level: Third
- Dimensions: 20 x 27
Living room
- Features: Built-in Features, Fireplace
- Level: First
- Dimensions: 27 x 22
Heating
- Central, Fireplace(s), Radiant Floor
Cooling
- Central Air
Appliances
- Included: Dishwasher, Disposal, Range, Refrigerator, Some Commercial Grade, Vented Exhaust Fan, Wine Cooler
Features
- Wet Bar, Built-in Features, Cedar Closet(s), Chandelier, Cathedral Ceiling(s), Decorative/Designer Lighting Fixtures, Double Vanity, Eat-in Kitchen, Elevator, Granite Counters, High Speed Internet, In-Law Floorplan, Kitchen Island, Multiple Master Suites, Multiple Staircases, Open Floorplan, Pantry, Paneling/Wainscoting, Vaulted Ceiling(s), Natural Woodwork, Walk-In Closet(s)
- Flooring: Carpet, Hardwood, Marble
- Windows: Bay Window(s), Shutters, Window Coverings
- Has basement: No
- Number of fireplaces: 4
- Fireplace features: Bedroom, Family Room, Gas, Kitchen, Primary Bedroom
Interior area
- Total interior livable area: 9,275 sqft
Video & virtual tour
Property
Parking
- Total spaces: 5
- Parking features: Circular Driveway, Driveway, Electric Vehicle Charging Station(s), Gated, Garage Faces Rear, RV Gated
- Attached garage spaces: 5
Features
- Levels: Three Or More
- Patio & porch: Patio
- Exterior features: Fire Pit, Private Yard, Tennis Court(s)
- Pool features: In Ground, Pool, Water Feature
- Fencing: Gate,Masonry,Wrought Iron
- Has view: Yes
- View description: Water
- Has water view: Yes
- Waterfront features: River Front
Lot
- Size: 2.56 Acres
- Features: Acreage, Landscaped, Many Trees, Sprinkler System
Details
- Parcel number: 06632289
- Other equipment: Other
Construction
Type & style
- Home type: SingleFamily
- Architectural style: Traditional,Detached
- Property subtype: Single Family Residence
Materials
- Brick, Rock, Stone
- Foundation: Slab
- Roof: Slate
Condition
- Year built: 1991
Utilities & green energy
- Sewer: Public Sewer
- Water: Public
- Utilities for property: Sewer Available, Water Available
Community & HOA
Community
- Security: Security System, Carbon Monoxide Detector(s), Security Gate, Smoke Detector(s)
- Subdivision: Country Day Estates
HOA
- Has HOA: No
Location
- Region: Benbrook
Financial & listing details
- Price per square foot: $809/sqft
- Tax assessed value: $1,284,208
- Annual tax amount: $26,295
- Date on market: 9/2/2026
- Cumulative days on market: 36 days
- Listing terms: Cash,Conventional
Estimated market value
Not available
Estimated sales range
Not available
Not available
Price history
| Date | Event | Price |
|---|---|---|
| 9/2/2026 | Listed for sale | $7,500,000$809/sqft |
Source: NTREIS #21374264 Report a problem | ||
Public tax history
| Year | Property taxes | Tax assessment |
|---|---|---|
| 2025 | $26,295 -18.6% | $1,284,208 -16.5% |
| 2024 | $32,311 -0.2% | $1,538,854 +1.1% |
| 2023 | $32,390 -1.4% | $1,521,687 +13.7% |
| 2022 | $32,858 +17.4% | $1,338,299 +21.7% |
| 2021 | $27,987 -1.7% | $1,100,000 |
| 2020 | $28,484 +3.6% | $1,100,000 |
| 2019 | $27,482 +11.4% | $1,100,000 -2.8% |
| 2018 | $24,677 -11.6% | $1,131,877 -8.4% |
| 2017 | $27,912 +8.9% | $1,235,521 +0.5% |
| 2016 | $25,621 +9.8% | $1,229,151 +36.6% |
| 2015 | $23,331 | $900,000 |
| 2014 | $23,331 | $900,000 |
| 2013 | -- | $900,000 |
| 2012 | -- | $900,000 +12.5% |
| 2011 | -- | $800,000 -36.8% |
| 2010 | -- | $1,265,800 |
| 2009 | -- | $1,265,800 |
| 2008 | -- | $1,265,800 |
| 2007 | -- | $1,265,800 |
| 2006 | -- | $1,265,800 |
| 2005 | -- | $1,265,800 |
| 2004 | -- | $1,265,800 |
| 2003 | -- | $1,265,800 |
| 2002 | -- | $1,265,800 +9% |
| 2001 | -- | $1,161,300 +1.1% |
| 2000 | -- | $1,148,300 |
Find assessor info on the county website
Monthly payment
Est. payment
Payment breakdown
Explore the cost of this home by adjusting the details. Changes won't be saved.Climate risks
Neighborhood: Country Day Estates
Nearby schools
Schools provided by the listing agent
- Elementary: Ridgleahil
- Middle: Monnig
- High: Arlington Heights
- District: Fort Worth ISD
Source: NTREIS. This data may not be complete. We recommend contacting the local school district to confirm school assignments for this home.

Similar homes
- $7,900,0005 bd6 ba8.9k sqft1600 Carleton Ave, Fort Worth, TX 76107For Sale
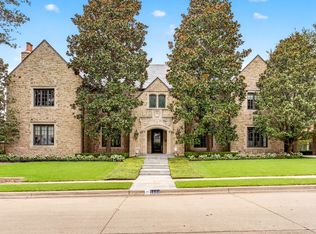 MLS ID #21384164, Rick Wegman. NTREIS
 - $4,400,0005 bd9 ba11k sqft6901 Sanctuary Ln, Fort Worth, TX 76132For Sale
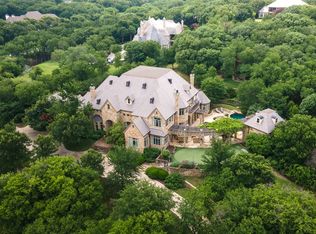 MLS ID #21323922, Steve Berry. NTREIS
 - $3,999,9995 bd5 ba8k sqft4301 Briarhaven Rd, Fort Worth, TX 76109For Sale
 MLS ID #21303255, John Zimmerman. NTREIS
 - $6,499,0005 bd5 ba6.9k sqft151 Trinity Bluffs Rd, Aledo, TX 76008For Sale
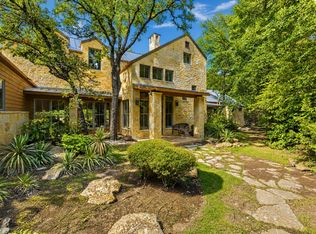 MLS ID #21280807, Piper Pardue. NTREIS
