Welcome to Lazy H Ranch, A Luxury Equestrian Property on 50 Acres in Fort Worth, only 15 minutes from Will Rogers Coliseum. There is no other way to describe this property other than AMAZING, ONE OF A KIND, LUXURY EQUESTRIAN PROPERTY. Every detail of this property was meticulously thought out and built with superior craftsmanship, from the main house of 6500 square feet to the rustic custom built 8 stall barn that boasts large foaling stalls and 30 foot runs for each stall. The topography of this property offers privacy, amazing views, and a pond that flows off into a ravine creating a waterfall. The main home is modern contemporary with stucco exterior and a slate roof. Featuring four bedrooms, media room, office-exercise room, four full baths, one powder bath and a half bath for the pool area. Enjoy the oversized gourmet kitchen with an 11x6 solid piece granite countertop, waterfall edges and gourmet appliances. The kitchen and the bar area both have windows that open to serve the outside pool area. Retreat to the private primary bedroom with 10 foot ceilings, large windows, a walk out door to the covered patio and pool area, elegant oversized bathroom with a free standing marble tub, glass steam shower and floor to ceiling windows. The primary bedroom closet, 18x23, also serves as a safe room, incapsulated fully with concrete and fully designed with a California closet system. Outdoors relax in the custom built heated pool, surrounded with a large covered heated patio, hot tub, and an infrared sauna. This home is equipped with a geothermal heating system and a commercial generator for power. Property also has two Casita's for guests or family and two apartments. The equestrian facility along with the 8 stalls has tack storage, vet room, feed room, bathroom, RV storage, and a shop area. Theres also 2 covered equipment and hay sheds, 5 RV hookups, 8 traps with loafing sheds, riding arena, fuel tanks and multiple propane tanks that run the two commercial generators.
For sale
$10,800,000
319 Verna Trl N, Fort Worth, TX 76108
4beds
6,500sqft
Farm, Single Family Residence
Built in 2022
50 Acres Lot
$-- Zestimate®
$1,662/sqft
$-- HOA
What's special
Hot tubTwo apartmentsOffice-exercise roomFour bedroomsAmazing viewsCustom built heated poolInfrared sauna
- 196 days
- 1,374
- 72
Zillow last checked:
Listing updated:
Listed by:
David Inman 0694651 817-771-9819,
The Agency Fort Worth 817-674-3677,
Cody Inman 0852996 817-217-5724,
The Agency Fort Worth
Source: NTREIS,MLS#: 21222745
Facts & features
Interior
Bedrooms & bathrooms
- Bedrooms: 4
- Bathrooms: 6
- Full bathrooms: 4
- 1/2 bathrooms: 2
Primary bedroom
- Features: Closet Cabinetry
- Level: First
- Dimensions: 23 x 16
Bedroom
- Features: Built-in Features, Closet Cabinetry, Ceiling Fan(s), En Suite Bathroom
- Level: First
- Dimensions: 15 x 15
Bedroom
- Features: Built-in Features, Closet Cabinetry, Ceiling Fan(s), En Suite Bathroom
- Level: First
- Dimensions: 18 x 17
Bedroom
- Features: Built-in Features, Ceiling Fan(s), En Suite Bathroom
- Level: First
- Dimensions: 15 x 15
Primary bathroom
- Features: Bidet, Built-in Features, Dual Sinks, Double Vanity, Garden Tub/Roman Tub, Stone Counters, Separate Shower, Steam Shower
- Level: First
- Dimensions: 21 x 17
Dining room
- Level: First
- Dimensions: 33 x 17
Exercise room
- Level: First
- Dimensions: 22 x 17
Kitchen
- Features: Breakfast Bar, Built-in Features, Eat-in Kitchen, Kitchen Island, Pantry, Pot Filler, Stone Counters, Walk-In Pantry
- Level: First
- Dimensions: 24 x 21
Living room
- Features: Built-in Features, Ceiling Fan(s), Fireplace
- Level: First
- Dimensions: 34 x 34
Media room
- Features: Built-in Features
- Level: First
- Dimensions: 21 x 16
Utility room
- Features: Built-in Features
- Level: First
- Dimensions: 17 x 11
Heating
- Geothermal
Cooling
- Electric
Appliances
- Included: Built-In Gas Range, Built-In Refrigerator, Double Oven, Dishwasher, Electric Oven, Disposal, Gas Range, Gas Water Heater, Microwave, Range, Some Commercial Grade, Tankless Water Heater, Vented Exhaust Fan, Water Purifier, Wine Cooler
Features
- Wet Bar, Built-in Features, Chandelier, Central Vacuum, Decorative/Designer Lighting Fixtures, Double Vanity, Eat-in Kitchen, Granite Counters, Kitchen Island, Open Floorplan, Smart Home, Wired for Data, Natural Woodwork, Walk-In Closet(s), Wired for Sound
- Flooring: Engineered Hardwood, Marble, Tile
- Has basement: No
- Number of fireplaces: 1
- Fireplace features: Decorative, Family Room, Gas Log, Living Room, Propane
Interior area
- Total interior livable area: 6,500 sqft
Video & virtual tour
Property
Parking
- Total spaces: 3
- Parking features: Concrete
- Attached garage spaces: 3
Features
- Levels: One
- Stories: 1
- Patio & porch: Covered
- Exterior features: Courtyard, Gas Grill, Lighting, Outdoor Grill, Outdoor Kitchen, Private Entrance, Rain Gutters, RV Hookup
- Pool features: Gunite, Heated, In Ground, Outdoor Pool, Pool, Pool Sweep, Pool/Spa Combo, Waterfall, Water Feature
- Fencing: Cross Fenced,Fenced,Gate,Pipe
Lot
- Size: 50 Acres
- Features: Acreage, Hardwood Trees, Pasture, Pond on Lot, Ravine, Sprinkler System, Few Trees
- Residential vegetation: Cleared, Grassed, Partially Wooded
Details
- Additional structures: Arena, Corral(s), Guest House, Outbuilding, Outdoor Kitchen, Other, Second Residence, Residence, RV/Boat Storage, Shed(s), Storage, Workshop, Barn(s), Stable(s)
- Parcel number: 42636050
- Other equipment: Fuel Tank(s), Generator, Home Theater
- Horses can be raised: Yes
- Horse amenities: Barn, Hay Storage, Loafing Shed, Stock Pen(s), Stable(s), Tack Room, Wash Rack, Arena
Construction
Type & style
- Home type: SingleFamily
- Architectural style: Contemporary/Modern,Detached
- Property subtype: Farm, Single Family Residence
- Attached to another structure: Yes
Materials
- Rock, Stone, Stucco
- Foundation: Slab
- Roof: Slate
Condition
- Year built: 2022
Utilities & green energy
- Sewer: Aerobic Septic
- Utilities for property: Septic Available
Community & HOA
Community
- Security: Security System, Fire Alarm, Security Gate, Smoke Detector(s)
- Subdivision: Lazy H Add
HOA
- Has HOA: No
Location
- Region: Fort Worth
Financial & listing details
- Price per square foot: $1,662/sqft
- Tax assessed value: $247,165
- Annual tax amount: $7,467
- Date on market: 3/30/2026
- Cumulative days on market: 194 days
- Listing terms: Cash,Conventional,1031 Exchange
- Exclusions: Minerals. See excluded items list in transaction desk. Some furniture available for purchase, contact agent.
- Road surface type: Asphalt
Estimated market value
Not available
Estimated sales range
Not available
Not available
Price history
| Date | Event | Price |
|---|---|---|
| 3/30/2026 | Listed for sale | $10,800,000-11.8%$1,662/sqft |
Source: NTREIS #21222745 Report a problem | ||
| 2/24/2026 | Listing removed | $12,250,000$1,885/sqft |
Source: NTREIS #20860309 Report a problem | ||
| 9/24/2025 | Price change | $12,250,000-9.3%$1,885/sqft |
Source: NTREIS #20860309 Report a problem | ||
| 3/22/2025 | Listed for sale | $13,500,000$2,077/sqft |
Source: NTREIS #20860309 Report a problem | ||
| 10/1/2024 | Listing removed | $13,500,000$2,077/sqft |
Source: NTREIS #20461237 Report a problem | ||
| 9/4/2024 | Price change | $13,500,000-9.4%$2,077/sqft |
Source: NTREIS #20461237 Report a problem | ||
| 6/1/2024 | Price change | $14,900,000-6.3%$2,292/sqft |
Source: NTREIS #20461237 Report a problem | ||
| 10/26/2023 | Listed for sale | $15,900,000+218.2%$2,446/sqft |
Source: NTREIS #20461237 Report a problem | ||
| 11/1/2019 | Listing removed | $4,997,500$769/sqft |
Source: Ebby Halliday, REALTORS #14101910 Report a problem | ||
| 5/30/2019 | Listed for sale | $4,997,500$769/sqft |
Source: Williams Trew Real Estate #14101910 Report a problem | ||
Public tax history
| Year | Property taxes | Tax assessment |
|---|---|---|
| 2016 | $7,467 | $247,165 +34.3% |
| 2015 | -- | $183,972 |
Find assessor info on the county website
Monthly payment
Est. payment
Payment breakdown
Explore the cost of this home by adjusting the details. Changes won't be saved.Climate risks
Neighborhood: Tejas Trails
Nearby schools
Schools provided by the listing agent
- Elementary: North
- Middle: Brewer,Tannahill
- High: Brewer
- District: White Settlement ISD
Source: NTREIS. This data may not be complete. We recommend contacting the local school district to confirm school assignments for this home.
Similar homes
- $7,900,0005 bd6 ba8.9k sqft1600 Carleton Ave, Fort Worth, TX 76107For Sale
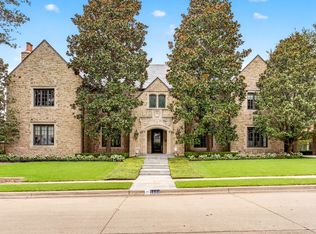 MLS ID #21384164, Rick Wegman. NTREIS
 - $6,495,0005 bd6 ba6.5k sqft9930 Boat Club Rd, Fort Worth, TX 76179For Sale
 MLS ID #21202658, Ashton Theiss. NTREIS
 - $8,900,0005 bd5 ba4.7k sqft4473 Kelly Rd, Aledo, TX 76008For Sale
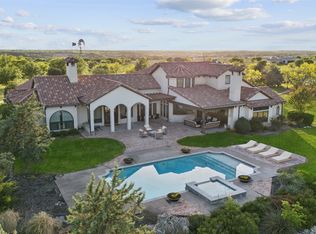 MLS ID #21351122, Michael Hershenberg. NTREIS
 - $7,500,0004 bd6 ba9.2k sqft6704 Blair Ct, Benbrook, TX 76132For Sale
 MLS ID #21374264, Alexis Madrid. NTREIS
