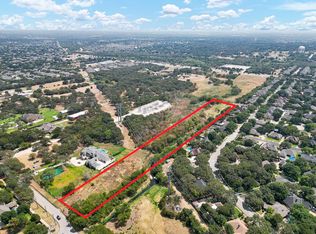
Stunning multigenerational estate on 6.29 private acres blends luxury craftsmanship with resort-style living. The open-concept main hall seamlessly connects the kitchen, living, dining, and breakfast areas. This fully equipped dream kitchen includes Thermador appliances, dual farmhouse sinks, dual dishwashers, and built-in Miele coffee system. The main residence features 4 bedrooms with ensuite baths, including a spacious primary suite with separate his-and-hers closets, laundry, folding station, and vanity. Just off the foyer, a serene study with cathedral ceiling opens to its own paver courtyard with cafe lighting. Designed for exceptional indoor-outdoor entertaining, this home features a front paver courtyard with fireplace, front and rear balconies, a large covered patio equipped with drop screens, accordion style glass doors, an outdoor kitchen, and multiple fire features. The main level game-media room offers direct pool and patio access and includes a wet bar and beverage station, while the heated pool and spa complete the unmatched outdoor living experience. Interior finishes include expansive kitchen island, solid 8” white oak hand scraped hardwood flooring throughout main areas, and tile in wet areas. Additional highlights include whole-home audio, LED lighting throughout, hard-wired security cameras, water purification system, and four tankless water heaters. The guest house main level includes living area, full kitchen, full bath, while the second level features a spacious bedroom with laundry—ideal for extended stays or multigenerational living. The property includes two ponds with a water feature in front, a well-fed irrigation system, and a mix of cleared and wooded land. Car collectors will appreciate the 6 garage bays with climate control and one pass-through door.
For sale
$4,200,000
7120 Shady Grove Rd, Keller, TX 76248
5beds
6,157sqft
Single Family Residence
Built in 2017
6.29 Acres Lot
$3,794,100 Zestimate®
$682/sqft
$-- HOA
What's special
Heated pool and spaOutdoor kitchenLed lighting throughoutBuilt-in miele coffee systemDual dishwashersFully equipped dream kitchenWhole-home audio
- 153 days
- 1,231
- 123
Zillow last checked:
Listing updated:
Listed by:
Colin Pair 0702712 817-329-8850,
Keller Williams Realty 817-329-8850
Source: NTREIS,MLS#: 21246536
Facts & features
Interior
Bedrooms & bathrooms
- Bedrooms: 5
- Bathrooms: 6
- Full bathrooms: 5
- 1/2 bathrooms: 1
Primary bedroom
- Features: Closet Cabinetry, Ceiling Fan(s), Sitting Area in Primary, Walk-In Closet(s)
- Level: First
- Dimensions: 14 x 20
Bedroom
- Features: Ceiling Fan(s), En Suite Bathroom
- Level: First
- Dimensions: 12 x 15
Bedroom
- Features: En Suite Bathroom
- Level: Second
- Dimensions: 12 x 13
Bedroom
- Features: Ceiling Fan(s)
- Level: Second
- Dimensions: 12 x 14
Primary bathroom
- Features: Built-in Features, Multiple Shower Heads
- Level: First
- Dimensions: 0 x 0
Breakfast room nook
- Features: Breakfast Bar, Built-in Features
- Level: First
- Dimensions: 12 x 16
Dining room
- Features: Butler's Pantry
- Level: First
- Dimensions: 23 x 12
Other
- Level: First
- Dimensions: 0 x 0
Other
- Features: Built-in Features, En Suite Bathroom
- Level: Second
- Dimensions: 0 x 0
Other
- Features: Built-in Features
- Level: Second
- Dimensions: 0 x 0
Game room
- Features: Ceiling Fan(s)
- Level: First
- Dimensions: 18 x 14
Other
- Features: Built-in Features, Ceiling Fan(s), Eat-in Kitchen, Granite Counters, Separate Shower
- Level: First
- Dimensions: 20 x 18
Kitchen
- Features: Breakfast Bar, Built-in Features, Butler's Pantry, Dual Sinks, Eat-in Kitchen, Kitchen Island, Stone Counters, Walk-In Pantry
- Level: First
- Dimensions: 20 x 16
Living room
- Features: Built-in Features, Ceiling Fan(s), Fireplace
- Level: First
- Dimensions: 23 x 21
Mud room
- Features: Built-in Features
- Level: First
- Dimensions: 10 x 6
Office
- Features: Ceiling Fan(s), Other
- Level: First
- Dimensions: 14 x 13
Utility room
- Features: Built-in Features, Utility Sink
- Level: First
- Dimensions: 15 x 10
Heating
- Central, Fireplace(s), Natural Gas
Cooling
- Central Air, Electric
Appliances
- Included: Built-In Gas Range, Built-in Coffee Maker, Built-In Refrigerator, Convection Oven, Double Oven, Dishwasher, Electric Oven, Disposal, Gas Water Heater, Microwave, Some Commercial Grade, Vented Exhaust Fan
- Laundry: Washer Hookup, Dryer Hookup, ElectricDryer Hookup, Laundry in Utility Room
Features
- Wet Bar, Built-in Features, Chandelier, Cathedral Ceiling(s), Central Vacuum, Decorative/Designer Lighting Fixtures, Eat-in Kitchen, High Speed Internet, In-Law Floorplan, Kitchen Island, Open Floorplan, Pantry, Cable TV, Wired for Data, Walk-In Closet(s), Wired for Sound
- Flooring: Carpet, Hardwood, Tile, Wood
- Has basement: No
- Number of fireplaces: 3
- Fireplace features: Gas, Gas Log, Gas Starter, Great Room, Outside
Interior area
- Total interior livable area: 6,157 sqft
Video & virtual tour
Property
Parking
- Total spaces: 8
- Parking features: Additional Parking, Circular Driveway, Concrete, Driveway, Electric Gate, Garage, Guest, Gated, Heated Garage, Kitchen Level, Oversized, Porte-Cochere, Secured, Boat, RV Access/Parking
- Attached garage spaces: 6
- Carport spaces: 2
- Covered spaces: 8
Features
- Levels: Two
- Stories: 2
- Patio & porch: Rear Porch, Front Porch, Patio, Screened, Covered
- Exterior features: Courtyard, Gas Grill, Outdoor Grill, Outdoor Kitchen, Private Entrance, Private Yard
- Has private pool: Yes
- Pool features: Gunite, Heated, In Ground, Outdoor Pool, Other, Pool, Private, Water Feature
- Has spa: Yes
- Spa features: Hot Tub
- Fencing: Wrought Iron
Lot
- Size: 6.29 Acres
- Dimensions: 200 x 1370
- Features: Acreage, Back Yard, Interior Lot, Lawn, Many Trees
- Residential vegetation: Grassed, Wooded
Details
- Additional structures: Second Garage, Guest House
- Parcel number: 00872083
- Other equipment: Farm Equipment
Construction
Type & style
- Home type: SingleFamily
- Architectural style: Detached
- Property subtype: Single Family Residence
Materials
- Brick, Cedar, Rock, Stone, Stucco, Wood Siding
- Foundation: Slab
- Roof: Composition,Shingle
Condition
- Year built: 2017
Utilities & green energy
- Sewer: Septic Tank
- Water: Public
- Utilities for property: Electricity Connected, Natural Gas Available, Septic Available, Separate Meters, Water Available, Cable Available
Community & HOA
Community
- Security: Security System, Security Gate
- Subdivision: Estes Farm Tracts Add
HOA
- Has HOA: No
Location
- Region: Keller
Financial & listing details
- Price per square foot: $682/sqft
- Tax assessed value: $1,199,100
- Annual tax amount: $22,012
- Date on market: 4/22/2026
- Cumulative days on market: 154 days
- Listing terms: Cash,Conventional
- Exclusions: All personal items. Tractor conveys.
Estimated market value
$3,794,100
$3.60M - $3.98M
Not available
Price history
| Date | Event | Price |
|---|---|---|
| 4/22/2026 | Listed for sale | $4,200,000+924.4%$682/sqft |
Source: NTREIS #21246536 Report a problem | ||
| 12/30/2015 | Listing removed | $410,000$67/sqft |
Source: KELLER WILLIAMS REALTY #13240065 Report a problem | ||
| 11/12/2015 | Pending sale | $410,000$67/sqft |
Source: KELLER WILLIAMS REALTY #13240065 Report a problem | ||
| 9/21/2015 | Listed for sale | $410,000-45.3%$67/sqft |
Source: KELLER WILLIAMS REALTY #13240065 Report a problem | ||
| 2/26/2014 | Listing removed | $750,000$122/sqft |
Source: Coldwell Banker Residential Brokerage - #11907101 Report a problem | ||
| 2/26/2013 | Listed for sale | $750,000$122/sqft |
Source: Coldwell Banker Residential Brokerage - #11907101 Report a problem | ||
| 12/13/2012 | Listing removed | $750,000$122/sqft |
Source: CMT Realty #11425857 Report a problem | ||
| 7/11/2012 | Listed for sale | $750,000-8.4%$122/sqft |
Source: CMT Realty #11425857 Report a problem | ||
| 3/3/2011 | Listing removed | $818,400$133/sqft |
Source: CMT Realty #11425857 Report a problem | ||
| 6/27/2010 | Listed for sale | $818,400$133/sqft |
Source: CMT Realty #11425857 Report a problem | ||
Public tax history
| Year | Property taxes | Tax assessment |
|---|---|---|
| 2025 | $17,842 -19.3% | $1,199,100 -30.7% |
| 2024 | $22,123 -12.6% | $1,729,300 -11.5% |
| 2023 | $25,326 -6.5% | $1,955,089 +1.6% |
| 2022 | $27,101 +0.9% | $1,925,162 +54.8% |
| 2021 | $26,856 -5.9% | $1,244,000 |
| 2020 | $28,549 -1.1% | $1,244,000 |
| 2019 | $28,867 -24.1% | $1,244,000 -19.5% |
| 2018 | $38,036 +118% | $1,546,000 +126.5% |
| 2017 | $17,444 +71% | $682,486 -5.5% |
| 2016 | $10,203 +24.1% | $722,200 +130% |
| 2015 | $8,222 | $314,000 |
| 2014 | $8,222 | $314,000 |
| 2013 | -- | $314,000 |
| 2012 | -- | $314,000 |
| 2011 | -- | $314,000 -3.4% |
| 2010 | -- | $325,000 -7.7% |
| 2009 | -- | $352,200 |
| 2008 | -- | $352,200 +21.7% |
| 2007 | -- | $289,400 |
| 2006 | -- | $289,400 |
| 2005 | -- | $289,400 +50.7% |
| 2004 | -- | $192,100 |
| 2003 | -- | $192,100 -1.4% |
| 2002 | -- | $194,800 +7% |
| 2001 | -- | $182,000 |
Find assessor info on the county website
Monthly payment
Est. payment
Payment breakdown
Explore the cost of this home by adjusting the details. Changes won't be saved.Climate risks
Neighborhood: 76248
Nearby schools
Schools provided by the listing agent
- Elementary: Shadygrove
- Middle: Indian Springs,Southkellr
- High: Keller
- District: Keller ISD
Source: NTREIS. This data may not be complete. We recommend contacting the local school district to confirm school assignments for this home.
Similar homes
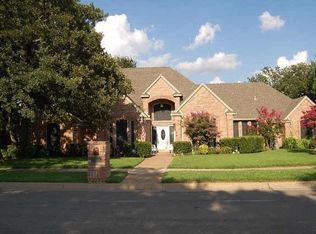
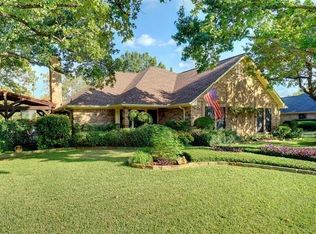
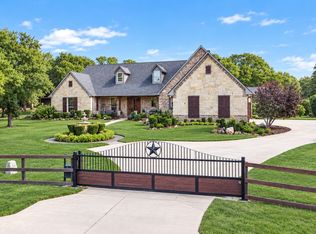
- $2,299,0005 bd5 ba5.6k sqft1684 Blevins Dr, Keller, TX 76248For Sale
 MLS ID #21209236, Constance McFarland. NTREIS
 - $3,849,0004 bd6 ba4k sqft2215 King Fisher Dr, Westlake, TX 76262For Sale
 MLS ID #21391086, Susan Mathews. NTREIS
 - $4,495,0005 bd8 ba8.9k sqft1430 Eagle Bnd, Southlake, TX 76092For Sale
 MLS ID #21388182, Randy White. NTREIS
 - $4,450,0004 bd5 ba5.8k sqft2106 Falcon Pass, Westlake, TX 76262For Sale
 MLS ID #21366377, Barbara Pantuso. NTREIS
