Modern Luxury Estate in Argyle on 2 Acres
Step into modern sophistication with this brand-new 6,900 sq ft architectural masterpiece by Denton Creek Builders located in the highly sought-after Argyle ISD. Nestled on 2 sprawling acres, this estate blends elegance and functionality, designed for luxury living and refined entertaining.
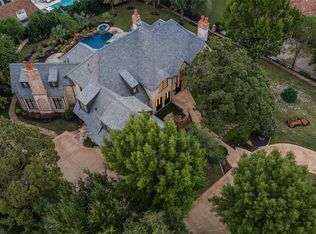
As summer breathes life into North Texas, enjoy blooming views from the stunning interior glass-wall study or relax in your resort-style backyard featuring a newly added custom pool, designer landscaping, and contemporary fountains creating the ultimate private retreat.
The home boasts 5 spacious bedrooms and 5 full baths, complemented by 2 elegant powder rooms. Dual staircases frame the expansive entry, leading to a stunning upstairs game room with built-in bar, cozy playroom, and balcony perfect for watching unforgettable Texas sunsets. Downstairs, the open-concept layout flows through a chef's kitchen, wine room, and light-filled living areas with floor-to-ceiling windows.
Host summer gatherings under the outdoor kitchen with patio fireplace and retractable screens while overlooking the spectacular pool and outdoor living spaces designed for year-round enjoyment. This one-of-a-kind estate offers the perfect blend of modern luxury, comfort, and resort-style living in the heart of Argyle.
For sale
Price cut: $100K (9/21)
$4,199,000
1418 Clydesdale Rd, Bartonville, TX 76226
5beds
6,978sqft
Single Family Residence
Built in 2025
2 Acres Lot
$4,015,400 Zestimate®
$602/sqft
$167/mo HOA
What's special
Resort-style backyardWine roomDesigner landscapingCustom poolCozy playroomOpen-concept layout
- 137 days
- 813
- 47
Zillow last checked:
Listing updated:
Listed by:
DeWayne Smart 0502716 817-999-3067,
Smart Realty 817-999-3067
Source: NTREIS,MLS#: 21284053
Facts & features
Interior
Bedrooms & bathrooms
- Bedrooms: 5
- Bathrooms: 7
- Full bathrooms: 5
- 1/2 bathrooms: 2
Primary bedroom
- Features: Closet Cabinetry, Ceiling Fan(s), Garden Tub/Roman Tub, Sitting Area in Primary, Separate Shower, Walk-In Closet(s)
- Level: First
- Dimensions: 16 x 24
Bedroom
- Level: First
- Dimensions: 13 x 27
Bedroom
- Level: Second
- Dimensions: 13 x 14
Bedroom
- Level: Second
- Dimensions: 13 x 15
Bedroom
- Level: Second
- Dimensions: 13 x 15
Breakfast room nook
- Level: First
- Dimensions: 14 x 18
Game room
- Level: First
- Dimensions: 28 x 18
Kitchen
- Features: Breakfast Bar, Eat-in Kitchen, Granite Counters, Kitchen Island, Pantry, Walk-In Pantry
- Level: First
- Dimensions: 14 x 16
Laundry
- Level: First
- Dimensions: 14 x 16
Library
- Level: First
- Dimensions: 14 x 18
Living room
- Level: First
- Dimensions: 20 x 22
Media room
- Level: Second
- Dimensions: 24 x 29
Other
- Level: First
- Dimensions: 6 x 8
Heating
- Central, Natural Gas
Cooling
- Central Air, Ceiling Fan(s), Electric
Appliances
- Included: Built-In Refrigerator, Double Oven, Dishwasher, Gas Cooktop, Microwave
Features
- Wet Bar, Decorative/Designer Lighting Fixtures, Eat-in Kitchen, High Speed Internet, Multiple Staircases, Cable TV, Vaulted Ceiling(s), Walk-In Closet(s)
- Has basement: No
- Number of fireplaces: 2
- Fireplace features: Gas Log, Living Room, Outside
Interior area
- Total interior livable area: 6,978 sqft
Video & virtual tour
Property
Parking
- Total spaces: 4
- Parking features: Oversized
- Attached garage spaces: 4
Features
- Levels: Two
- Stories: 2
- Exterior features: Courtyard
- Pool features: Heated, In Ground, Pool
Lot
- Size: 2 Acres
Details
- Parcel number: R991781
Construction
Type & style
- Home type: SingleFamily
- Architectural style: Detached
- Property subtype: Single Family Residence
Condition
- New Construction
- Year built: 2025
Utilities & green energy
- Sewer: Septic Tank
- Water: Public
- Utilities for property: Septic Available, Water Available, Cable Available
Community & HOA
Community
- Subdivision: Eagle Ridge Add
HOA
- Has HOA: Yes
- Services included: Association Management
- HOA fee: $2,000 annually
- HOA name: Neighborhood Management Inc
- HOA phone: 972-359-1548
Location
- Region: Bartonville
Financial & listing details
- Price per square foot: $602/sqft
- Tax assessed value: $2,454,135
- Annual tax amount: $10,429
- Date on market: 5/29/2026
- Cumulative days on market: 138 days
Estimated market value
$4,015,400
$3.81M - $4.22M
Not available
Price history
| Date | Event | Price |
|---|---|---|
| 9/21/2026 | Price change | $4,199,000-2.3%$602/sqft |
Source: NTREIS #21284053 Report a problem | ||
| 7/17/2026 | Price change | $4,299,000-2.2%$616/sqft |
Source: NTREIS #21284053 Report a problem | ||
| 5/29/2026 | Listed for sale | $4,395,000+9.9%$630/sqft |
Source: NTREIS #21284053 Report a problem | ||
| 2/19/2026 | Listing removed | $3,999,999$573/sqft |
Source: NTREIS #21075350 Report a problem | ||
| 11/14/2025 | Price change | $3,999,999-4.7%$573/sqft |
Source: NTREIS #21075350 Report a problem | ||
| 10/1/2025 | Listed for sale | $4,199,000$602/sqft |
Source: NTREIS #21075350 Report a problem | ||
| 10/1/2025 | Listing removed | $4,199,000$602/sqft |
Source: NTREIS #20898815 Report a problem | ||
| 9/4/2025 | Price change | $4,199,000-4.6%$602/sqft |
Source: NTREIS #20898815 Report a problem | ||
| 4/10/2025 | Listed for sale | $4,400,000$631/sqft |
Source: NTREIS #20898815 Report a problem | ||
Public tax history
| Year | Property taxes | Tax assessment |
|---|---|---|
| 2025 | $41,531 +276.2% | $2,454,135 +302% |
| 2024 | $11,039 +282.3% | $610,450 +250% |
| 2023 | $2,888 +266.5% | $174,414 +316.7% |
| 2022 | $788 | $41,859 |
Find assessor info on the county website
Monthly payment
Est. payment
Payment breakdown
Explore the cost of this home by adjusting the details. Changes won't be saved.Climate risks
Neighborhood: 76226
Nearby schools
Schools provided by the listing agent
- Elementary: Hilltop
- Middle: Argyle
- High: Argyle
- District: Argyle ISD
Source: NTREIS. This data may not be complete. We recommend contacting the local school district to confirm school assignments for this home.


Similar homes
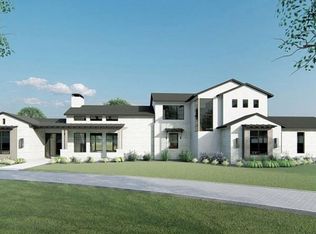
- $4,100,0005 bd6 ba6.8k sqft901 Hat Creek Rd, Bartonville, TX 76226For Sale
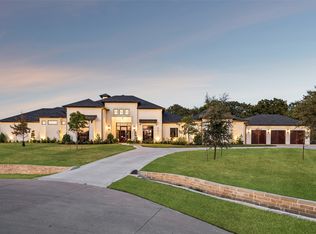 MLS ID #21365152, Gina Mullen. NTREIS
 - $3,850,0005 bd7 ba5.8k sqft1425 Brian St, Argyle, TX 76226For Sale
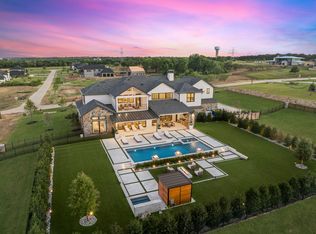 MLS ID #21380887, Kelly Marcontell. NTREIS
 - $4,950,0004 bd6 ba6.6k sqft500-1&2 E Bob Jones Rd, Southlake, TX 76092For Sale
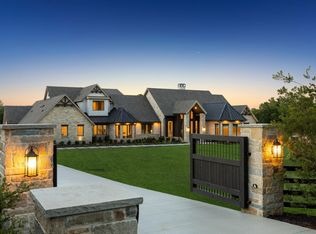 MLS ID #21402182, Gabriella Miller. NTREIS
 - $4,600,0004 bd5 ba5.7k sqft2000 White Wing Cv, Westlake, TX 76262For Sale
 MLS ID #21407813, Crystal Shiner. NTREIS
