Experience a one-of-a-kind luxury lakefront lifestyle in this custom estate where contemporary design and true resort style amenities create an exceptional daily retreat. Rare direct lake access from your backyard sets this property apart, making boating, jet skiing, paddleboarding, and lakeside living part of your everyday experience. A fully reimagined contemporary residence offers an exceptional blend of elegance, comfort, and sophisticated design. Originally designed for a professional athlete, the home showcases soaring ceilings, expansive windows, and an open concept layout filled with natural light and panoramic lake views. Multiple balconies extend the living experience outdoors, while designer finishes and premium craftsmanship are showcased throughout. The gallery style kitchen features extensive custom cabinetry, a dramatic waterfall island, a separate breakfast bar with generous seating, and abundant workspace. The home offers 6 bedrooms, 4.5 bathrooms, multiple gathering spaces, and a luxurious primary suite with fireplace, spa-inspired bath, glass-enclosed sauna, private outdoor access, all frame by exceptional lake views. A standout media room includes acoustic soundproofing, integrated disco and strobe lighting, and a custom bar with color-changing illuminated Cristallo countertops. Whole-home audio and synchronized LED lighting create an immersive entertainment experience. Situated on a 0.79-acre lakefront lot with7,444 square feet of living space, the property also features a resort-style pool, outdoor kitchen, and extensive LED landscape lighting that creates a stunning nighttime presence. In the highly desirable community of Highland Village, enjoy scenic parks, trails, and upscale shopping and dining just minutes away. Convenient access to DFW Airport, Frisco, and Dallas offers the perfect balance of peaceful lakefront living and city convenience.
For sale
Price cut: $99K (9/3)
$2,997,000
656 Timbercrest Cir, Highland Village, TX 75077
6beds
7,444sqft
Single Family Residence
Built in 1993
0.79 Acres Lot
$2,856,200 Zestimate®
$403/sqft
$71/mo HOA
What's special
Designer finishesOutdoor kitchenResort-style poolExpansive windowsAbundant workspaceGlass-enclosed saunaContemporary design
- 136 days
- 1,776
- 118
Zillow last checked:
Listing updated:
Listed by:
Laura Anderson 0558983 469-360-4814,
WILLIAM DAVIS REALTY 214-705-1000
Source: NTREIS,MLS#: 21292529
Facts & features
Interior
Bedrooms & bathrooms
- Bedrooms: 6
- Bathrooms: 5
- Full bathrooms: 4
- 1/2 bathrooms: 1
Primary bedroom
- Features: Closet Cabinetry, Ceiling Fan(s), Dual Sinks, En Suite Bathroom, Fireplace, Garden Tub/Roman Tub, Jetted Tub, Sitting Area in Primary, Separate Shower, Walk-In Closet(s)
- Level: Second
- Dimensions: 20 x 20
Bedroom
- Features: Walk-In Closet(s)
- Level: First
- Dimensions: 16 x 13
Bedroom
- Features: Built-in Features, Ceiling Fan(s)
- Level: First
- Dimensions: 21 x 16
Bedroom
- Features: Walk-In Closet(s)
- Level: First
- Dimensions: 16 x 13
Bedroom
- Features: Walk-In Closet(s)
- Level: Second
- Dimensions: 16 x 13
Bedroom
- Features: Split Bedrooms, Walk-In Closet(s)
- Level: Second
- Dimensions: 16 x 13
Breakfast room nook
- Level: First
- Dimensions: 17 x 15
Breakfast room nook
- Level: First
- Dimensions: 17 x 15
Dining room
- Level: First
- Dimensions: 19 x 14
Kitchen
- Features: Breakfast Bar, Built-in Features, Galley Kitchen, Kitchen Island, Pantry, Stone Counters, Walk-In Pantry
- Level: First
- Dimensions: 20 x 15
Living room
- Level: First
- Dimensions: 25 x 20
Living room
- Level: Second
- Dimensions: 16 x 14
Living room
- Features: Ceiling Fan(s), Fireplace
- Level: First
- Dimensions: 20 x 20
Media room
- Features: Built-in Features
- Level: First
- Dimensions: 31 x 22
Utility room
- Features: Built-in Features, Utility Room, Utility Sink
- Level: First
- Dimensions: 13 x 8
Heating
- Central, Natural Gas
Cooling
- Central Air, Ceiling Fan(s), Electric
Appliances
- Included: Double Oven, Dishwasher, Gas Cooktop, Disposal, Gas Water Heater, Microwave, Refrigerator, Vented Exhaust Fan, Wine Cooler
Features
- Wet Bar, Chandelier, Dry Bar, Decorative/Designer Lighting Fixtures, High Speed Internet, Multiple Master Suites, Multiple Staircases, Open Floorplan, Pantry, Smart Home, Vaulted Ceiling(s), Walk-In Closet(s), Wired for Sound
- Flooring: Ceramic Tile, Wood
- Has basement: No
- Number of fireplaces: 2
- Fireplace features: Decorative, Gas Log, Gas Starter, Primary Bedroom, See Through, Stone
Interior area
- Total interior livable area: 7,444 sqft
Video & virtual tour
Property
Parking
- Total spaces: 4
- Parking features: Circular Driveway, Covered, Door-Multi, Epoxy Flooring, Garage, Garage Door Opener
- Attached garage spaces: 4
Features
- Levels: Two
- Stories: 2
- Patio & porch: Balcony, Covered, Deck
- Exterior features: Built-in Barbecue, Balcony, Barbecue, Deck, Fire Pit, Lighting, Outdoor Kitchen, Outdoor Living Area, Rain Gutters
- Pool features: Cabana, Gunite, In Ground, Pool, Pool/Spa Combo, Sport, Water Feature
- Fencing: Fenced,Wrought Iron
- On waterfront: Yes
- Waterfront features: Lake Front, Waterfront
Lot
- Size: 0.79 Acres
- Features: Back Yard, Cul-De-Sac, Lawn, Landscaped, Subdivision, Sprinkler System, Few Trees, Waterfront
Details
- Parcel number: R169630
- Other equipment: Home Theater
Construction
Type & style
- Home type: SingleFamily
- Architectural style: Contemporary/Modern,Detached
- Property subtype: Single Family Residence
- Attached to another structure: Yes
Materials
- Stucco
Condition
- Year built: 1993
Utilities & green energy
- Sewer: Public Sewer
- Water: Public
- Utilities for property: Natural Gas Available, Sewer Available, Separate Meters, Underground Utilities, Water Available
Green energy
- Energy efficient items: Appliances, Insulation, Lighting, Thermostat, Water Heater, Windows
Community & HOA
Community
- Features: Curbs
- Security: Security System, Smoke Detector(s), Security Lights
- Subdivision: Highland Shores Ph 10l
HOA
- Has HOA: Yes
- Services included: All Facilities, Association Management, Maintenance Structure
- HOA fee: $850 annually
- HOA name: Highland Shores
- HOA phone: 972-317-5139
Location
- Region: Highland Village
Financial & listing details
- Price per square foot: $403/sqft
- Tax assessed value: $1,599,000
- Annual tax amount: $28,858
- Date on market: 6/5/2026
- Cumulative days on market: 78 days
Estimated market value
$2,856,200
$2.71M - $3.00M
$7,526/mo
Price history
| Date | Event | Price |
|---|---|---|
| 9/15/2026 | Price change | $12,960-13.5%$2/sqft |
Source: Zillow Rentals Report a problem | ||
| 9/3/2026 | Price change | $2,997,000-3.2%$403/sqft |
Source: NTREIS #21292529 Report a problem | ||
| 8/27/2026 | Listed for rent | $14,985$2/sqft |
Source: Zillow Rentals Report a problem | ||
| 7/30/2026 | Price change | $3,096,000-3.1%$416/sqft |
Source: NTREIS #21292529 Report a problem | ||
| 7/21/2026 | Listing removed | $14,985$2/sqft |
Source: Zillow Rentals Report a problem | ||
| 7/12/2026 | Listed for sale | $3,195,000$429/sqft |
Source: NTREIS #21292529 Report a problem | ||
| 7/4/2026 | Contingent | $3,195,000$429/sqft |
Source: NTREIS #21292529 Report a problem | ||
| 6/13/2026 | Listed for rent | $14,985$2/sqft |
Source: Zillow Rentals Report a problem | ||
| 6/5/2026 | Listing removed | $14,985$2/sqft |
Source: Zillow Rentals Report a problem | ||
| 6/5/2026 | Listed for sale | $3,195,000+166.3%$429/sqft |
Source: NTREIS #21292529 Report a problem | ||
| 5/18/2026 | Price change | $14,985-11.3%$2/sqft |
Source: Zillow Rentals Report a problem | ||
| 4/8/2026 | Listed for rent | $16,900$2/sqft |
Source: Zillow Rentals Report a problem | ||
| 6/1/2016 | Sold | -- |
Source: Agent Provided Report a problem | ||
| 3/23/2016 | Pending sale | $1,200,000$161/sqft |
Source: Keller Williams - Dallas Metro North #13335341 Report a problem | ||
| 3/9/2016 | Price change | $1,200,000-4%$161/sqft |
Source: Keller Williams - Dallas Metro North #13335341 Report a problem | ||
| 11/15/2015 | Price change | $1,250,000-5.7%$168/sqft |
Source: Keller Williams - Dallas Metro North #13202559 Report a problem | ||
| 10/9/2015 | Price change | $1,325,000-5.4%$178/sqft |
Source: Keller Williams - Dallas Metro North #13202559 Report a problem | ||
| 7/25/2015 | Listed for sale | $1,400,000$188/sqft |
Source: Keller Williams Realty-FM #13202559 Report a problem | ||
Public tax history
| Year | Property taxes | Tax assessment |
|---|---|---|
| 2025 | $28,858 -0.4% | $1,599,000 -0.4% |
| 2024 | $28,985 -0.8% | $1,605,000 |
| 2023 | $29,227 -13.3% | $1,605,000 -4.7% |
| 2022 | $33,708 -5.1% | $1,684,420 -0.2% |
| 2021 | $35,537 +7.9% | $1,688,364 +9.5% |
| 2020 | $32,926 +0.3% | $1,542,000 -0.2% |
| 2019 | $32,841 +6.8% | $1,544,858 +10.3% |
| 2018 | $30,745 +10.6% | $1,400,000 +2.3% |
| 2017 | $27,789 | $1,368,109 +10.2% |
| 2016 | $27,789 +8.4% | $1,241,664 +2.5% |
| 2015 | $25,647 | $1,211,547 +9.5% |
| 2014 | $25,647 | $1,106,026 -0.9% |
| 2013 | $25,647 | $1,115,842 -4.7% |
| 2012 | -- | $1,171,366 +9.6% |
| 2011 | -- | $1,069,000 0% |
| 2010 | -- | $1,069,140 +5.9% |
| 2009 | -- | $1,010,000 -18.9% |
| 2007 | $29,795 +4% | $1,244,644 +1.7% |
| 2006 | $28,662 +9.7% | $1,223,444 +0.6% |
| 2005 | $26,117 | $1,216,696 +31.6% |
| 2004 | -- | $924,431 -6% |
| 2003 | -- | $983,787 -2.7% |
| 2002 | -- | $1,011,016 +0.6% |
| 2001 | -- | $1,004,493 |
Find assessor info on the county website
Monthly payment
Est. payment
Payment breakdown
Explore the cost of this home by adjusting the details. Changes won't be saved.Climate risks
Neighborhood: Highland Shores
Nearby schools
Schools provided by the listing agent
- Elementary: Mcauliffe
- Middle: Briarhill
- High: Marcus
- District: Lewisville ISD
Source: NTREIS. This data may not be complete. We recommend contacting the local school district to confirm school assignments for this home.
- $1,185,8005 bd4 ba4.6k sqft652 Timbercrest Cir, Highland Village, TX 75077Off Market
- $1,446,8005 bd3 ba2.8k sqft2882 Timber Crest Ln, Highland Village, TX 75077Off Market
- $945,7005 bd4 ba4.2k sqft2842 Timber Crest Ln, Highland Village, TX 75077Off Market
- $--5 bd4 ba3.7k sqft648 Timbercrest Cir, Highland Village, TX 75077Sold
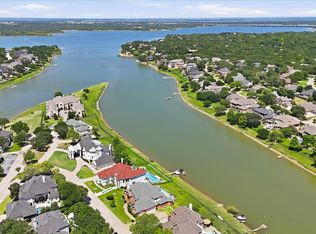
Similar homes
- $2,995,0004 bd4 ba5.4k sqft1000 Simmons Rd, Flower Mound, TX 75022For Sale
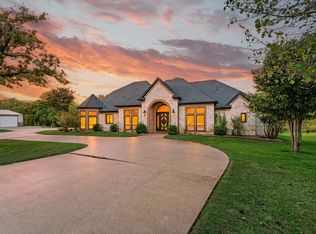 MLS ID #21407554, Elizabeth Bell. NTREIS
 - $3,300,0006 bd6 ba7.5k sqft5704 Lighthouse Dr, Flower Mound, TX 75022For Sale
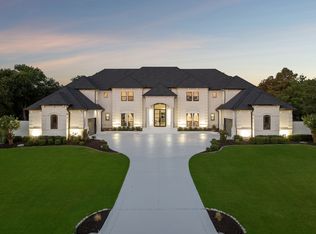 MLS ID #21372577, Clarke Landry. NTREIS
 - $4,350,0006 bd7 ba6.8k sqft1704 Noble Way, Flower Mound, TX 75022For Sale
 MLS ID #21405101, Michael Hershenberg. NTREIS
 - $1,589,0005 bd4 ba5.1k sqft250 Whistling Duck Ln, Double Oak, TX 75077For Sale
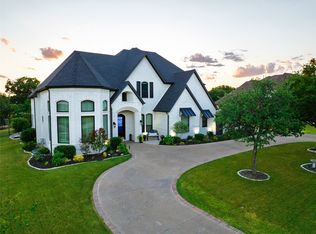 MLS ID #21327302, Sonja Jordan. NTREIS
