This spectacular luxury residence in coveted West Plano built by Ventura Custom Homes is thoughtfully enhanced with $500,000 in upgrades and designed for elevated living. A grand double iron front door opens to a dramatic entry highlighted by travertine flooring, rich wood tread staircase with custom iron balusters, stunning bronze designer lighting, and extensive crown moldings. The home showcases both front and rear staircases, motorized chandeliers, updated shades throughout the main level, and an executive office with loft space. The impressive two-story living room is filled with natural light, overlooks the resort-style backyard, and offers integrated surround sound for an immersive experience. The remodeled kitchen features porcelain waterfall countertops, Sub-Zero double fridge, Dacor double ovens and 5-burner gas cooktop, built-in microwave, brass crystal lighting, and beautiful casement windows. The private downstairs primary suite offers a spacious sitting area ideal for a gym or additional home office and a luxurious spa-inspired bath completely reimagined with a freestanding soaking tub, marble walls, oversized walk-in shower, dual vanities and makeup vanity, and an expansive closet. All 5 baths have been remodeled and feature smart toilets. Additional living spaces include a downstairs pool lounge with a wine fridge and sink, and an upstairs bonus room. Modern conveniences include Ecobee thermostats, integrated audio with 28 speakers, and numerous mechanical improvements. Step outside to a true backyard oasis situated on a peaceful creek lot with expansive green space and exceptional privacy. Enjoy an infinity-edge pool with an elevated spa, bubblers, poolside bar seating, flagstone hardscape, outdoor shower, Aqualink automation, a gas fireplace, rear balcony, and iron security fencing with gated yard access. Lakeside on Preston is nestled in one of Plano’s most desirable locations. Close to Preston Rd situated near DNT and between Hwy 121 and PGBT.
For sale
Price cut: $100K (7/13)
$2,650,000
5809 Golden Leaf Ct, Plano, TX 75093
5beds
5,985sqft
Single Family Residence
Built in 1997
0.4 Acres Lot
$-- Zestimate®
$443/sqft
$180/mo HOA
What's special
Rear balconyPeaceful creek lotPoolside bar seatingBuilt-in microwaveSub-zero double fridgeIntegrated surround soundBeautiful casement windows
- 106 days
- 1,280
- 71
Zillow last checked:
Listing updated:
Listed by:
Will Koberg 0625495,
Christie's Lone Star 214-821-3336
Source: NTREIS,MLS#: 21270251
Facts & features
Interior
Bedrooms & bathrooms
- Bedrooms: 5
- Bathrooms: 5
- Full bathrooms: 4
- 1/2 bathrooms: 1
Primary bedroom
- Features: Closet Cabinetry, Dual Sinks, Double Vanity, En Suite Bathroom, Fireplace, Walk-In Closet(s)
- Level: First
- Dimensions: 23 x 15
Bedroom
- Features: Ceiling Fan(s), Walk-In Closet(s)
- Level: Second
- Dimensions: 14 x 12
Bedroom
- Features: Ceiling Fan(s), Walk-In Closet(s)
- Level: Second
- Dimensions: 15 x 14
Bedroom
- Features: Ceiling Fan(s), Walk-In Closet(s)
- Level: Second
- Dimensions: 13 x 13
Bonus room
- Level: Second
- Dimensions: 19 x 16
Breakfast room nook
- Level: First
- Dimensions: 13 x 13
Dining room
- Level: First
- Dimensions: 15 x 14
Game room
- Level: Second
- Dimensions: 24 x 21
Kitchen
- Level: First
- Dimensions: 20 x 13
Laundry
- Features: Built-in Features, Utility Sink
- Level: First
- Dimensions: 11 x 8
Living room
- Features: Fireplace
- Level: First
- Dimensions: 29 x 20
Office
- Features: Built-in Features
- Level: First
- Dimensions: 16 x 14
Heating
- Central, Gas, Natural Gas
Cooling
- Central Air, Ceiling Fan(s), Electric, Multi Units, Zoned
Appliances
- Included: Some Gas Appliances, Built-In Refrigerator, Double Oven, Dishwasher, Gas Cooktop, Disposal, Gas Water Heater, Microwave, Plumbed For Gas
- Laundry: Laundry in Utility Room
Features
- Wet Bar, Built-in Features, Chandelier, Decorative/Designer Lighting Fixtures, Eat-in Kitchen, High Speed Internet, Kitchen Island, Multiple Staircases, Open Floorplan, Pantry, Paneling/Wainscoting, Vaulted Ceiling(s), Walk-In Closet(s), Wired for Sound
- Flooring: Carpet, Ceramic Tile
- Windows: Skylight(s), Window Coverings
- Has basement: No
- Number of fireplaces: 2
- Fireplace features: Gas, Gas Log, Gas Starter, Living Room, Outside
Interior area
- Total interior livable area: 5,985 sqft
Video & virtual tour
Property
Parking
- Total spaces: 3
- Parking features: Circular Driveway, Driveway, Electric Gate, Garage, Garage Door Opener
- Attached garage spaces: 3
Features
- Levels: Two
- Stories: 2
- Patio & porch: Patio, Balcony, Covered
- Exterior features: Built-in Barbecue, Balcony, Barbecue, Garden, Lighting, Outdoor Shower, Rain Gutters
- Pool features: Fenced, Gunite, Heated, In Ground, Pool, Pool Sweep, Pool/Spa Combo
- Fencing: Wood,Wrought Iron
Lot
- Size: 0.4 Acres
- Dimensions: 91 x 162 x 99 x 209
- Features: Back Yard, Cul-De-Sac, Interior Lot, Lawn, Landscaped, Many Trees, Subdivision, Sprinkler System
Details
- Parcel number: R358100A00501
Construction
Type & style
- Home type: SingleFamily
- Architectural style: Mediterranean,Traditional,Detached
- Property subtype: Single Family Residence
Materials
- Stucco
- Foundation: Slab
- Roof: Composition
Condition
- Year built: 1997
Utilities & green energy
- Sewer: Public Sewer
- Water: Public
- Utilities for property: Sewer Available, Water Available
Community & HOA
Community
- Security: Security System, Fire Alarm, Smoke Detector(s), Security Lights
- Subdivision: Lakeside On Preston Ph 5a
HOA
- Has HOA: Yes
- Services included: Association Management, Maintenance Grounds
- HOA fee: $180 monthly
- HOA name: Lakeside On Preston Hoa
- HOA phone: 972-742-0177
Location
- Region: Plano
Financial & listing details
- Price per square foot: $443/sqft
- Tax assessed value: $2,143,080
- Annual tax amount: $35,172
- Date on market: 5/27/2026
- Cumulative days on market: 80 days
- Listing terms: Cash,Conventional
Estimated market value
Not available
Estimated sales range
Not available
Not available
Price history
| Date | Event | Price |
|---|---|---|
| 7/13/2026 | Price change | $2,650,000-3.6%$443/sqft |
Source: NTREIS #21270251 Report a problem | ||
| 5/27/2026 | Listed for sale | $2,750,000$459/sqft |
Source: NTREIS #21270251 Report a problem | ||
| 10/2/2025 | Listing removed | $2,750,000$459/sqft |
Source: NTREIS #20966656 Report a problem | ||
| 6/18/2025 | Listed for sale | $2,750,000+3.8%$459/sqft |
Source: NTREIS #20966656 Report a problem | ||
| 10/5/2024 | Listing removed | $2,650,000$443/sqft |
Source: NTREIS #20724535 Report a problem | ||
| 9/12/2024 | Listed for sale | $2,650,000$443/sqft |
Source: NTREIS #20724535 Report a problem | ||
| 10/6/2005 | Sold | -- |
Source: Public Record Report a problem | ||
Public tax history
| Year | Property taxes | Tax assessment |
|---|---|---|
| 2025 | $31,333 +11.2% | $2,059,617 +10% |
| 2024 | $28,169 +6.4% | $1,872,379 +10% |
| 2023 | $26,477 -18.3% | $1,702,163 +0.3% |
| 2022 | $32,420 +19.6% | $1,696,478 +18.6% |
| 2021 | $27,102 -2.3% | $1,430,205 -1.8% |
| 2020 | $27,726 -5.2% | $1,456,256 -4.6% |
| 2019 | $29,253 +3.7% | $1,526,451 +10% |
| 2018 | $28,218 -6.1% | $1,387,683 -0.3% |
| 2017 | $30,049 | $1,391,543 -3.9% |
| 2016 | $30,049 +10.6% | $1,447,292 +9% |
| 2015 | $27,171 | $1,328,362 +4% |
| 2014 | $27,171 | $1,277,359 -1.5% |
| 2013 | -- | $1,296,238 -1.7% |
| 2012 | -- | $1,318,627 -0.2% |
| 2011 | -- | $1,321,639 -3.2% |
| 2010 | -- | $1,364,709 -7.6% |
| 2009 | -- | $1,476,732 -10.9% |
| 2008 | -- | $1,656,512 +2.6% |
| 2007 | -- | $1,615,000 +1.9% |
| 2006 | -- | $1,584,734 +3.9% |
| 2005 | -- | $1,525,424 +13% |
| 2004 | -- | $1,350,000 +15.9% |
| 2003 | -- | $1,164,944 -18.5% |
| 2002 | -- | $1,429,348 +8.6% |
| 2001 | -- | $1,316,135 +3.7% |
| 2000 | -- | $1,268,586 |
Find assessor info on the county website
Monthly payment
Est. payment
Payment breakdown
Explore the cost of this home by adjusting the details. Changes won't be saved.Climate risks
Neighborhood: Lakeside on Preston
Nearby schools
Schools provided by the listing agent
- Elementary: Brinker
- Middle: Renner
- High: Shepton,Plano West
- District: Plano ISD
Source: NTREIS. This data may not be complete. We recommend contacting the local school district to confirm school assignments for this home.

Similar homes
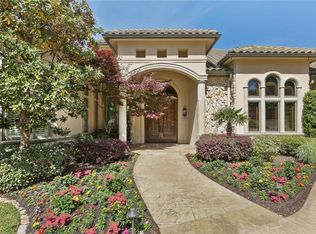
- $2,595,0005 bd6 ba6.1k sqft5900 McFarland Ct, Plano, TX 75093For Sale
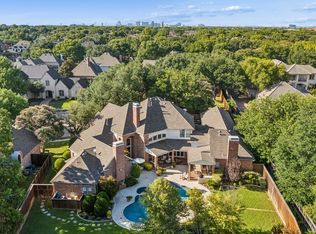 MLS ID #21343630, Kimberly Woodard. NTREIS
 - $2,350,0005 bd6 ba6.1k sqft5717 Northbrook Dr, Plano, TX 75093For Sale
 MLS ID #21295228, Gina Lester. NTREIS
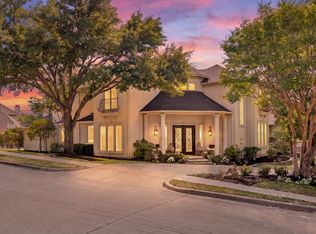
 - $2,195,0005 bd5 ba5.6k sqft2600 Redding Dr, Plano, TX 75093For Sale
 MLS ID #21320412, Deann Abbott. NTREIS
 - $2,100,0005 bd5 ba5.3k sqft6628 Briar Ridge Ln, Plano, TX 75024For Sale
 MLS ID #21355881, Renee Beaver. NTREIS
