Exceptional Willow Bend living on a rare .35-acre golf course lot with sweeping views of Gleneagles Country Club. Designed for both relaxation and entertaining, the backyard showcases a resort-style pool, expansive patio areas, and breathtaking fairway views that create a truly private outdoor retreat. This impressive home offers 5 bedrooms, including 2 on the main level. The primary suite features luxurious his-and-hers California Closets and a well-appointed bath. The private office, spacious game room, dedicated media room, and thoughtfully designed living spaces create the perfect balance of comfort and functionality. The gourmet kitchen opens to inviting living and dining areas, ideal for everyday living and entertaining. Additional highlights include a whole-house Generac generator and water filtration system and a gated driveway entry for enhanced privacy and convenience. Located in the heart of Plano's prestigious Willow Bend area and zoned to highly acclaimed Plano ISD schools, including highly coveted Plano West Senior High School, this home offers an exceptional combination of luxury, functionality and premier golf course living in one of Plano's most prestigious neighborhoods.
For sale
$2,495,000
5717 Northbrook Dr, Plano, TX 75093
5beds
6,123sqft
:
Get pre-qualified$16,804/mo
Single Family Residence
Built in 2000
0.35 Acres Lot
$-- Zestimate®
$407/sqft
$80/mo HOA
What's special
Private officeThoughtfully designed living spacesBreathtaking fairway viewsExpansive patio areasLuxurious his-and-hers california closetsSpacious game roomDedicated media room
- 65 days |
- 1,065 |
- 30 |
Zillow last checked:
Listing updated:
Listed by:
Gina Lester 0618172 972-202-5900,
Briggs Freeman Sotheby's Int'l 972-202-5900
Source: NTREIS,MLS#: 21295228
Facts & features
Interior
Bedrooms & bathrooms
- Bedrooms: 5
- Bathrooms: 6
- Full bathrooms: 4
- 1/2 bathrooms: 2
Primary bedroom
- Features: Closet Cabinetry, Cedar Closet(s), Dual Sinks, Double Vanity, En Suite Bathroom, Fireplace, Garden Tub/Roman Tub, Sitting Area in Primary, Separate Shower, Walk-In Closet(s)
- Level: First
- Dimensions: 20 x 16
Bedroom
- Features: Ceiling Fan(s), En Suite Bathroom, Split Bedrooms, Walk-In Closet(s)
- Level: First
- Dimensions: 14 x 13
Bedroom
- Features: Ceiling Fan(s), Walk-In Closet(s)
- Level: Second
- Dimensions: 17 x 16
Bedroom
- Features: Ceiling Fan(s)
- Level: Second
- Dimensions: 16 x 16
Bedroom
- Features: Ceiling Fan(s), Walk-In Closet(s)
- Level: Second
- Dimensions: 14 x 13
Breakfast room nook
- Level: First
- Dimensions: 14 x 14
Dining room
- Level: First
- Dimensions: 16 x 13
Family room
- Level: First
- Dimensions: 20 x 18
Game room
- Level: Second
- Dimensions: 23 x 23
Half bath
- Features: Granite Counters
- Level: First
- Dimensions: 7 x 6
Kitchen
- Features: Breakfast Bar, Built-in Features, Butler's Pantry, Dual Sinks, Eat-in Kitchen, Kitchen Island, Stone Counters, Walk-In Pantry
- Level: First
- Dimensions: 17 x 15
Living room
- Level: First
- Dimensions: 20 x 18
Media room
- Level: Second
- Dimensions: 15 x 13
Office
- Level: First
- Dimensions: 17 x 15
Utility room
- Features: Utility Room, Utility Sink
- Level: First
- Dimensions: 16 x 6
Heating
- Central, Natural Gas
Cooling
- Central Air, Ceiling Fan(s), Electric
Appliances
- Included: Built-In Refrigerator, Convection Oven, Double Oven, Dishwasher, Electric Cooktop, Disposal, Gas Water Heater, Microwave, Water Softener, Water Purifier, Wine Cooler
- Laundry: Washer Hookup, Electric Dryer Hookup, Laundry in Utility Room
Features
- Wet Bar, Cedar Closet(s), Chandelier, Decorative/Designer Lighting Fixtures, High Speed Internet, Kitchen Island, Multiple Staircases, Open Floorplan, Pantry, Cable TV, Walk-In Closet(s), Wired for Sound
- Flooring: Carpet, Ceramic Tile, Marble, Wood
- Windows: Skylight(s), Shutters
- Has basement: No
- Number of fireplaces: 4
- Fireplace features: Family Room, Library, Living Room, Primary Bedroom
Interior area
- Total interior livable area: 6,123 sqft
Video & virtual tour
Property
Parking
- Total spaces: 3
- Parking features: Door-Multi, Door-Single, Driveway, Electric Gate, Garage, Garage Door Opener, Kitchen Level, Garage Faces Side
- Attached garage spaces: 3
Features
- Levels: Two
- Stories: 2
- Patio & porch: Front Porch, Patio, Balcony
- Exterior features: Balcony, Rain Gutters
- Pool features: Gunite, In Ground, Pool, Pool/Spa Combo, Water Feature
- Fencing: Wood,Wrought Iron
Lot
- Size: 0.35 Acres
- Features: Landscaped, On Golf Course, Subdivision, Sprinkler System, Few Trees
Details
- Parcel number: R360000A02201
- Other equipment: Generator, Home Theater
Construction
Type & style
- Home type: SingleFamily
- Architectural style: Contemporary/Modern,Mediterranean,Detached
- Property subtype: Single Family Residence
Materials
- Stucco
- Foundation: Slab
- Roof: Tile
Condition
- Year built: 2000
Utilities & green energy
- Sewer: Public Sewer
- Water: Public
- Utilities for property: Natural Gas Available, Sewer Available, Underground Utilities, Water Available, Cable Available
Community & HOA
Community
- Features: Curbs, Sidewalks
- Security: Prewired, Security System, Fire Alarm
- Subdivision: Pebble Brook At Willow Bend
HOA
- Has HOA: Yes
- Services included: Association Management
- HOA fee: $960 annually
- HOA name: Goodwin Management
- HOA phone: 469-697-7657
Location
- Region: Plano
Financial & listing details
- Price per square foot: $407/sqft
- Tax assessed value: $2,222,664
- Annual tax amount: $32,839
- Date on market: 6/8/2026
- Cumulative days on market: 129 days
Estimated market value
Not available
Estimated sales range
Not available
Not available
Price history
| Date | Event | Price |
|---|---|---|
| 6/8/2026 | Listed for sale | $2,495,000-3.9%$407/sqft |
Source: NTREIS #21295228 Report a problem | ||
| 6/2/2026 | Listing removed | $2,595,000$424/sqft |
Source: NTREIS #21201871 Report a problem | ||
| 4/16/2026 | Price change | $2,595,000-3.7%$424/sqft |
Source: NTREIS #21201871 Report a problem | ||
| 3/31/2026 | Listed for sale | $2,695,000+82.7%$440/sqft |
Source: NTREIS #21201871 Report a problem | ||
| 10/15/2015 | Sold | -- |
Source: Agent Provided Report a problem | ||
| 7/1/2015 | Pending sale | $1,475,000$241/sqft |
Source: Allie Beth Allman & Assoc. #13177057 Report a problem | ||
| 6/22/2015 | Listed for sale | $1,475,000$241/sqft |
Source: Allie Beth Allman & Assoc. #13177057 Report a problem | ||
Public tax history
| Year | Property taxes | Tax assessment |
|---|---|---|
| 2025 | $32,839 +10.2% | $2,152,955 +10% |
| 2024 | $29,795 +8.1% | $1,957,232 +10% |
| 2023 | $27,550 -4.7% | $1,779,302 +10% |
| 2022 | $28,920 +3.3% | $1,617,547 +9.5% |
| 2021 | $27,994 +3.4% | $1,476,705 +3.8% |
| 2020 | $27,066 +7.4% | $1,422,034 +8.1% |
| 2019 | $25,210 -13.2% | $1,315,000 -7.9% |
| 2018 | $29,030 +1.6% | $1,427,086 +4.6% |
| 2017 | $28,565 | $1,364,482 -0.9% |
| 2016 | $28,565 +15.7% | $1,376,686 +5.5% |
| 2015 | $24,681 | $1,305,004 +10.4% |
| 2014 | $24,681 | $1,181,539 +1.2% |
| 2013 | -- | $1,167,625 -0.9% |
| 2012 | -- | $1,177,722 -0.9% |
| 2011 | -- | $1,187,819 -0.2% |
| 2010 | -- | $1,190,106 -6.4% |
| 2009 | -- | $1,271,375 -7.9% |
| 2008 | -- | $1,380,940 -0.5% |
| 2007 | -- | $1,387,583 +8.3% |
| 2006 | -- | $1,281,778 +0.4% |
| 2005 | -- | $1,277,188 +11.1% |
| 2004 | -- | $1,150,000 -5% |
| 2003 | -- | $1,210,000 +1.4% |
| 2002 | -- | $1,193,377 +10% |
| 2001 | -- | $1,084,888 +10% |
| 2000 | -- | $986,262 |
Find assessor info on the county website
Monthly payment
Est. payment
Payment breakdown
Explore the cost of this home by adjusting the details. Changes won't be saved.Climate risks
Neighborhood: Willow Bend
Nearby schools
GreatSchools rating
- 10/10Centennial Elementary SchoolGrades: K-5Distance: 1.1 mi
- 6/10Renner Middle SchoolGrades: 6-8Distance: 0.4 mi
- 8/10Plano West Senior High SchoolGrades: 11-12Distance: 0.2 mi
Schools provided by the listing agent
- Elementary: Centennial
- Middle: Renner
- High: Shepton,Plano West
- District: Plano ISD
Source: NTREIS. This data may not be complete. We recommend contacting the local school district to confirm school assignments for this home.
- $1,938,5005 bd4 ba5.8k sqft5721 Northbrook Dr, Plano, TX 75093Off Market
- $2,517,5004 bd5 ba7k sqft5713 Northbrook Dr, Plano, TX 75093Off Market
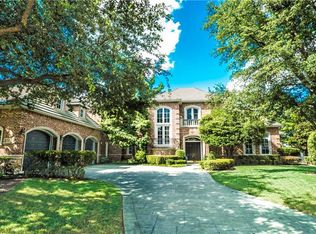
- $--5 bd5 ba5.3k sqft5716 Northbrook Dr, Plano, TX 75093Sold
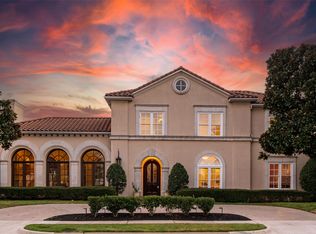
- $1,980,6005 bd5 ba5.8k sqft5725 Northbrook Dr, Plano, TX 75093Off Market
- $2,263,7005 bd5 ba6.4k sqft5709 Northbrook Dr, Plano, TX 75093Off Market
- $1,670,8005 bd5 ba5k sqft5720 Northbrook Dr, Plano, TX 75093Off Market
- $2,094,6006 bd5 ba6.2k sqft5712 Northbrook Dr, Plano, TX 75093Off Market
- $1,552,0004 bd4 ba4.6k sqft5724 Northbrook Dr, Plano, TX 75093Off Market
A local agent can set up tours, give advice and negotiate with sellers.
A local lender can help you make sure your offer is ready when you are.
Similar homes
- $2,595,0005 bd6 ba6.1k sqft5900 McFarland Ct, Plano, TX 75093For Sale
 MLS ID #21343630, Kimberly Woodard. NTREIS
 - $2,195,0005 bd5 ba5.6k sqft2600 Redding Dr, Plano, TX 75093For Sale
 MLS ID #21320412, Deann Abbott. NTREIS
 - $2,650,0005 bd5 ba5.9k sqft5809 Golden Leaf Ct, Plano, TX 75093For Sale
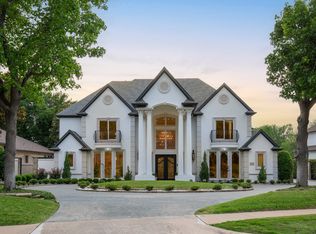 MLS ID #21270251, Will Koberg. NTREIS
 - $1,380,0004 bd4 ba4k sqft5528 Gleneagles Dr, Plano, TX 75093For Sale
 MLS ID #21291733, Kathy Gibson. NTREIS
 - $2,100,0005 bd5 ba4.8k sqft6604 Overlook Ct, Plano, TX 75024For SaleMLS ID #21289994, Tiffany Smith. NTREIS
- $1,295,0004 bd4 ba4.1k sqft5872 Bridle Bend Ct, Plano, TX 75093For SaleMLS ID #21319308, Shelly Seltzer. NTREIS
- $2,475,0004 bd6 ba5.9k sqft12034 Drujon Ln, Dallas, TX 75244For SaleMLS ID #21331392, Michele Balady Beach. NTREIS
- $3,200,0006 bd7 ba5.8k sqft6605 Wood Hollow Ct, Plano, TX 75024For SaleMLS ID #21332726, Janet Chermack. NTREIS
- $1,289,0004 bd4 ba3.9k sqft6413 Vicki Ln, Plano, TX 75093For SaleMLS ID #21329578, Frankie Arthur. NTREIS
- $1,969,0005 bd6 ba5.5k sqft17704 Cedar Creek Canyon Dr, Dallas, TX 75252For SaleMLS ID #21243918, Hunter Dehn. NTREIS
- $2,175,0005 bd7 ba6k sqft19 Windsor Rdg, Frisco, TX 75034For SaleMLS ID #21266395, Heather Winchester. NTREIS
- $2,475,0005 bd6 ba6.4k sqft4616 Windsor Ridge Dr, Irving, TX 75038For SaleMLS ID #21312887, Michelle Daniel. NTREIS
- $2,949,9995 bd7 ba6.7k sqft5526 Stone Canyon Dr, Frisco, TX 75034For SaleMLS ID #21250583, Shane Funk. NTREIS
- $3,499,0004 bd5 ba5.4k sqft6404 Drawbridge Ln, Plano, TX 75024For SaleMLS ID #21269063, Heather Stevens. NTREIS
- $1,800,0004 bd5 ba4.9k sqft4579 Princess Caroline Ct, Frisco, TX 75034For SaleMLS ID #21350924, Ida Juliette Parisi. NTREIS
- $3,249,0004 bd7 ba6k sqft5230 Westgrove Dr, Dallas, TX 75248For SaleMLS ID #21238962, Paulette Greene. NTREIS
- $1,849,0005 bd7 ba5.2k sqft6738 Reims Ct, Frisco, TX 75034For SaleMLS ID #21290340, Judi Wright. NTREIS
- $1,750,0006 bd5 ba4.5k sqft2104 Beachview Dr, Flower Mound, TX 75022For SaleMLS ID #21342562, Marcy Barkemeyer. NTREIS
- $3,050,0004 bd5 ba6.6k sqft14907 Lake Forest Dr, Dallas, TX 75254For SaleMLS ID #21225495, Hunter Hardin. NTREIS
- $1,999,0005 bd6 ba6.3k sqft5013 Whisper Dr, Parker, TX 75002For SaleMLS ID #21339818, Alex Ninan. NTREIS
