BUY THIS HOME AND ENJOY A 3.95% MORTGAGE RATE FOR THE FIRST 18 MONTHS! Seller paid incentive- call agent for details! Nestled behind the 24-hour gates of the Estates of Tour 18 exclusive golf community, this modern Mediterranean commands attention from the impressive drive-up with dual double garages flanking each side of the motor court entrance, adding European flair and design. The 6 bedroom, 4 living area estate gives everyone space to spread out, while two large covered verandas open to a refurbished pool and sprawling green backyard, the kind of yard that's perfect for entertaining and everyday family living year round. Every bath has been beautifully remodeled, anchored by a spa-like primary retreat: a double shower with two brass rain heads, shower jets, stand-alone soaking tub, dual vanities, custom closet. All replaced flooring, paint, designer lighting. Featuring a 2026 Class 4 roof with 10-year warranty, recent HVACs. Priced under recent appraisal and is a fabulous opportunity to own in one of the area's most sought-after communities that feeds into the acclaimed Argyle ISD with close proximity to coveted Liberty Christian. Enjoy dining at the club, order take-out on the run, or participate in the many community events for all ages throughout the year- this peaceful loved destination has it all!
For sale
$3,300,000
5704 Lighthouse Dr, Flower Mound, TX 75022
6beds
7,551sqft
Single Family Residence
Built in 2005
1.5 Acres Lot
$-- Zestimate®
$437/sqft
$308/mo HOA
What's special
Refurbished poolAll replaced flooringSpa-like primary retreatStand-alone soaking tubDesigner lightingCustom closetTwo large covered verandas
- 49 days
- 856
- 68
Zillow last checked:
Listing updated:
Listed by:
Clarke Landry 0596891 214-316-7416,
Allie Beth Allman & Assoc. 214-521-7355
Source: NTREIS,MLS#: 21372577
Facts & features
Interior
Bedrooms & bathrooms
- Bedrooms: 6
- Bathrooms: 6
- Full bathrooms: 5
- 1/2 bathrooms: 1
Primary bedroom
- Features: Closet Cabinetry, Ceiling Fan(s), Dual Sinks, Double Vanity, En Suite Bathroom, Garden Tub/Roman Tub, Sitting Area in Primary, Separate Shower, Walk-In Closet(s)
- Level: First
- Dimensions: 28 x 21
Bedroom
- Level: Second
- Dimensions: 19 x 11
Bedroom
- Features: Ceiling Fan(s), En Suite Bathroom, Walk-In Closet(s)
- Level: Second
- Dimensions: 16 x 15
Bedroom
- Features: Ceiling Fan(s), En Suite Bathroom, Walk-In Closet(s)
- Level: Second
- Dimensions: 15 x 15
Bedroom
- Features: Ceiling Fan(s), Walk-In Closet(s)
- Level: Second
- Dimensions: 15 x 15
Bedroom
- Features: Ceiling Fan(s)
- Level: Second
- Dimensions: 16 x 15
Bonus room
- Features: Built-in Features
- Level: Second
- Dimensions: 15 x 8
Breakfast room nook
- Level: First
- Dimensions: 16 x 13
Dining room
- Level: First
- Dimensions: 16 x 15
Game room
- Features: Ceiling Fan(s)
- Level: Second
- Dimensions: 26 x 24
Kitchen
- Features: Built-in Features, Butler's Pantry, Dual Sinks, Pantry, Stone Counters, Sink, Walk-In Pantry
- Level: First
- Dimensions: 17 x 14
Living room
- Features: Fireplace
- Level: First
- Dimensions: 19 x 16
Living room
- Features: Ceiling Fan(s), Fireplace
- Level: First
- Dimensions: 22 x 22
Loft
- Level: Second
- Dimensions: 15 x 12
Media room
- Level: Second
- Dimensions: 24 x 15
Office
- Features: Built-in Features, Ceiling Fan(s)
- Level: First
- Dimensions: 16 x 15
Heating
- Fireplace(s), Natural Gas, Zoned
Cooling
- Central Air, Ceiling Fan(s), Electric, ENERGY STAR Qualified Equipment, Zoned
Appliances
- Included: Some Gas Appliances, Built-In Gas Range, Built-In Refrigerator, Convection Oven, Double Oven, Dishwasher, Gas Cooktop, Disposal, Gas Range, Gas Water Heater, Plumbed For Gas, Range, Refrigerator, Some Commercial Grade, Vented Exhaust Fan, Wine Cooler
- Laundry: Electric Dryer Hookup, Laundry in Utility Room, Stacked
Features
- Built-in Features, Chandelier, Dry Bar, Decorative/Designer Lighting Fixtures, Double Vanity, High Speed Internet, Multiple Staircases, Open Floorplan, Other, Pantry, Cable TV, Natural Woodwork, Walk-In Closet(s), Wired for Sound
- Flooring: Carpet, Ceramic Tile, Marble, Wood
- Has basement: No
- Number of fireplaces: 2
- Fireplace features: Family Room, Gas Log, Gas Starter, Living Room, Wood Burning
Interior area
- Total interior livable area: 7,551 sqft
Video & virtual tour
Property
Parking
- Total spaces: 4
- Parking features: Additional Parking, Door-Multi, Direct Access, Driveway, Epoxy Flooring, Garage, Garage Door Opener, Inside Entrance, Kitchen Level, Lighted, Off Street, Oversized, Paved
- Attached garage spaces: 4
Features
- Levels: Two
- Stories: 2
- Patio & porch: Covered, Enclosed, Patio, Terrace
- Exterior features: Lighting, Rain Gutters
- Pool features: Above Ground, Gunite, Heated, In Ground, Outdoor Pool, Pool, Pool Sweep, Water Feature
- Fencing: Other,Wrought Iron
Lot
- Size: 1.5 Acres
- Features: Acreage, Back Yard, Interior Lot, Lawn, Landscaped, Many Trees, Subdivision, Sprinkler System
Details
- Parcel number: 176138
Construction
Type & style
- Home type: SingleFamily
- Architectural style: Contemporary/Modern,Mediterranean,Traditional,Detached
- Property subtype: Single Family Residence
Materials
- Stucco
- Foundation: Slab
- Roof: Composition
Condition
- Resale
- Year built: 2005
Utilities & green energy
- Sewer: Aerobic Septic
- Water: Public
- Utilities for property: Natural Gas Available, Septic Available, Separate Meters, Water Available, Cable Available
Community & HOA
Community
- Features: Clubhouse, Fitness Center, Fenced Yard, Golf, Gated, Lake, Restaurant
- Security: Gated with Guard
- Subdivision: The Estates Of Tour 18 Sec 3
HOA
- Has HOA: Yes
- Services included: All Facilities, Association Management, Insurance, Security
- HOA fee: $3,700 annually
- HOA name: Legacy Southwest
- HOA phone: 214-705-1615
Location
- Region: Flower Mound
Financial & listing details
- Price per square foot: $437/sqft
- Tax assessed value: $1,661,000
- Annual tax amount: $24,312
- Date on market: 8/31/2026
- Cumulative days on market: 49 days
- Listing terms: Cash,Conventional
- Road surface type: Asphalt
Estimated market value
Not available
Estimated sales range
Not available
Not available
Price history
| Date | Event | Price |
|---|---|---|
| 8/31/2026 | Listed for sale | $3,300,000+22.4%$437/sqft |
Source: NTREIS #21372577 Report a problem | ||
| 5/25/2023 | Listing removed | -- |
Source: NTREIS #20248568 Report a problem | ||
| 1/30/2023 | Listed for sale | $2,695,000-23%$357/sqft |
Source: NTREIS #20248568 Report a problem | ||
| 9/16/2022 | Listing removed | -- |
Source: Owner Report a problem | ||
| 7/22/2022 | Listed for sale | $3,500,000$464/sqft |
Source: Owner Report a problem | ||
| 7/22/2022 | Pending sale | $3,500,000$464/sqft |
Source: Owner Report a problem | ||
| 7/21/2022 | Price change | $3,500,000-2.8%$464/sqft |
Source: Owner Report a problem | ||
| 7/18/2022 | Listed for sale | $3,600,000+132.3%$477/sqft |
Source: Owner Report a problem | ||
| 5/4/2020 | Listing removed | $1,550,000$205/sqft |
Source: Coldwell Banker Realty #14106378 Report a problem | ||
| 3/13/2020 | Pending sale | $1,550,000$205/sqft |
Source: Coldwell Banker Realty - Flower Mound #14106378 Report a problem | ||
| 6/4/2019 | Price change | $1,550,000+6.9%$205/sqft |
Source: Coldwell Banker Residential Brokerage - Flower Mound #14106378 Report a problem | ||
| 5/27/2019 | Listed for sale | $1,450,000+45.6%$192/sqft |
Source: Coldwell Banker Residential #14098406 Report a problem | ||
| 2/7/2010 | Listing removed | $995,900$132/sqft |
Source: The Real Estate Station #11189888 Report a problem | ||
| 10/24/2009 | Price change | $995,900-9.1%$132/sqft |
Source: THE REAL ESTATE STATION #11189888 Report a problem | ||
| 9/12/2009 | Price change | $1,095,000-4.8%$145/sqft |
Source: THE REAL ESTATE STATION #11189888 Report a problem | ||
| 8/14/2009 | Listed for sale | $1,149,900$152/sqft |
Source: THE REAL ESTATE STATION #11189888 Report a problem | ||
Public tax history
| Year | Property taxes | Tax assessment |
|---|---|---|
| 2025 | $24,312 -0.5% | $1,562,000 +10% |
| 2024 | $24,440 -6.6% | $1,420,000 -2.9% |
| 2023 | $26,171 -12.5% | $1,462,901 -1.2% |
| 2022 | $29,908 +13.2% | $1,480,494 +14.2% |
| 2021 | $26,420 | $1,296,327 +53.4% |
| 2020 | -- | $844,867 -20.4% |
| 2019 | $22,550 -5.2% | $1,062,000 -1.2% |
| 2018 | $23,787 +4.7% | $1,075,000 +7.5% |
| 2017 | $22,726 | $1,000,000 -2.4% |
| 2016 | $22,726 +16.8% | $1,024,100 +10% |
| 2015 | $19,460 | $931,000 +7.8% |
| 2014 | $19,460 | $863,349 -0.8% |
| 2013 | $19,460 | $870,000 0% |
| 2012 | -- | $870,352 -0.5% |
| 2011 | -- | $875,000 |
| 2010 | -- | $875,000 -27.5% |
| 2009 | -- | $1,206,963 -4.8% |
| 2007 | $30,800 | $1,267,435 |
Find assessor info on the county website
Monthly payment
Est. payment
Payment breakdown
Explore the cost of this home by adjusting the details. Changes won't be saved.Climate risks
Neighborhood: 75022
Nearby schools
Schools provided by the listing agent
- Elementary: Argyle South
- Middle: Argyle
- High: Argyle
- District: Argyle ISD
Source: NTREIS. This data may not be complete. We recommend contacting the local school district to confirm school assignments for this home.
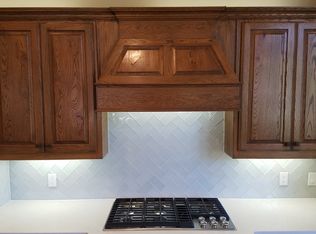
- $1,830,1003 bd5 ba4.3k sqft5800 Lighthouse Dr, Flower Mound, TX 75022Off Market
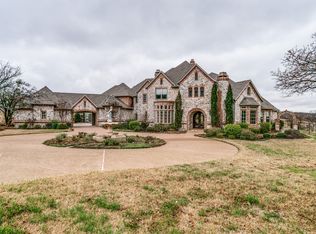
- $2,972,2006 bd6 ba9.4k sqft5700 Lighthouse Dr, Flower Mound, TX 75022Off Market
- $2,931,347-- bd7 ba7.6k sqft5705 Lighthouse Dr, Flower Mound, TX 75022Off Market
- $1,966,5005 bd7 ba6.4k sqft5701 Lighthouse Dr, Flower Mound, TX 75022Off Market
Similar homes
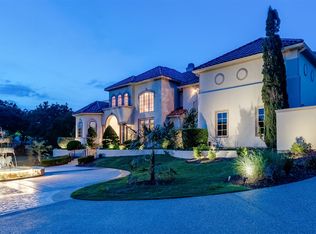
- $2,500,0006 bd7 ba7.4k sqft8600 Riviera Ct, Flower Mound, TX 75022For Sale
 MLS ID #21234512, Susan Redding. NTREIS
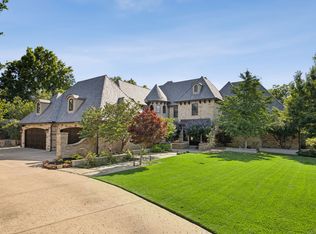
 - $3,290,0005 bd5 ba6k sqft1500 Glenmeade Ct, Keller, TX 76262For Sale
 MLS ID #21383694, Kelly Marcontell. NTREIS
 - $2,174,0005 bd5 ba5.8k sqft5900 Shorefront Ln, Flower Mound, TX 75022For Sale
 MLS ID #21406872, Austin Holtzman. NTREIS
 - $2,995,0004 bd4 ba5.4k sqft1000 Simmons Rd, Flower Mound, TX 75022For Sale
 MLS ID #21407554, Elizabeth Bell. NTREIS
