Skip main navigation
Sold
  • Price Unknown

    5804 Lighthouse Dr, Flower Mound, TX 75022

    4beds
    4,756sqft
    Single Family Residence
    Built in 2003
    1.2 Acres Lot
    $1,452,000 Zestimate®
    $--/sqft
    $7,195 Estimated rent

    Home value

    $1,452,000

    $1.36M - $1.55M

    $7,195/mo

    Zestimate® history
    Loading
    Loading...

    Owner options

    List your home for rent

    $7,195/mo

    Rent Zestimate®

    Find your next renter with Zillow Rental Manager. Plus, with online applications, you can quickly screen prospective tenants – for free.

    Learn more

    $7,195/mo

    Rent Zestimate®

    Refinance and save

    $3,850/mo

    Est. payment

    Refinancing to a lower rate could help reduce your monthly payments and save thousands over the life of the loan.

    See today's rates

    $3,850/mo

    Est. payment

    Explore your selling options

    Work with a Zillow partner agent

    Leverage their expertise and Zillow's premium Showcase listings to get your home seen by more buyers.

    Get started

    List with your own agent

    Get your home in front of millions of buyers by listing it on Zillow.

    Learn how to do it

    Sell it yourself

    Take full control of how buyers see your home on Zillow by listing For Sale by Owner (FSBO).

    List your home

    What's special

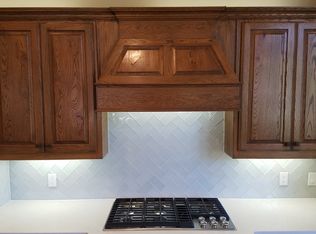
    Flower Mound serenity! This stunning home sits on 1.2 acres in The Estates of Tour 18, a securely gated and guarded golf course community. The main living areas boast beautiful hardwood flooring with handsome stonework and custom woodwork throughout. Cozy living room features a vaulted chapel ceiling with exposed beam, glass sliders, and a dramatic fireplace that rises from floor to ceiling. Large open kitchen with beautiful cabinetry, soaring granite counters, and a cooking island. Huge walk-in pantry. Stainless steel appliance suite featuring a Viking gas cooktop. Private primary retreat is tucked and opens onto the covered patio. Primary bath has a walk-in shower, bathtub, and separate vanities. Primary closet features a custom closet system. Handsome office with vaulted ceilings with an amazing built-in full-wall bookshelf and a hidden safe room. First guest bedroom is down with an ensuite bath that could double as a pool bath. Two large guest bedrooms are upstairs with generous closets and both with ensuite baths. Bed 4 is currently used as a workout room. Large game room is upstairs with with a wet bar - perfect for entertaining. Upstairs sunroom patio is air-conditioned and offers stunning views of the property. Luxuriate in your backyard paradise centered around a sparkling blue pool with an attached hot tub and sports court! Backyard and pool are both on the east side of the home which lends plenty of beautiful shade and dramatic shadowing on those warm summer evenings. The Owner has added an enclosed patio across the back of the home - perfect for poolside cocktails and dining. Oversized three car garage. Whole home generator will remain with the home! You'll love the privacy of this manicured corner lot that backs to a private 10-acre farm! Argyle ISD schools! Do not miss this wonderful home in beautiful Flower Mound.

    Zillow last checked:

    Listing updated:

    Listed by:

    Jack Mallouf 0630447 (972)539-3000,

    Ebby Halliday, REALTORS 972-539-3000

    Bought with:

    Trisha Simms

    Southern Collective Realty

    Source: NTREIS,MLS#: 20808040

    Facts & features

    Interior

    Bedrooms & bathrooms
    • Bedrooms: 4
    • Bathrooms: 5
    • Full bathrooms: 4
    • 1/2 bathrooms: 1
    Primary bedroom
    • Features: Closet Cabinetry, Double Vanity, En Suite Bathroom, Jetted Tub, Linen Closet, Sitting Area in Primary, Separate Shower, Walk-In Closet(s)
    • Level: First
    • Dimensions: 19 x 16
    Bedroom
    • Features: En Suite Bathroom, Split Bedrooms, Walk-In Closet(s)
    • Level: First
    • Dimensions: 12 x 12
    Bedroom
    • Features: En Suite Bathroom, Split Bedrooms
    • Level: Second
    • Dimensions: 17 x 13
    Primary bathroom
    • Features: Built-in Features, Double Vanity, En Suite Bathroom, Jetted Tub, Linen Closet, Separate Shower, Tile Counters
    • Level: First
    Breakfast room nook
    • Features: Eat-in Kitchen
    • Level: First
    • Dimensions: 12 x 9
    Other
    • Features: Built-in Features, En Suite Bathroom, Linen Closet, Separate Shower, Tile Counters
    • Level: First
    • Dimensions: 12 x 7
    Game room
    • Features: Built-in Features
    • Level: Second
    • Dimensions: 19 x 17
    Kitchen
    • Features: Breakfast Bar, Built-in Features, Eat-in Kitchen, Granite Counters, Kitchen Island, Pantry, Walk-In Pantry
    • Level: First
    • Dimensions: 18 x 16
    Living room
    • Features: Built-in Features, Fireplace
    • Level: First
    • Dimensions: 19 x 18
    Office
    • Features: Built-in Features
    • Level: First
    • Dimensions: 14 x 14
    Sunroom
    • Level: Second
    • Dimensions: 16 x 15
    Utility room
    • Features: Built-in Features, Linen Closet, Utility Room, Utility Sink
    • Level: First
    • Dimensions: 14 x 6
    Heating
    • Central, Natural Gas, Zoned
    Cooling
    • Central Air, Electric
    Appliances
    • Included: Some Gas Appliances, Built-In Refrigerator, Double Oven, Dishwasher, Electric Oven, Gas Cooktop, Disposal, Plumbed For Gas, Wine Cooler
    Features
    • Built-in Features, Cathedral Ceiling(s), Decorative/Designer Lighting Fixtures, Double Vanity, Eat-in Kitchen, Granite Counters, High Speed Internet, Kitchen Island, Open Floorplan, Pantry, Tile Counters, Cable TV, Vaulted Ceiling(s), Wired for Data, Natural Woodwork, Walk-In Closet(s), Wired for Sound
    • Flooring: Carpet, Ceramic Tile, Hardwood, Stone
    • Has basement: No
    • Number of fireplaces: 1
    • Fireplace features: Family Room, Gas, Gas Log, Gas Starter, Stone, Wood Burning
    Interior area
    • Total interior livable area: 4,756 sqft

    Property

    Parking
    • Total spaces: 3
    • Parking features: Circular Driveway, Door-Multi, Door-Single, Epoxy Flooring, Garage, Garage Door Opener, Garage Faces Side
    • Attached garage spaces: 3
    • Has uncovered spaces: Yes
    Accessibility
    • Accessibility features: Stair Lift
    Features
    • Levels: Two
    • Stories: 2
    • Patio & porch: Covered
    • Exterior features: Basketball Court, Outdoor Living Area, Rain Gutters, Sport Court
    • Pool features: Fenced, Gunite, Heated, In Ground, Outdoor Pool, Pool, Pool Sweep, Pool/Spa Combo
    • Fencing: Wood,Wrought Iron
    Lot
    • Size: 1.20 Acres
    • Features: Back Yard, Corner Lot, Backs to Greenbelt/Park, Greenbelt, Interior Lot, Lawn, Landscaped, Many Trees, Subdivision, Sprinkler System
    Details
    • Parcel number: R176140
    • Other equipment: Generator

    Construction

    Type & style
    • Home type: SingleFamily
    • Architectural style: Traditional,Detached
    • Property subtype: Single Family Residence
    Materials
    • Brick, Rock, Stone
    • Foundation: Slab
    • Roof: Composition
    Condition
    • Year built: 2003

    Utilities & green energy

    • Sewer: Septic Tank
    • Water: Public
    • Utilities for property: Natural Gas Available, Septic Available, Underground Utilities, Water Available, Cable Available
    Green energy
    • Energy efficient items: Insulation, Rain/Freeze Sensors
    • Water conservation: Water-Smart Landscaping

    Community & neighborhood

    Security
    • Security features: Prewired, Security System Owned, Security System, Gated Community, Smoke Detector(s)
    Community
    • Community features: Gated
    Location
    • Region: Flower Mound
    • Subdivision: The Estates At Tour 18 Sec 3

    HOA & financial

    HOA
    • Has HOA: Yes
    • HOA fee: $3,850 annually
    • Services included: Association Management, Maintenance Grounds
    • Association name: Legacy Southwest Property Mgmt.
    • Association phone: 214-705-1615

    Other

    Other facts
    • Listing terms: Cash,Conventional,VA Loan

    Price history

    DateEventPrice
    3/27/2025Sold--
    Source: NTREIS #20808040 Report a problem
    2/18/2025Pending sale$1,550,000$326/sqft
    Source: NTREIS #20808040 Report a problem
    2/8/2025Contingent$1,550,000$326/sqft
    Source: NTREIS #20808040 Report a problem
    1/3/2025Listed for sale$1,550,000$326/sqft
    Source: NTREIS #20808040 Report a problem
    12/3/2024Listing removed$1,550,000$326/sqft
    Source: Ebby Halliday Realtors #20573236 Report a problem
    10/19/2024Price change$1,550,000-1.6%$326/sqft
    Source: NTREIS #20573236 Report a problem
    10/5/2024Price change$1,575,000-0.6%$331/sqft
    Source: NTREIS #20573236 Report a problem
    8/29/2024Price change$1,585,000-0.9%$333/sqft
    Source: NTREIS #20573236 Report a problem
    7/26/2024Price change$1,600,000-1.5%$336/sqft
    Source: NTREIS #20573236 Report a problem
    4/10/2024Listed for sale$1,625,000$342/sqft
    Source: NTREIS #20573236 Report a problem

    Public tax history

    YearProperty taxesTax assessment
    2025$12,595 -8.2%$1,115,400 +10%
    2024$13,728 -9.8%$1,014,000 -10.6%
    2023$15,227 -19.2%$1,133,788 +2.3%
    2022$18,842 +0.8%$1,108,483 +10%
    2021$18,696 -6.9%$1,007,712 +4.4%
    2020$20,079 -4%$965,240 +0.1%
    2019$20,926 -1.2%$964,435 +2.5%
    2018$21,171 +9.1%$941,094 +2.6%
    2017$19,409 $917,567 +6.7%
    2016$19,409 +21.6%$859,767 +10.9%
    2015$15,964 $775,407 +10.8%
    2014$15,964 $699,775 +1.4%
    2013$15,964 $689,984 +0.1%
    2012-- $689,402 -0.7%
    2011-- $694,483 -7.9%
    2010-- $753,920 -2.3%
    2009-- $771,509 -4.8%
    2007$19,853 +14.7%$809,992 +1.4%
    2006$17,310 +9.6%$799,196 +9.1%
    2005$15,790 $732,766 +97.9%
    2004-- $370,360 +437.9%
    2003-- $68,850
    2002-- $68,850

    Find assessor info on the county website

    Neighborhood: 75022

    Nearby schools

    GreatSchools rating
    Schools provided by the listing agent
    • Elementary: Argyle South
    • Middle: Argyle
    • High: Argyle
    • District: Argyle ISD

    Source: NTREIS. This data may not be complete. We recommend contacting the local school district to confirm school assignments for this home.

    Get a cash offer in 3 minutes
    Find out how much your home could sell for in as little as 3 minutes with a no-obligation cash offer.
    Estimated market value
    $1,452,000
    Get a cash offer in 3 minutes
    Find out how much your home could sell for in as little as 3 minutes with a no-obligation cash offer.
    Estimated market value
    $1,452,000