Located in the highly acclaimed Argyle ISD, this expansive home offers nearly 4,000 sq ft of thoughtfully designed space with 5 bedrooms and 3.5 bathrooms. Tucked away on a secluded cul-de-sac with no HOA, enjoy the peace of country living just minutes from shops, restaurants, grocery stores, and everyday conveniences. The living room features a stunning fireplace flanked by built-ins—perfect for cozy nights or stylish entertaining. The kitchen shines with extensive cabinetry, expansive countertops, a center island, long breakfast bar, and a dedicated wet bar with extra seating—ideal for hosting gatherings, holidays, and family celebrations. Updates include a new roof (2023), new HVAC (2024), and full yard sprinklers (2025). The entire downstairs boasts beautiful hardwood floors, including two bedrooms with recently updated hardwood. Fresh interior paint throughout gives the home a clean, refreshed feel with a modern touch. The spacious primary suite includes a spa-inspired ensuite bath. Upstairs features another large bedroom with a private ensuite—walk-in shower, freestanding tub, and dual vanities—making it a true second primary. Four bedrooms downstairs offer flexibility for guests, family, home office setups, or workout spaces. Enjoy the relaxing sunroom, a huge backyard, and expansive patio for al fresco living and outdoor entertaining. The separate 812 sq ft guest apartment includes a full bathroom and kitchenette—ideal for multigenerational living, long-term visitors, or rental income potential. A 26x35x14 barn, built in May 2024, includes spray foam insulation and a 12-ft garage door, offering space for a workshop, storage, RV, boat, or hobbies. There’s truly space for everything here. With room to grow, gather, and create, this incredible property is ready to become your forever home. Discounted rate options and no lender fee future refinancing may be available for qualified buyers.
Sold
Price Unknown
1031 Shiloh Cir, Bartonville, TX 76226
5beds
3,924sqft
Single Family Residence
Built in 1993
1.07 Acres Lot
$940,400 Zestimate®
$--/sqft
$4,797 Estimated rent
Home value
$940,400
$884,000 - $1.01M
$4,797/mo
Zestimate® history
Owner options
List your home for rent
$4,797/mo
Rent Zestimate®
Find your next renter with Zillow Rental Manager. Plus, with online applications, you can quickly screen prospective tenants – for free.
$4,797/mo
Rent Zestimate®
Refinance and save
Refinancing to a lower rate could help reduce your monthly payments and save thousands over the life of the loan.
Explore your selling options
Work with a Zillow partner agent
Leverage their expertise and Zillow's premium Showcase listings to get your home seen by more buyers.
Get startedList with your own agent
Get your home in front of millions of buyers by listing it on Zillow.
Learn how to do itSell it yourself
Take full control of how buyers see your home on Zillow by listing For Sale by Owner (FSBO).
List your homeWhat's special
Stunning fireplaceHuge backyardBeautiful hardwood floorsFresh interior paintExpansive patioRelaxing sunroomPrivate ensuite
Zillow last checked:
Listing updated:
Listed by:
Michael Ciaccio 844-819-1373,
Orchard Brokerage 844-819-1373
Bought with:
Chris Dorward
Keller Williams Rockwall
Malcolm Bruce, 0830619
Keller Williams Rockwall
Source: NTREIS,MLS#: 20898832
Facts & features
Interior
Bedrooms & bathrooms
- Bedrooms: 5
- Bathrooms: 4
- Full bathrooms: 3
- 1/2 bathrooms: 1
Primary bedroom
- Features: Dual Sinks, En Suite Bathroom, Garden Tub/Roman Tub, Separate Shower, Walk-In Closet(s)
- Level: First
- Dimensions: 20 x 18
Bedroom
- Level: First
- Dimensions: 0 x 0
Bedroom
- Level: First
- Dimensions: 0 x 0
Bedroom
- Level: Second
- Dimensions: 0 x 0
Kitchen
- Features: Breakfast Bar, Built-in Features, Kitchen Island, Pantry, Solid Surface Counters
- Level: First
- Dimensions: 16 x 17
Living room
- Features: Built-in Features, Ceiling Fan(s), Fireplace
- Level: First
- Dimensions: 20 x 22
Heating
- Central
Cooling
- Central Air
Appliances
- Included: Double Oven, Dishwasher, Electric Water Heater, Gas Cooktop, Disposal, Microwave
- Laundry: Common Area, Laundry in Utility Room
Features
- Wet Bar, Built-in Features, Decorative/Designer Lighting Fixtures, Double Vanity, High Speed Internet, Kitchen Island, Pantry, Cable TV, Walk-In Closet(s)
- Flooring: Carpet, Tile
- Windows: Window Coverings
- Has basement: No
- Number of fireplaces: 1
- Fireplace features: Living Room
Interior area
- Total interior livable area: 3,924 sqft
Property
Parking
- Total spaces: 4
- Parking features: Driveway, Garage
- Garage spaces: 3
- Covered spaces: 4
- Has uncovered spaces: Yes
Features
- Levels: Two
- Stories: 2
- Patio & porch: Other, Patio
- Exterior features: Private Yard
- Pool features: None
- Fencing: Fenced
Lot
- Size: 1.07 Acres
- Features: Acreage, Back Yard, Cul-De-Sac, Interior Lot, Lawn, Landscaped
- Residential vegetation: Grassed
Details
- Additional structures: Guest House, Outbuilding
- Parcel number: R65367
Construction
Type & style
- Home type: SingleFamily
- Architectural style: Traditional,Detached
- Property subtype: Single Family Residence
Materials
- Brick
- Foundation: Slab
- Roof: Composition
Condition
- Year built: 1993
Utilities & green energy
- Sewer: Septic Tank
- Water: Public
- Utilities for property: Electricity Available, Phone Available, Septic Available, Water Available, Cable Available
Community & HOA
Community
- Subdivision: Stonewood Acres 2
HOA
- Has HOA: No
Location
- Region: Bartonville
Financial & listing details
- Tax assessed value: $929,748
- Annual tax amount: $15,034
- Date on market: 4/11/2025
- Cumulative days on market: 35 days
- Listing terms: Cash,Conventional,FHA,VA Loan
- Exclusions: Curtains, Rods, Mounted TVs (Mounts to remain), Gym equipment and rubber flooring in barn, Hot Tub
- Electric utility on property: Yes
Price history
| Date | Event | Price |
|---|---|---|
| 5/16/2025 | Sold | -- |
Source: NTREIS #20898832 Report a problem | ||
| 4/17/2025 | Contingent | $949,000$242/sqft |
Source: NTREIS #20898832 Report a problem | ||
| 4/11/2025 | Listed for sale | $949,000+5.8%$242/sqft |
Source: NTREIS #20898832 Report a problem | ||
| 5/26/2023 | Sold | -- |
Source: NTREIS #20265903 Report a problem | ||
| 5/5/2023 | Pending sale | $897,000$229/sqft |
Source: NTREIS #20265903 Report a problem | ||
| 4/24/2023 | Contingent | $897,000$229/sqft |
Source: NTREIS #20265903 Report a problem | ||
| 4/13/2023 | Price change | $897,000-2.5%$229/sqft |
Source: NTREIS #20265903 Report a problem | ||
| 3/28/2023 | Price change | $920,000-2.3%$234/sqft |
Source: NTREIS #20265903 Report a problem | ||
| 3/3/2023 | Listed for sale | $942,000$240/sqft |
Source: NTREIS #20265903 Report a problem | ||
Public tax history
| Year | Property taxes | Tax assessment |
|---|---|---|
| 2025 | $14,075 -3.7% | $929,748 +5.7% |
| 2024 | $14,610 +111.7% | $879,985 +44% |
| 2023 | $6,902 -22.1% | $611,050 +10% |
| 2022 | $8,862 | $555,500 +1.2% |
| 2021 | $8,862 -4.7% | $548,900 +10% |
| 2020 | $9,298 -3.5% | $499,000 -10.6% |
| 2019 | $9,636 +6.4% | $558,126 +24.2% |
| 2018 | $9,053 +21.6% | $449,244 +10% |
| 2017 | $7,446 | $408,404 +10% |
| 2016 | $7,446 +17.9% | $371,276 +10% |
| 2015 | $6,316 | $337,524 +10% |
| 2014 | $6,316 | $306,840 +10% |
| 2013 | $6,316 | $278,945 +10% |
| 2012 | -- | $253,586 -15.2% |
| 2011 | -- | $299,075 -10.3% |
| 2010 | -- | $333,409 +2.8% |
| 2009 | -- | $324,281 +0.5% |
| 2007 | -- | $322,756 +22.8% |
| 2006 | $5,927 +2.8% | $262,921 +1.5% |
| 2005 | $5,764 | $259,157 -3.6% |
| 2004 | -- | $268,834 -2% |
| 2003 | -- | $274,446 +1.5% |
| 2002 | -- | $270,479 +6.2% |
| 2001 | -- | $254,658 |
Find assessor info on the county website
Neighborhood: 76226
Nearby homes
- $732,9003 bd2 ba2k sqft1137 Shiloh Cir, Bartonville, TX 76226Off Market
- $565,100-- bd2 ba2.1k sqft1023 Shiloh Cir, Bartonville, TX 76226Off Market
- $--4 bd5 ba4.7k sqft5804 Lighthouse Dr, Flower Mound, TX 75022Sold
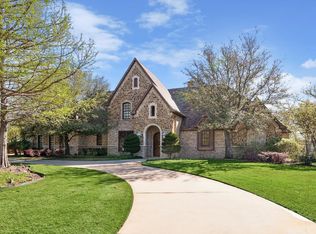
- $559,3003 bd2 ba2.1k sqft1130 Shiloh Cir, Bartonville, TX 76226Off Market
- $991,6004 bd4 ba4.1k sqft1071 Timberidge Ln, Bartonville, TX 76226Off Market
- $1,042,8004 bd4 ba3.9k sqft1040 Timberidge Ln, Bartonville, TX 76226Off Market
- $769,6005 bd4 ba3.9k sqft1113 Timberidge Ln, Bartonville, TX 76226Off Market
- $1,827,2003 bd5 ba4.3k sqft5800 Lighthouse Dr, Flower Mound, TX 75022Off Market
Nearby schools
GreatSchools rating
- 10/10Argyle South Elementary SchoolGrades: PK-5Distance: 3.4 mi
- 8/10Argyle Middle SchoolGrades: 7-8Distance: 3.3 mi
- 9/10Argyle High SchoolGrades: 9-12Distance: 3 mi
Schools provided by the listing agent
- Elementary: Argyle South
- Middle: Argyle
- High: Argyle
- District: Argyle ISD
Source: NTREIS. This data may not be complete. We recommend contacting the local school district to confirm school assignments for this home.
Get a cash offer in 3 minutes
Find out how much your home could sell for in as little as 3 minutes with a no-obligation cash offer.
Estimated market value
$940,400
Get a cash offer in 3 minutes
Find out how much your home could sell for in as little as 3 minutes with a no-obligation cash offer.
Estimated market value
$940,400
- Texas
- Denton County
- Bartonville
- 76226
- 1031 Shiloh Cir
Nearby cities
Nearby zip codes
Other Bartonville Topics
