Sited on the most sought-after location, overlooking a pond and fountain at its edge, this residence in Town Lake at Flower Mound brings together a rare lakeside parcel and a caliber of craftsmanship ordinarily reserved for a fully bespoke commission. Entry is through a two-story foyer clad in custom millwork, where a pair of curved staircases sweeps upward and the eye travels uninterrupted through the length of the house. The formal dining room lies to one side beneath a bespoke coffered ceiling with wallpaper. Opposite it, a private study with an exposed beamed ceiling takes in the front lawn. The two-story living room dissolves into the loggia through expansive walls of sliding glass. Adjacent, the chef's kitchen is composed around a monolithic waterfall island, a gas range beneath a custom hood, double ovens, a walk-in pantry, and a butler's pantry that carries service discreetly to the dining room.The main-floor primary suite extends beyond twenty-five feet and culminates in a spa bath of genuine consequence, freestanding soaking tub, a walk-through shower entered from either side through glass, individual vanities, and dual dressing closets. A second suite on this level, joins an exercise room, laundry, and a mudroom fitted with built-in lockers. The second floor holds three additional bedrooms, each with a walk-in closet, alongside a game room and a media room. Beyond the glass, the covered outdoor living is sheltered by motorized screens, and lit by gas lanterns. The resort caliber pool is anchored by a raised spa and a tanning ledge appointed with in-water chaises, while a rainfall water curtain descends from the pergola cabana, which shelters an outdoor kitchen with grill and bar seating. A second cabana offers shaded lounging and alfresco dining with unobstructed views and some of the best sunsets in Texas. You don't want to miss this one.
For sale
$2,399,000
3904 Ephron Ave, Flower Mound, TX 75022
5beds
6,591sqft
Single Family Residence
Built in 2022
0.57 Acres Lot
$2,284,400 Zestimate®
$364/sqft
$208/mo HOA
What's special
Exercise roomDual dressing closetsGame roomMedia roomPair of curved staircasesDouble ovensWalk-in pantry
- 18 days
- 1,462
- 90
Likely to sell faster than
Zillow last checked:
Listing updated:
Listed by:
Marjan Wolford 0675554,
Christie's Lone Star 214-821-3336
Source: NTREIS,MLS#: 21338542
Facts & features
Interior
Bedrooms & bathrooms
- Bedrooms: 5
- Bathrooms: 6
- Full bathrooms: 5
- 1/2 bathrooms: 1
Primary bedroom
- Features: Closet Cabinetry, Dual Sinks, Double Vanity, En Suite Bathroom, Garden Tub/Roman Tub, Sitting Area in Primary, Separate Shower, Walk-In Closet(s)
- Level: First
- Dimensions: 16 x 25
Bedroom
- Features: En Suite Bathroom, Walk-In Closet(s)
- Level: First
- Dimensions: 14 x 16
Bedroom
- Features: En Suite Bathroom, Walk-In Closet(s)
- Level: Second
- Dimensions: 16 x 16
Bedroom
- Features: En Suite Bathroom, Walk-In Closet(s)
- Level: Second
- Dimensions: 13 x 21
Bedroom
- Features: En Suite Bathroom, Walk-In Closet(s)
- Level: Second
- Dimensions: 13 x 16
Primary bathroom
- Features: Built-in Features, Closet Cabinetry, Dual Sinks, En Suite Bathroom, Garden Tub/Roman Tub, Multiple Shower Heads
- Level: First
- Dimensions: 15 x 23
Breakfast room nook
- Features: Eat-in Kitchen
- Level: First
- Dimensions: 18 x 11
Dining room
- Features: Butler's Pantry
- Level: First
- Dimensions: 13 x 18
Exercise room
- Features: Ceiling Fan(s)
- Level: First
- Dimensions: 10 x 16
Game room
- Level: Second
- Dimensions: 19 x 22
Kitchen
- Features: Breakfast Bar, Built-in Features, Butler's Pantry, Eat-in Kitchen, Kitchen Island, Pantry, Walk-In Pantry
- Level: First
- Dimensions: 18 x 21
Living room
- Features: Fireplace
- Level: First
- Dimensions: 19 x 29
Media room
- Level: Second
- Dimensions: 13 x 18
Office
- Level: First
- Dimensions: 16 x 17
Heating
- Central, ENERGY STAR Qualified Equipment, Fireplace(s), Natural Gas, Zoned
Cooling
- Central Air, Ceiling Fan(s), Electric, ENERGY STAR Qualified Equipment, Zoned
Appliances
- Included: Some Gas Appliances, Built-In Refrigerator, Double Oven, Dishwasher, Gas Cooktop, Disposal, Ice Maker, Microwave, Plumbed For Gas, Vented Exhaust Fan, Wine Cooler
- Laundry: Laundry in Utility Room
Features
- Wet Bar, Built-in Features, Chandelier, Cathedral Ceiling(s), Decorative/Designer Lighting Fixtures, Double Vanity, Eat-in Kitchen, High Speed Internet, In-Law Floorplan, Kitchen Island, Multiple Staircases, Open Floorplan, Pantry, Paneling/Wainscoting, Smart Home, Wired for Data, Walk-In Closet(s), Wired for Sound
- Flooring: Carpet, Stone, Tile, Wood
- Windows: Window Coverings
- Has basement: No
- Number of fireplaces: 1
- Fireplace features: Insert, Gas, Gas Log, Heatilator, Living Room
Interior area
- Total interior livable area: 6,591 sqft
Video & virtual tour
Property
Parking
- Total spaces: 3
- Parking features: Direct Access, Door-Single, Driveway, Garage, Garage Door Opener, Inside Entrance, Kitchen Level, Oversized, Garage Faces Side, Side By Side, Tandem
- Attached garage spaces: 3
- Covered spaces: 2
Features
- Levels: Two
- Stories: 2
- Patio & porch: Covered
- Exterior features: Fire Pit, Gas Grill, Lighting, Outdoor Grill, Outdoor Kitchen, Outdoor Living Area, Private Yard, Rain Gutters
- Pool features: Heated, In Ground, Outdoor Pool, Pool, Waterfall, Water Feature
- Has spa: Yes
- Spa features: Hot Tub
- Fencing: Back Yard,Fenced,Wrought Iron
- Has view: Yes
- View description: Water
- Has water view: Yes
- Waterfront features: Canal Access
Lot
- Size: 0.57 Acres
- Features: Back Yard, Interior Lot, Lawn, Landscaped, Sprinkler System, Few Trees
Details
- Additional structures: Outdoor Kitchen, Pergola
- Parcel number: R964387
- Other equipment: Irrigation Equipment
Construction
Type & style
- Home type: SingleFamily
- Architectural style: Contemporary/Modern,Traditional,Detached
- Property subtype: Single Family Residence
Materials
- Brick
- Foundation: Slab
- Roof: Composition
Condition
- Resale
- Year built: 2022
Utilities & green energy
- Sewer: Public Sewer
- Water: Public
- Utilities for property: Electricity Connected, Natural Gas Available, Sewer Available, Separate Meters, Underground Utilities, Water Available
Community & HOA
Community
- Features: Trails/Paths, Curbs, Lake
- Security: Security System
- Subdivision: Townlake Ph 4
HOA
- Has HOA: Yes
- Services included: Association Management, Maintenance Grounds
- HOA fee: $2,500 annually
- HOA name: Neighborhood Management, Inc.
- HOA phone: 972-359-1549
Location
- Region: Flower Mound
Financial & listing details
- Price per square foot: $364/sqft
- Tax assessed value: $1,883,000
- Annual tax amount: $31,842
- Date on market: 9/8/2026
- Cumulative days on market: 19 days
- Listing terms: Cash,Conventional,1031 Exchange
- Exclusions: Chandeliers in girls upstairs bedrooms and sauna are excluded; chandeliers in entry and primary bedroom are negotiable.
Estimated market value
$2,284,400
$2.17M - $2.40M
$10,788/mo
Price history
| Date | Event | Price |
|---|---|---|
| 9/8/2026 | Listed for sale | $2,399,000$364/sqft |
Source: NTREIS #21338542 Report a problem | ||
| 3/3/2023 | Sold | -- |
Source: Agent Provided Report a problem | ||
Public tax history
| Year | Property taxes | Tax assessment |
|---|---|---|
| 2025 | $31,842 +1.2% | $1,883,000 -5% |
| 2024 | $31,456 +18.4% | $1,983,000 +27.4% |
| 2023 | $26,566 +699.2% | $1,556,425 +770.6% |
| 2022 | $3,324 +14.6% | $178,770 -28% |
| 2021 | $2,900 | $248,292 |
Find assessor info on the county website
Monthly payment
Est. payment
Payment breakdown
Explore the cost of this home by adjusting the details. Changes won't be saved.Climate risks
Neighborhood: 75022
Nearby schools
Schools provided by the listing agent
- Elementary: Liberty
- Middle: Mckamy
- High: Flower Mound
- District: Lewisville ISD
Source: NTREIS. This data may not be complete. We recommend contacting the local school district to confirm school assignments for this home.

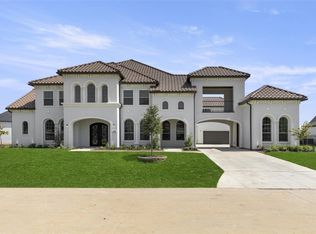
Similar homes
- $2,690,0004 bd6 ba5.6k sqft5401 Barry Blvd, Flower Mound, TX 75022For Sale
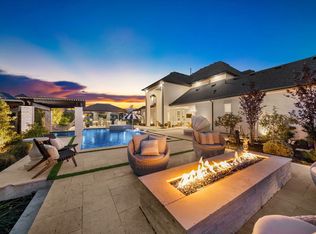 MLS ID #21391109, Heather Stevens. NTREIS
 - $1,999,9004 bd5 ba4.9k sqft4500 Saddlewood Dr, Flower Mound, TX 75028For Sale
 MLS ID #21358257, Nina Boyd. NTREIS
 - $1,650,0005 bd6 ba7k sqft3704 Kingfisher Ct, Flower Mound, TX 75022For Sale
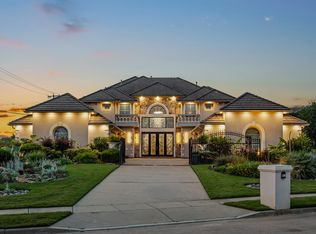 MLS ID #21240522, Patty Sheets. NTREIS
 - $2,100,0005 bd6 ba4.8k sqft8600 Baltusrol Dr, Flower Mound, TX 75022For Sale
 MLS ID #21281573, Vanessa Van Trease. NTREIS
