Timeless architecture, exceptional privacy & effortless 1 story living come together to offer a rare opportunity to own a nearly new home that has been thoughtfully enhanced beyond the original build. Set in a cul-de-sac shared with only 1 other home, the property enjoys beautiful views of the pond & an expansive homesite extending to Hat Creek Road thus creating an extraordinary sense seclusion. The home offers 5 bedrooms, 4 full & 2 half baths with distinct wings that provide exceptional privacy. The expansive primary retreat is tucked away in its own wing & features a sitting area, direct patio access, a luxurious bath & two separate closets. The his & hers closets are a destination of its own with a center island & private washer & dryer while the 2nd spacious closet includes an additional unfinished room offering possibilities for expanded closet space, secured storage, or future safe room. Just beyond the light filled living area & expansive kitchen the dining room features striking inset glass-front cabinetry. A dedicated media room & game room create additional gathering spaces with the game room opening directly to the outdoor living area for seamless indoor-outdoor entertaining. Oversized Laundry room with abundant natural light & built in 6 ft steamer & expansive countertops. One of the home’s most distinctive spaces is its private interior courtyard—an inviting setting for movie nights, play or intimate gatherings. Outdoors, an exceptionally deep covered patio with retractable screens dramatically expands the living space. 2 separate MUD areas, multiple garage entrances & 2 Tesla charging systems add to the functionality. Located within highly sought-after Argyle ISD & benefiting from the district’s 2nd lowest tax rate, the home is approximately 6 minutes from Liberty Christian School & 7 minutes from Hilltop Elementary. This is a truly exceptional property designed for the buyer who wants space, luxury, convenience & privacy without compromise.
For sale
$4,100,000
901 Hat Creek Rd, Bartonville, TX 76226
5beds
6,839sqft
Single Family Residence
Built in 2023
2.32 Acres Lot
$3,852,500 Zestimate®
$600/sqft
$125/mo HOA
What's special
- 53 days
- 900
- 95
Zillow last checked:
Listing updated:
Listed by:
Gina Mullen 0656364 682-888-3217,
Real Broker, LLC 855-450-0442,
Matthew Mullen 0825091 682-888-4935,
Real Broker, LLC
Source: NTREIS,MLS#: 21365152
Facts & features
Interior
Bedrooms & bathrooms
- Bedrooms: 5
- Bathrooms: 6
- Full bathrooms: 4
- 1/2 bathrooms: 2
Primary bedroom
- Features: Built-in Features, Closet Cabinetry, Dual Sinks, Double Vanity, En Suite Bathroom, Garden Tub/Roman Tub, Linen Closet, Sitting Area in Primary, Separate Shower, Walk-In Closet(s)
- Level: First
- Dimensions: 22 x 16
Bedroom
- Features: Closet Cabinetry, En Suite Bathroom, Walk-In Closet(s)
- Level: First
- Dimensions: 15 x 12
Bedroom
- Features: Closet Cabinetry, En Suite Bathroom, Walk-In Closet(s)
- Level: First
- Dimensions: 14 x 14
Bedroom
- Features: Closet Cabinetry, En Suite Bathroom, Walk-In Closet(s)
- Level: First
- Dimensions: 14 x 14
Breakfast room nook
- Level: First
- Dimensions: 13 x 13
Dining room
- Features: Built-in Features
- Level: First
- Dimensions: 21 x 18
Exercise room
- Level: First
- Dimensions: 14 x 14
Game room
- Features: Built-in Features
- Level: First
- Dimensions: 16 x 14
Kitchen
- Features: Built-in Features, Butler's Pantry, Eat-in Kitchen, Kitchen Island, Pantry, Stone Counters, Walk-In Pantry
- Level: First
- Dimensions: 24 x 20
Laundry
- Features: Built-in Features
- Level: First
- Dimensions: 20 x 17
Living room
- Features: Built-in Features, Fireplace
- Level: First
- Dimensions: 16 x 38
Media room
- Level: First
- Dimensions: 18 x 12
Office
- Features: Built-in Features
- Level: First
- Dimensions: 18 x 14
Heating
- Central, Natural Gas
Cooling
- Central Air, Electric
Appliances
- Included: Built-In Gas Range, Built-In Refrigerator, Double Oven, Dishwasher, Electric Oven, Gas Cooktop, Disposal, Gas Range, Microwave, Range, Some Commercial Grade, Vented Exhaust Fan
- Laundry: Washer Hookup, Dryer Hookup, Laundry in Utility Room
Features
- Wet Bar, Built-in Features, Chandelier, Cathedral Ceiling(s), Decorative/Designer Lighting Fixtures, Double Vanity, Eat-in Kitchen, Kitchen Island, Open Floorplan, Pantry, Cable TV, Walk-In Closet(s)
- Flooring: Carpet, Ceramic Tile, Wood
- Has basement: No
- Number of fireplaces: 2
- Fireplace features: Gas, Gas Log, Living Room, Outside
Interior area
- Total interior livable area: 6,839 sqft
Video & virtual tour
Property
Parking
- Total spaces: 5
- Parking features: Additional Parking, Circular Driveway, Driveway, Garage, Garage Door Opener, Kitchen Level, Lighted, Garage Faces Side, On Street
- Attached garage spaces: 5
Features
- Levels: One
- Stories: 1
- Patio & porch: Covered
- Exterior features: Built-in Barbecue, Barbecue, Courtyard, Gas Grill, Lighting, Outdoor Grill, Private Yard, Uncovered Courtyard
- Pool features: None
- Fencing: Wrought Iron
- Has view: Yes
- View description: Water
- Has water view: Yes
Lot
- Size: 2.32 Acres
- Features: Acreage, Corner Lot, Cul-De-Sac, Landscaped, Subdivision, Sprinkler System
Details
- Parcel number: R706691
Construction
Type & style
- Home type: SingleFamily
- Architectural style: Contemporary/Modern,Detached
- Property subtype: Single Family Residence
Materials
- Stucco
- Foundation: Pillar/Post/Pier, Slab
- Roof: Composition
Condition
- Resale
- Year built: 2023
Utilities & green energy
- Sewer: Aerobic Septic
- Water: Community/Coop
- Utilities for property: Electricity Available, Natural Gas Available, Septic Available, Separate Meters, Underground Utilities, Water Available, Cable Available
Community & HOA
Community
- Subdivision: Hat Creek Estates
HOA
- Has HOA: Yes
- Services included: Maintenance Grounds
- HOA fee: $1,500 annually
- HOA name: Pmi Alliance
- HOA phone: 214-295-9661
Location
- Region: Bartonville
Financial & listing details
- Price per square foot: $600/sqft
- Tax assessed value: $3,249,000
- Annual tax amount: $41,153
- Date on market: 8/21/2026
- Cumulative days on market: 54 days
- Listing terms: Cash,Conventional,Other
Estimated market value
$3,852,500
$3.66M - $4.05M
Not available
Price history
| Date | Event | Price |
|---|---|---|
| 8/21/2026 | Listed for sale | $4,100,000+1008.4%$600/sqft |
Source: NTREIS #21365152 Report a problem | ||
| 3/11/2020 | Sold | -- |
Source: Ebby Halliday solds #14266778_76226 Report a problem | ||
| 1/30/2020 | Pending sale | $369,900$54/sqft |
Source: Ebby Halliday Realtors #14266778 Report a problem | ||
| 1/25/2020 | Listed for sale | $369,900-6.4%$54/sqft |
Source: Ebby Halliday Realtors #14266778 Report a problem | ||
| 7/14/2019 | Listing removed | $395,000$58/sqft |
Source: RE/MAX Cross Country #13918938 Report a problem | ||
| 7/13/2019 | Listed for sale | $395,000$58/sqft |
Source: RE/MAX Cross Country #13918938 Report a problem | ||
| 6/19/2019 | Pending sale | $395,000$58/sqft |
Source: RE/MAX Cross Country #13918938 Report a problem | ||
| 5/25/2019 | Listed for sale | $395,000$58/sqft |
Source: RE/MAX Cross Country #13918938 Report a problem | ||
| 4/29/2019 | Pending sale | $395,000$58/sqft |
Source: RE/MAX Cross Country #13918938 Report a problem | ||
| 12/8/2018 | Price change | $395,000-10.2%$58/sqft |
Source: RE/MAX CROSS COUNTRY #13918938 Report a problem | ||
| 8/22/2018 | Listed for sale | $439,900$64/sqft |
Source: RE/MAX CROSS COUNTRY #13918938 Report a problem | ||
Public tax history
| Year | Property taxes | Tax assessment |
|---|---|---|
| 2025 | $54,982 +6.5% | $3,249,000 +13.8% |
| 2024 | $51,648 +177.3% | $2,856,000 +153.9% |
| 2023 | $18,626 +86.2% | $1,125,000 +111.7% |
| 2022 | $10,004 +48.1% | $531,527 +50% |
| 2021 | $6,757 -1.5% | $354,351 |
| 2020 | $6,862 -4.4% | $354,351 |
| 2019 | $7,180 +67.3% | $354,351 +73.7% |
| 2018 | $4,292 | $204,029 |
Find assessor info on the county website
Monthly payment
Est. payment
Payment breakdown
Explore the cost of this home by adjusting the details. Changes won't be saved.Climate risks
Neighborhood: 76226
Nearby schools
Schools provided by the listing agent
- Elementary: Hilltop
- Middle: Argyle
- High: Argyle
- District: Argyle ISD
Source: NTREIS. This data may not be complete. We recommend contacting the local school district to confirm school assignments for this home.
Similar homes
- $3,850,0005 bd7 ba5.8k sqft1425 Brian St, Argyle, TX 76226For Sale
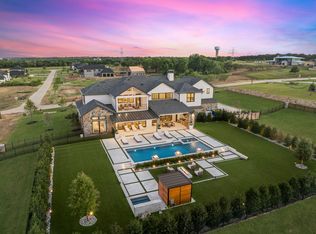 MLS ID #21380887, Kelly Marcontell. NTREIS
 - $4,199,0005 bd7 ba6.9k sqft1418 Clydesdale Rd, Bartonville, TX 76226For Sale
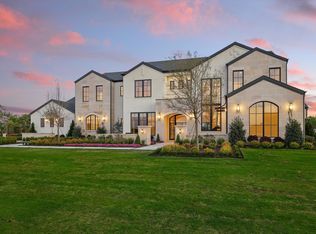 MLS ID #21284053, DeWayne Smart. NTREIS
 - $4,295,0005 bd7 ba6.5k sqft1118 Pitner Ct, Bartonville, TX 76226For Sale
 MLS ID #21271670, Derek Barham. NTREIS
 - $2,300,0005 bd6 ba5.3k sqft233 Hickory Ridge Ct, Argyle, TX 76226For Sale
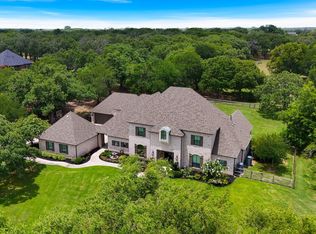 MLS ID #21402419, Jollete Ryon. NTREIS
