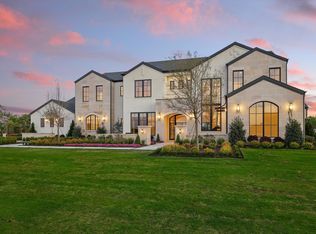
A premier custom estate by Sabre Luxury Homes, one of DFW's finest custom builders, celebrated for exceptional craftsmanship, elevated design, and uncompromising attention to detail. This architectural brilliance is gracefully positioned on one of Eagle Ridge’s most coveted lots, offering an extraordinary privacy.
A striking front elevation welcomes you through a professionally turfed courtyard designed to evoke the ambiance of a private resort retreat perfectly suited for intimate gatherings, refined outdoor living, or tranquil relaxation. Beyond the entry, the home unfolds into a dramatic great room defined by soaring vaulted ceilings, custom architectural beams, expansive walls of glass, and a seamless open-concept layout curated for elevated everyday living and effortless entertaining.
The chef’s kitchen is both functional and beautifully appointed, featuring custom cabinetry, premium appliances, a gathering island, and a concealed prep pantry designed to support large-scale entertaining with ease. Adjacent to the dining space, a glass wine showcase serves as a statement design feature while enhancing the home’s hospitality-driven experience.
Designed with both luxury and livability in mind, the residence offers five generously scaled bedroom suites, each complete with a private en-suite bath. The primary suite is thoughtfully positioned on the main level as a secluded retreat, accompanied by an additional downstairs guest suite for convenience and flexibility. A dedicated media lounge with full-service bar creates an exceptional entertainment environment ideal for hosting, game-day gatherings, or private cinematic experiences.
Every detail of the residence has been carefully considered to deliver a timeless luxury lifestyle experience. When it comes to a truly custom luxury home, Sabre delivers above and beyond anyone's expectations. Zoned to the highly acclaimed Argyle ISD and approximately 10 minutes from Liberty Christian.
New construction
$4,395,000
1118 Pitner Ct, Bartonville, TX 76226
5beds
6,557sqft
:
Get pre-qualified$33,540/mo
Single Family Residence
Built in 2026
2.16 Acres Lot
$4,214,000 Zestimate®
$670/sqft
$167/mo HOA
What's special
Professionally turfed courtyardDramatic great roomPremium appliancesGathering islandExpansive walls of glassExtraordinary privacyGlass wine showcase
- 81 days |
- 883 |
- 36 |
Zillow last checked:
Listing updated:
Listed by:
Derek Barham 0828615 4697992896,
Briggs Freeman Sotheby's Int'l 972-202-5900,
David Yanniello 0709035 214-577-2217,
Briggs Freeman Sotheby's Int'l
Source: NTREIS,MLS#: 21271670
Facts & features
Interior
Bedrooms & bathrooms
- Bedrooms: 5
- Bathrooms: 7
- Full bathrooms: 6
- 1/2 bathrooms: 1
Primary bedroom
- Features: Closet Cabinetry, Dual Sinks, Double Vanity, En Suite Bathroom, Fireplace, Garden Tub/Roman Tub, Linen Closet, Sitting Area in Primary, Separate Shower, Walk-In Closet(s)
- Level: First
- Dimensions: 16 x 18
Bedroom
- Features: En Suite Bathroom, Walk-In Closet(s)
- Level: First
- Dimensions: 13 x 15
Bedroom
- Features: En Suite Bathroom, Walk-In Closet(s)
- Level: Second
- Dimensions: 12 x 15
Bedroom
- Features: En Suite Bathroom, Walk-In Closet(s)
- Level: Second
- Dimensions: 12 x 15
Bedroom
- Features: En Suite Bathroom, Walk-In Closet(s)
- Level: Second
- Dimensions: 12 x 15
Primary bathroom
- Features: Built-in Features, Closet Cabinetry, Dual Sinks, Double Vanity, Garden Tub/Roman Tub, Linen Closet, Sitting Area in Primary, Separate Shower, Steam Shower
- Level: First
- Dimensions: 11 x 16
Den
- Level: Second
- Dimensions: 18 x 15
Exercise room
- Level: First
- Dimensions: 11 x 14
Game room
- Level: First
- Dimensions: 27 x 18
Kitchen
- Features: Breakfast Bar, Built-in Features, Butler's Pantry, Eat-in Kitchen, Kitchen Island, Pantry, Stone Counters, Walk-In Pantry
- Level: First
- Dimensions: 17 x 23
Living room
- Level: First
- Dimensions: 31 x 13
Heating
- Central, Fireplace(s), Natural Gas
Cooling
- Central Air, Ceiling Fan(s), ENERGY STAR Qualified Equipment, Humidity Control
Appliances
- Included: Built-In Gas Range, Built-In Refrigerator, Double Oven, Dishwasher, Gas Cooktop, Disposal, Gas Range, Gas Water Heater, Ice Maker, Microwave, Refrigerator, Tankless Water Heater, Vented Exhaust Fan, Warming Drawer, Washer
Features
- Built-in Features, Chandelier, Decorative/Designer Lighting Fixtures, Double Vanity, Eat-in Kitchen, High Speed Internet, Kitchen Island, Open Floorplan, Pantry, Cable TV, Vaulted Ceiling(s), Wired for Sound
- Flooring: Engineered Hardwood, Tile
- Has basement: No
- Number of fireplaces: 3
- Fireplace features: Living Room, Primary Bedroom, Outside
Interior area
- Total interior livable area: 6,557 sqft
Video & virtual tour
Property
Parking
- Total spaces: 4
- Parking features: Additional Parking, Concrete, Driveway, Epoxy Flooring, Garage, Garage Door Opener, Lighted, Garage Faces Side, Workshop in Garage
- Attached garage spaces: 4
Features
- Levels: Two
- Stories: 2
- Exterior features: Built-in Barbecue, Barbecue, Gas Grill, Lighting, Outdoor Grill, Outdoor Kitchen, Outdoor Living Area
- Pool features: Gunite, In Ground, Outdoor Pool, Pool, Pool/Spa Combo, Water Feature
- Fencing: Wrought Iron
Lot
- Size: 2.16 Acres
- Features: Corner Lot, Cul-De-Sac, Landscaped, Sprinkler System
Details
- Parcel number: R991774
- Other equipment: Irrigation Equipment
Construction
Type & style
- Home type: SingleFamily
- Architectural style: Contemporary/Modern,Detached
- Property subtype: Single Family Residence
Materials
- Foundation: Slab
- Roof: Asphalt,Metal,Mixed
Condition
- New construction: Yes
- Year built: 2026
Utilities & green energy
- Sewer: Aerobic Septic
- Water: Public
- Utilities for property: Electricity Connected, Natural Gas Available, Phone Available, Septic Available, Separate Meters, Water Available, Cable Available
Green energy
- Energy efficient items: Construction, Insulation, Water Heater, Windows
- Indoor air quality: Moisture Control, Ventilation
Community & HOA
Community
- Security: Prewired, Security System, Carbon Monoxide Detector(s), Fire Alarm, Firewall(s), Fire Sprinkler System, Smoke Detector(s)
- Subdivision: Eagle Ridge Add
HOA
- Has HOA: Yes
- Services included: Association Management, Maintenance Grounds
- HOA fee: $2,000 annually
- HOA name: Neighborhood Management
- HOA phone: 972-259-1548
Location
- Region: Bartonville
Financial & listing details
- Price per square foot: $670/sqft
- Tax assessed value: $435,208
- Annual tax amount: $2,163
- Date on market: 5/15/2026
- Cumulative days on market: 82 days
- Listing terms: Cash,Conventional,1031 Exchange
Estimated market value
$4,214,000
$4.00M - $4.42M
$6,520/mo
Price history
| Date | Event | Price |
|---|---|---|
| 5/15/2026 | Listed for sale | $4,395,000$670/sqft |
Source: NTREIS #21271670 Report a problem | ||
| 4/6/2026 | Listing removed | $4,395,000$670/sqft |
Source: NTREIS #21060348 Report a problem | ||
| 9/16/2025 | Listed for sale | $4,395,000+1%$670/sqft |
Source: NTREIS #21060348 Report a problem | ||
| 8/12/2025 | Listing removed | $4,350,000$663/sqft |
Source: NTREIS #20979462 Report a problem | ||
| 7/29/2025 | Listed for sale | $4,350,000+483.9%$663/sqft |
Source: NTREIS #20979462 Report a problem | ||
| 6/25/2024 | Listing removed | $745,000$114/sqft |
Source: NTREIS #20551250 Report a problem | ||
| 3/7/2024 | Listed for sale | $745,000$114/sqft |
Source: NTREIS #20551250 Report a problem | ||
| 3/1/2024 | Listing removed | -- |
Source: NTREIS #20493568 Report a problem | ||
| 12/14/2023 | Listed for sale | $745,000-80.4%$114/sqft |
Source: NTREIS #20493568 Report a problem | ||
| 12/14/2023 | Listing removed | -- |
Source: NTREIS #20420874 Report a problem | ||
| 9/1/2023 | Listed for sale | $3,799,000$579/sqft |
Source: NTREIS #20420874 Report a problem | ||
Public tax history
| Year | Property taxes | Tax assessment |
|---|---|---|
| 2025 | $7,365 +221.7% | $435,208 +243.7% |
| 2024 | $2,290 +31.1% | $126,606 +20% |
| 2023 | $1,747 +119.9% | $105,505 +150% |
| 2022 | $794 | $42,202 |
Find assessor info on the county website
Monthly payment
Est. payment
Payment breakdown
Explore the cost of this home by adjusting the details. Changes won't be saved.Climate risks
Neighborhood: 76226
Nearby schools
GreatSchools rating
- 7/10Hilltop Elementary SchoolGrades: PK-5Distance: 2.9 mi
- 8/10Argyle Middle SchoolGrades: 7-8Distance: 2.7 mi
- 9/10Argyle High SchoolGrades: 9-12Distance: 4.5 mi
Schools provided by the listing agent
- Elementary: Hilltop
- Middle: Argyle
- High: Argyle
- District: Argyle ISD
Source: NTREIS. This data may not be complete. We recommend contacting the local school district to confirm school assignments for this home.
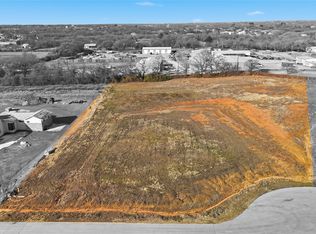
- $--2.182 Acres1110 Pitner Ct, Bartonville, TX 76226Sold
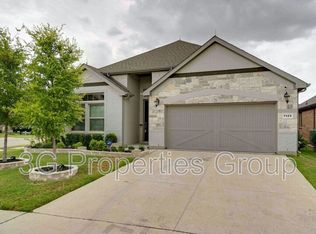
- $511,2004 bd3 ba2.2k sqft1125 Castlerock Rd, Argyle, TX 76226Off Market
- $432,2982.022 Acres1277 Kentucky Derby Dr, Bartonville, TX 76226Off Market
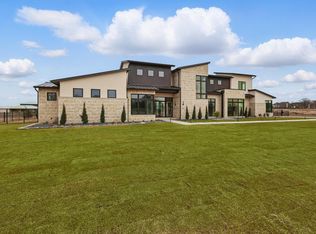
- $--5 bd6 ba7.2k sqft1117 Pitner Ct, Bartonville, TX 76226Sold
- $718,740-- bd-- ba-- sqft1109 Pitner Ct, Bartonville, TX 76226Off Market
- $--2.233 Acres1102 Pitner Ct, Bartonville, TX 76226Sold
- $--2.249 Acres1201 Pitner Ct, Bartonville, TX 76226Sold
- $2,831,3004 bd5 ba4.6k sqft1202 Clydesdale Rd, Bartonville, TX 76226Off Market
A local agent can set up tours, give advice and negotiate with sellers.
A local lender can help you make sure your offer is ready when you are.
Similar homes
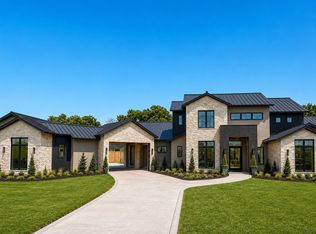
- $4,450,0005 bd7 ba7k sqft1402 Clydesdale Rd, Bartonville, TX 76226New Construction
 MLS ID #21308091, Derek Barham. NTREIS
 - $4,700,0005 bd6 ba7k sqft1209 Pitner Ct, Bartonville, TX 76226New Construction
 MLS ID #21271962, Derek Barham. NTREIS
 - $4,100,0005 bd6 ba6.1k sqft1110 Vera Ct, Bartonville, TX 76226New Construction
 MLS ID #21321218, Ryan Storch. NTREIS
 - $4,299,0005 bd7 ba6.9k sqft1418 Clydesdale Rd, Bartonville, TX 76226For Sale
 MLS ID #21284053, DeWayne Smart. NTREIS
 - $4,199,9005 bd6 ba6.9k sqft1410 Clydesdale Rd, Bartonville, TX 76226For SaleMLS ID #21224488, Michael Hershenberg. NTREIS
- $4,395,0005 bd8 ba7k sqft6001 Pine Valley Dr, Flower Mound, TX 75022For SaleMLS ID #21188817, Clarke Landry. NTREIS
- $3,200,0005 bd8 ba6.1k sqft1401 Brian St, Argyle, TX 76226For SaleMLS ID #21209524, DeWayne Smart. NTREIS
- $3,290,0004 bd4 ba4.4k sqft1042 Cardinal Dr, Bartonville, TX 76226For SaleMLS ID #21200018, Kim Hunter. NTREIS
- $4,450,0005 bd6 ba5.7k sqft4413 Saddleback Ln, Southlake, TX 76092For SaleMLS ID #21265518, Susan Mathews. NTREIS
- $3,890,0004 bd6 ba6.6k sqft500 E Bob Jones Rd, Southlake, TX 76092For SaleMLS ID #21254972, Gabriella Miller. NTREIS
- $3,200,0006 bd7 ba5.9k sqft9906 Linington Ln, Argyle, TX 76226New ConstructionMLS ID #21320897, Ryan Storch. NTREIS
- $4,699,0005 bd6 ba6.5k sqft4509 Saddleback Ln, Southlake, TX 76092New ConstructionMLS ID #21209803, Dona Robinson. NTREIS
- $6,125,0005 bd6 ba7.5k sqft1 Wiesen Way, Argyle, TX 76226For SaleMLS ID #20980417, Michael Hershenberg. NTREIS
- $4,200,0005 bd6 ba6.1k sqft7120 Shady Grove Rd, Keller, TX 76248For SaleMLS ID #21246536, Colin Pair. NTREIS
- $4,200,0005 bd7 ba7.3k sqft3336 Tuscan Oaks Dr, Frisco, TX 75034For SaleMLS ID #21305600, Stacey Windom. NTREIS
- $3,499,5005 bd7 ba7.7k sqft5308 Prince Ln, Flower Mound, TX 75022For SaleMLS ID #21203363, Michael Hershenberg. NTREIS
- $2,995,0004 bd6 ba5.4k sqft5800 Pine Valley Dr, Flower Mound, TX 75022For SaleMLS ID #21255411, Ryan Streiff. NTREIS
- $3,500,0006 bd8 ba6.6k sqft5804 Sandstone Ct, Flower Mound, TX 75022For SaleMLS ID #21049783, Beth Gaskill. NTREIS
- $4,350,0005 bd7 ba6.5k sqft12349 Farmstead Dr, Frisco, TX 75033For SaleMLS ID #21246756, Debbie Sherrington. NTREIS
- $5,000,0006 bd8 ba7.7k sqft1700 Live Oak Ln, Southlake, TX 76092For SaleMLS ID #21293421, Roxann Taylor. NTREIS
