A stunning complete remodel within the prestigious 24hr guard, gated golf community of The Estates of Tour 18, with seller adding a spectacular sport court and privacy landscape with acceptable contract! Sitting perfectly on the 11th green that enjoys year round entertaining options, enjoyment and privacy and strategically designed for true multi-generational living. European in style with all the latest luxury design features that will exceed all expectations. Thoughtfully curated with exquisite finishes, precision workmanship and an ideal layout that can comfortably satisfy all life stages beautifully. Updates include: complete exterior remodel with stucco over brick, added larger columns, custom wrought iron balcony, 2 sets of steel entry doors, energy efficient windows, level 5 museum finished walls, 4 XL Navien tankless smart water heaters, 7 inch solid oak select grade hardwoods throughout home, custom cut herringbone pattern downstairs, complete re-envisioned kitchen now open to all the living spaces with solid white oak cabinetry, Tai Mahal quartzite countertops, full Wolf-Sub Zero appliance package with Restoration Hardware lighting. Glass wine room w glowing Cristallo quartzite + separate wine cellar w glass bottle cradle cable system, media features a 2nd kitchen w Cristallo countertops, dishwasher, Subzero wine fridge, ice maker. The private primary includes spa bath experience, a separate wellness room or extra office, coffee bar space + thoughtfuly designed large closet. Convenient first floor hidden in-law suite with dreamy bath, a convenient dog grooming room, cedar garage doors installed w Wifi controls and LiftMaster jackshift side mount openers. The extensive backyard is an oasis of it's own including fire pit, putting green, a pool cabana with dramatic waterfall, 4 grill stations with elevated exterior lighting and permanent Govee lighting. The stately grounds could also manage full size tennis court. Sellers entertaining all offers this summer!
For sale
Price cut: $100K (7/9)
$4,395,000
6001 Pine Valley Dr, Flower Mound, TX 75022
5beds
7,012sqft
:
Get pre-qualified$33,501/mo
Single Family Residence
Built in 1996
1.99 Acres Lot
$-- Zestimate®
$627/sqft
$292/mo HOA
What's special
Exquisite finishesCustom wrought iron balconyDog grooming roomTai mahal quartzite countertopsStunning complete remodelPermanent govee lightingLarger columns
- 93 days |
- 2,434 |
- 94 |
Zillow last checked:
Listing updated:
Listed by:
Clarke Landry 0596891 214-316-7416,
Briggs Freeman Sotheby's Int'l 214-350-0400,
Taylor Landry 0848733 214-301-1170,
Briggs Freeman Sotheby's Int'l
Source: NTREIS,MLS#: 21188817
Facts & features
Interior
Bedrooms & bathrooms
- Bedrooms: 5
- Bathrooms: 8
- Full bathrooms: 5
- 1/2 bathrooms: 3
Primary bedroom
- Features: Built-in Features, Closet Cabinetry, Dual Sinks, Double Vanity, En Suite Bathroom, Sitting Area in Primary, Separate Shower, Steam Shower, Walk-In Closet(s)
- Level: First
- Dimensions: 20 x 17
Bedroom
- Level: First
- Dimensions: 13 x 13
Bedroom
- Features: Walk-In Closet(s)
- Level: Second
- Dimensions: 17 x 14
Bedroom
- Features: Built-in Features, Walk-In Closet(s)
- Level: Second
- Dimensions: 17 x 14
Bedroom
- Level: Second
- Dimensions: 15 x 14
Breakfast room nook
- Level: First
- Dimensions: 14 x 11
Dining room
- Level: First
- Dimensions: 17 x 14
Exercise room
- Level: First
- Dimensions: 13 x 10
Family room
- Features: Built-in Features, Fireplace
- Level: First
- Dimensions: 19 x 18
Game room
- Features: Built-in Features, Other
- Level: Second
- Dimensions: 17 x 17
Kitchen
- Features: Built-in Features, Butler's Pantry, Dual Sinks, Kitchen Island, Pantry, Stone Counters
- Level: First
- Dimensions: 19 x 17
Living room
- Features: Built-in Features, Fireplace
- Level: First
- Dimensions: 18 x 17
Media room
- Features: Built-in Features
- Level: Second
- Dimensions: 28 x 20
Office
- Features: Built-in Features, Fireplace
- Level: First
- Dimensions: 16 x 12
Other
- Features: Built-in Features
- Level: First
- Dimensions: 10 x 9
Other
- Level: First
- Dimensions: 8 x 5
Heating
- Central
Cooling
- Central Air
Appliances
- Included: Some Gas Appliances, Convection Oven, Dishwasher, Electric Oven, Gas Cooktop, Disposal, Microwave, Plumbed For Gas, Range, Some Commercial Grade, Tankless Water Heater, Vented Exhaust Fan, Wine Cooler
Features
- Built-in Features, Chandelier, Decorative/Designer Lighting Fixtures, Double Vanity, High Speed Internet, In-Law Floorplan, Kitchen Island, Multiple Master Suites, Multiple Staircases, Open Floorplan, Other, Pantry, Natural Woodwork, Walk-In Closet(s), Wired for Sound
- Flooring: Hardwood, Marble, Other, Stone
- Has basement: No
- Number of fireplaces: 3
- Fireplace features: Family Room, Gas Starter, Living Room, Other, Outside, Stone
Interior area
- Total interior livable area: 7,012 sqft
Video & virtual tour
Property
Parking
- Total spaces: 3
- Parking features: Additional Parking, Door-Multi, Direct Access, Driveway, Garage, Garage Door Opener, Kitchen Level, Off Street, Oversized, Garage Faces Side
- Attached garage spaces: 3
Features
- Levels: Two
- Stories: 2
- Patio & porch: Balcony, Covered
- Exterior features: Balcony, Fire Pit, Gas Grill, Lighting, Outdoor Grill, Outdoor Kitchen, Outdoor Living Area, Other, Playground, Private Yard
- Pool features: Cabana, Fenced, Gunite, Heated, In Ground, Other, Pool, Waterfall, Water Feature
- Fencing: Back Yard
Lot
- Size: 1.99 Acres
- Dimensions: 305 x 285
- Features: Acreage, Back Yard, Interior Lot, Lawn, Landscaped, On Golf Course, Many Trees, Subdivision
Details
- Additional structures: Cabana, Outdoor Kitchen
- Parcel number: R176177
Construction
Type & style
- Home type: SingleFamily
- Architectural style: Traditional,Detached
- Property subtype: Single Family Residence
Materials
- Brick, Stucco
- Foundation: Combination, Pillar/Post/Pier
- Roof: Composition
Condition
- Year built: 1996
Utilities & green energy
- Sewer: Aerobic Septic
- Utilities for property: Septic Available
Community & HOA
Community
- Features: Clubhouse, Fenced Yard, Golf, Gated, Lake, Restaurant, Putting Green
- Security: Gated with Guard
- Subdivision: The Estates At Tour 18 Sec 3
HOA
- Has HOA: Yes
- Services included: All Facilities, Association Management, Insurance, Security
- HOA fee: $3,500 annually
- HOA name: Legacy Southwest
- HOA phone: 214-705-1615
Location
- Region: Flower Mound
Financial & listing details
- Price per square foot: $627/sqft
- Tax assessed value: $2,450,239
- Annual tax amount: $29,390
- Date on market: 5/5/2026
- Cumulative days on market: 125 days
- Listing terms: Cash,Conventional
Estimated market value
Not available
Estimated sales range
Not available
Not available
Price history
| Date | Event | Price |
|---|---|---|
| 7/9/2026 | Price change | $4,395,000-2.2%$627/sqft |
Source: NTREIS #21188817 Report a problem | ||
| 5/5/2026 | Listed for sale | $4,495,000$641/sqft |
Source: NTREIS #21188817 Report a problem | ||
| 4/27/2026 | Listing removed | $4,495,000$641/sqft |
Source: NTREIS #21188817 Report a problem | ||
| 3/25/2026 | Listed for sale | $4,495,000+13.8%$641/sqft |
Source: NTREIS #21188817 Report a problem | ||
| 4/7/2025 | Listing removed | -- |
Source: Owner Report a problem | ||
| 3/30/2025 | Listed for sale | $3,950,000+394.4%$563/sqft |
Source: Owner Report a problem | ||
| 7/16/2021 | Listing removed | -- |
Source: Zillow Rental Manager Report a problem | ||
| 2/18/2021 | Listing removed | -- |
Source: Owner Report a problem | ||
| 10/28/2019 | Listing removed | $5,800$1/sqft |
Source: Owner Report a problem | ||
| 10/26/2019 | Listed for rent | $5,800$1/sqft |
Source: Owner Report a problem | ||
| 6/17/2014 | Listing removed | $799,000$114/sqft |
Source: RE/MAX Masters #12051931 Report a problem | ||
| 4/26/2014 | Price change | $799,000-5.9%$114/sqft |
Source: RE/MAX Masters #12051931 Report a problem | ||
| 2/2/2014 | Listed for sale | $849,000$121/sqft |
Source: RE/MAX Masters #12051931 Report a problem | ||
| 12/9/2013 | Listing removed | $849,000$121/sqft |
Source: RE/MAX Masters #12051931 Report a problem | ||
| 11/9/2013 | Listed for sale | $849,000-5.6%$121/sqft |
Source: RE/MAX Masters #12051931 Report a problem | ||
| 10/4/2013 | Listing removed | $899,500$128/sqft |
Source: Sackborn Corp, LLC #11741212 Report a problem | ||
| 5/29/2013 | Price change | $899,500-9.6%$128/sqft |
Source: Sackborn Corp, LLC #11741212 Report a problem | ||
| 1/4/2013 | Price change | $995,500-5.1%$142/sqft |
Source: Sackborn Corp, LLC #11741212 Report a problem | ||
| 10/12/2012 | Listed for sale | $1,049,000$150/sqft |
Source: Sackborn Corp, LLC #11741212 Report a problem | ||
Public tax history
| Year | Property taxes | Tax assessment |
|---|---|---|
| 2025 | $29,390 -1.1% | $1,888,686 +10% |
| 2024 | $29,722 +14.7% | $1,716,987 +10% |
| 2023 | $25,919 -5.6% | $1,560,897 +10% |
| 2022 | $27,458 +7% | $1,418,997 +10% |
| 2021 | $25,650 +1.5% | $1,289,997 +4.1% |
| 2020 | $25,259 +3.3% | $1,239,178 -0.1% |
| 2019 | $24,461 +5.7% | $1,240,753 +18.6% |
| 2018 | $23,141 +0.9% | $1,046,320 +1.8% |
| 2017 | $22,929 | $1,027,843 +1.2% |
| 2016 | $22,929 -11.9% | $1,015,716 0% |
| 2015 | $26,039 | $1,016,033 -11% |
| 2014 | $26,039 | $1,141,430 +11.4% |
| 2013 | $26,039 | $1,025,026 -7.8% |
| 2012 | -- | $1,111,528 +0.7% |
| 2011 | -- | $1,103,593 +8.1% |
| 2010 | -- | $1,021,161 -4.5% |
| 2009 | -- | $1,068,785 -5.7% |
| 2007 | $27,793 +15.8% | $1,133,915 +2.3% |
| 2006 | $23,997 +12.3% | $1,107,905 +11.7% |
| 2005 | $21,369 | $991,702 +2.4% |
| 2004 | -- | $968,845 +1.9% |
| 2003 | -- | $950,784 -3.9% |
| 2002 | -- | $989,860 +7.1% |
| 2001 | -- | $924,026 |
Find assessor info on the county website
Monthly payment
Est. payment
Payment breakdown
Explore the cost of this home by adjusting the details. Changes won't be saved.Climate risks
Neighborhood: 75022
Nearby schools
GreatSchools rating
- 10/10Argyle South Elementary SchoolGrades: PK-5Distance: 3.1 mi
- 8/10Argyle Middle SchoolGrades: 7-8Distance: 3.1 mi
- 9/10Argyle High SchoolGrades: 9-12Distance: 2.7 mi
Schools provided by the listing agent
- Elementary: Argyle South
- Middle: Argyle
- High: Argyle
- District: Argyle ISD
Source: NTREIS. This data may not be complete. We recommend contacting the local school district to confirm school assignments for this home.
- $2,588,0005 bd6 ba8k sqft5905 Pine Valley Dr, Flower Mound, TX 75022Off Market

- $1,850,0004 bd4 ba4.5k sqft6005 Pine Valley Dr, Flower Mound, TX 75022Off Market
- $2,257,4903 bd2 ba8.8k sqft6000 Pine Valley Dr, Flower Mound, TX 75022Off Market
- $1,663,1004 bd6 ba5.5k sqft8601 Riviera Ct, Flower Mound, TX 75022Off Market
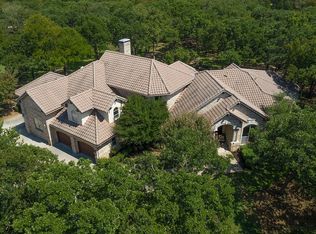
- $2,739,6004 bd6 ba7.6k sqft5904 Pine Valley Dr, Flower Mound, TX 75022Off Market
- $1,814,0004 bd4 ba4.8k sqft5901 Pine Valley Dr, Flower Mound, TX 75022Off Market
- $3,502,8615 bd7 ba7.7k sqft6000 Southern Hills Dr, Flower Mound, TX 75022Off Market
- $2,750,0006 bd7 ba7.4k sqft8600 Riviera Ct, Flower Mound, TX 75022For Sale
A local agent can set up tours, give advice and negotiate with sellers.
A local lender can help you make sure your offer is ready when you are.
Similar homes
- $2,995,0004 bd6 ba5.4k sqft5800 Pine Valley Dr, Flower Mound, TX 75022For Sale
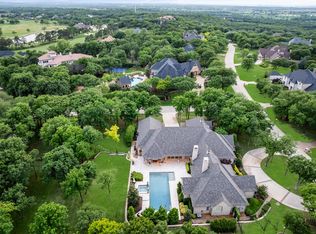 MLS ID #21255411, Ryan Streiff. NTREIS
 - $3,695,0004 bd5 ba5.4k sqft1000 Simmons Rd, Flower Mound, TX 75022For Sale
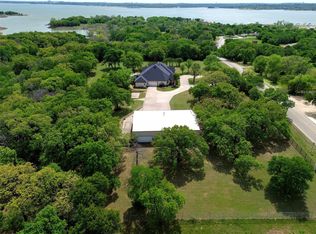 MLS ID #21310529, Curt Anderson. NTREIS
 - $3,499,5005 bd7 ba7.7k sqft5308 Prince Ln, Flower Mound, TX 75022For Sale
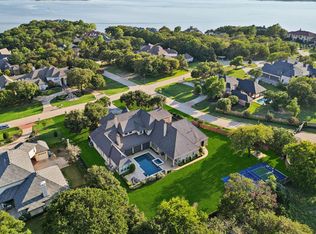 MLS ID #21203363, Michael Hershenberg. NTREIS
 - $4,349,0004 bd7 ba7.1k sqft2021 Granada Trl, Roanoke, TX 76262For Sale
 MLS ID #21312000, Kelly Marcontell. NTREIS
 - $4,395,0005 bd7 ba6.5k sqft1118 Pitner Ct, Bartonville, TX 76226New ConstructionMLS ID #21271670, Derek Barham. NTREIS
- $4,133,0005 bd5 ba4.3k sqft7517 Sunnyview Ln, Flower Mound, TX 75022For SaleMLS ID #21023684, Gina Godsey. NTREIS
- $4,450,0005 bd6 ba5.7k sqft4413 Saddleback Ln, Southlake, TX 76092For SaleMLS ID #21265518, Susan Mathews. NTREIS
- $4,299,0005 bd7 ba6.9k sqft1418 Clydesdale Rd, Bartonville, TX 76226For SaleMLS ID #21284053, DeWayne Smart. NTREIS
- $4,450,0005 bd7 ba7k sqft1402 Clydesdale Rd, Bartonville, TX 76226New ConstructionMLS ID #21308091, Derek Barham. NTREIS
- $4,199,9005 bd6 ba6.9k sqft1410 Clydesdale Rd, Bartonville, TX 76226For SaleMLS ID #21224488, Michael Hershenberg. NTREIS
- $4,495,0004 bd6 ba6.2k sqft1400 Fountain Grass Ct, Westlake, TX 76262For SaleMLS ID #21311974, Jason Castro. NTREIS
- $2,995,0007 bd9 ba10k sqft1609 Noble Way, Flower Mound, TX 75022For SaleMLS ID #21338786, Kim Bedwell. NTREIS
- $3,890,0006 bd8 ba9.6k sqft509 King Ranch Rd, Southlake, TX 76092For SaleMLS ID #21190279, Erin Lind. NTREIS
- $2,390,0005 bd5 ba4.9k sqft4708 Summerhill Ct, Flower Mound, TX 75022For SaleMLS ID #21282207, Lindsay McDaniel. NTREIS
- $3,890,0004 bd6 ba6.6k sqft500 E Bob Jones Rd, Southlake, TX 76092For SaleMLS ID #21254972, Gabriella Miller. NTREIS
- $5,000,0006 bd8 ba7.7k sqft1700 Live Oak Ln, Southlake, TX 76092For SaleMLS ID #21293421, Roxann Taylor. NTREIS
- $3,995,0005 bd8 ba8.1k sqft1209 Saint Emilion Ct, Southlake, TX 76092For SaleMLS ID #21213020, Michael Hershenberg. NTREIS
- $4,295,0004 bd5 ba4.4k sqft2800 Lakeside Pkwy APT 1502, Flower Mound, TX 75022For SaleMLS ID #20976293, Denise Johnson. NTREIS
- $2,790,0004 bd6 ba5.6k sqft5401 Barry Blvd, Flower Mound, TX 75022For SaleMLS ID #21270595, Heather Stevens. NTREIS
- $3,890,0006 bd9 ba10k sqft1802 Shady Grove Ct, Westlake, TX 76262For SaleMLS ID #20978971, Paul Young. NTREIS
