Discover the epitome of luxury living in Bartonville’s exclusive community, Eagle Ridge, where every detail reflects unparalleled elegance. Nestled on expansive 2+ acre homesites, each property offers the perfect canvas to craft your dream home! Embrace a lifestyle enriched by lavish community amenities, such as scenic ponds, ideal for relaxation or recreation. Families will appreciate the prestigious Argyle ISD & Liberty Christian School, ensuring exceptional education opportunities. Indulge in the convenience of nearby dining, including Marty B’s! Golf enthusiasts will relish easy access to premier courses such as Denton Country Club & Lantana Golf Club, while lake lovers can choose between the pristine waters of Lake Lewisville or Lake Grapevine, both just a short drive away. With the option to accommodate horses, this enclave promises a bespoke living experience tailored to discerning tastes. Create your legacy in Bartonville’s most sought-after community! Welcome Home!
Sold
Price Unknown
1410 Clydesdale Rd, Bartonville, TX 76226
--beds
--baths
2Acres
Improved Land
Built in ----
2 Acres Lot
$-- Zestimate®
$--/sqft
$-- Estimated rent
Home value
Not available
Estimated sales range
Not available
Not available
Zestimate® history
Owner options
List your home for rent
Find your next renter with Zillow Rental Manager. Plus, with online applications, you can quickly screen prospective tenants – for free.
Refinance and save
$2,000/mo
Est. payment
Refinancing to a lower rate could help reduce your monthly payments and save thousands over the life of the loan.
$2,000/mo
Est. payment
Explore your selling options
Work with a Zillow partner agent
Leverage their expertise and Zillow's premium Showcase listings to get your home seen by more buyers.
Get startedList with your own agent
Get your home in front of millions of buyers by listing it on Zillow.
Learn how to do itSell it yourself
Take full control of how buyers see your home on Zillow by listing For Sale by Owner (FSBO).
List your homeWhat's special
Zillow last checked:
Listing updated:
Listed by:
Michael Hershenberg 0668097 817-657-2470,
Real Broker, LLC 512-960-3253,
Brandon Hooley 0758444 940-210-1184,
Real Broker, LLC
Bought with:
Michael Hershenberg
Real Broker, LLC
Source: NTREIS,MLS#: 20686377
Facts & features
Property
Features
- Fencing: None
Lot
- Size: 2 Acres
- Features: Acreage, Back Yard, Cleared, Interior Lot, Lawn, Subdivision, Few Trees, City Lot
- Residential vegetation: Cleared, Grassed
Details
- Parcel number: R991782
- Zoning description: Residential
Utilities & green energy
- Sewer: Aerobic Septic, Septic Tank
- Water: Public
- Utilities for property: Cable Available, Electricity Available, Natural Gas Available, Phone Available, Septic Available, Separate Meters, Underground Utilities, Water Available
Community & HOA
Community
- Features: Lake, Curbs
- Subdivision: Eagle Ridge Add
HOA
- Has HOA: Yes
- Services included: All Facilities, Association Management
- HOA fee: $2,000 annually
- HOA name: Neighborhood Management
- HOA phone: 972-359-1548
Location
- Region: Bartonville
Financial & listing details
- Tax assessed value: $719,099
- Annual tax amount: $1,732
- Date on market: 8/2/2024
- Listing terms: Cash,Conventional
- Electric utility on property: Yes
- Road surface type: Asphalt, Concrete, Dirt
Price history
| Date | Event | Price |
|---|---|---|
| 10/2/2026 | Listing removed | $4,199,900 |
Source: NTREIS #21224488 Report a problem | ||
| 10/2/2026 | Contingent | $4,199,900 |
Source: NTREIS #21224488 Report a problem | ||
| 4/1/2026 | Listed for sale | $4,199,900+5% |
Source: NTREIS #21224488 Report a problem | ||
| 4/1/2026 | Listing removed | $3,999,000 |
Source: NTREIS #21059099 Report a problem | ||
| 3/27/2026 | Price change | $3,999,000-10.1% |
Source: NTREIS #21059099 Report a problem | ||
| 2/26/2026 | Price change | $4,450,000-4.8% |
Source: NTREIS #21059099 Report a problem | ||
| 9/15/2025 | Listed for sale | $4,675,000-4.1% |
Source: NTREIS #21059099 Report a problem | ||
| 7/13/2025 | Listing removed | $4,875,000 |
Source: NTREIS #20845131 Report a problem | ||
| 3/7/2025 | Listed for sale | $4,875,000+493.4% |
Source: NTREIS #20845131 Report a problem | ||
| 8/30/2024 | Sold | -- |
Source: NTREIS #20686377 Report a problem | ||
| 8/2/2024 | Pending sale | $821,500-78.6% |
Source: NTREIS #20686377 Report a problem | ||
| 2/24/2024 | Listing removed | -- |
Source: NTREIS #20437271 Report a problem | ||
| 9/27/2023 | Listed for sale | $3,830,000+0.8% |
Source: NTREIS #20437271 Report a problem | ||
| 8/8/2023 | Listing removed | -- |
Source: NTREIS #20264778 Report a problem | ||
| 2/23/2023 | Listed for sale | $3,799,000 |
Source: NTREIS #20264778 Report a problem | ||
Public tax history
| Year | Property taxes | Tax assessment |
|---|---|---|
| 2025 | $12,169 +436.1% | $719,099 +472.9% |
| 2024 | $2,270 +31.1% | $125,515 +20% |
| 2023 | $1,732 +119.9% | $104,596 +150% |
| 2022 | $787 | $41,838 |
Find assessor info on the county website
Neighborhood: 76226
Nearby homes
- $4,199,0005 bd7 ba6.9k sqft1418 Clydesdale Rd, Bartonville, TX 76226For Sale
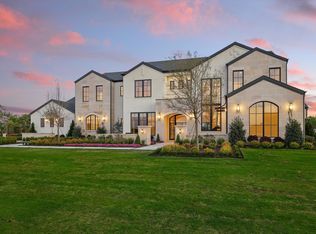
- $4,450,0005 bd7 ba7k sqft1402 Clydesdale Rd, Bartonville, TX 76226New Construction

- $1,464,1005 bd4 ba4.2k sqft1325 Saddlebrook Ct, Bartonville, TX 76226Off Market

- $1,403,5004 bd3 ba4k sqft1333 Saddlebrook Ct, Bartonville, TX 76226Off Market
- $--5 bd6 ba5.8k sqft1142 Jefferson Way, Bartonville, TX 76226Sold
- $--2 acres1141 Vera Ct, Bartonville, TX 76226Sold
- $1,505,3004 bd4 ba4.5k sqft1341 Saddlebrook Ct, Bartonville, TX 76226Off Market
- $869,0002.04 acres1326 Clydesdale Rd, Bartonville, TX 76226Lot/Land
Nearby schools
GreatSchools rating
- 7/10Hilltop Elementary SchoolGrades: PK-5Distance: 3.2 mi
- 9/10Argyle Middle SchoolGrades: 7-8Distance: 3 mi
- 9/10Argyle High SchoolGrades: 9-12Distance: 4.7 mi
Schools provided by the listing agent
- Elementary: Hilltop
- Middle: Argyle
- High: Argyle
- District: Argyle ISD
Source: NTREIS. This data may not be complete. We recommend contacting the local school district to confirm school assignments for this home.
- Texas
- Denton County
- Bartonville
- 76226
- 1410 Clydesdale Rd
