Welcome to Your Dream Home in the exclusive new Eagle Ridge community! Experience unparalleled luxury and tranquility in this stunning new home by Sabre Luxury Homes. Scheduled for completion in Fall 2025, this contemporary masterpiece sits on a spacious 2-acre lot.
Part of Eagle Ridge's 87-acre haven with only 38 custom-built homes, it features five luxurious bedrooms all with en-suite bathrooms, HUUM luxury sauna, a spacious 4-car garage, and access to exclusive horse facilities. Inside, enjoy thoughtfully designed living spaces with custom, high-end finishes. Outside, the backyard offers a custom-designer pool, perfect for relaxation and entertainment.
Eagle Ridge offers a peaceful oasis amidst the bustling city, zoned for the highly acclaimed ARGYLE ISD. It's also conveniently located close to shops and restaurants, including the popular Marty B's area, making it perfect for those seeking luxury and convenience. The renowned Argyle ISD ensures top-notch education for your family.
Sold
Price Unknown
1142 Jefferson Way, Bartonville, TX 76226
5beds
5,815sqft
Single Family Residence
Built in 2025
2 Acres Lot
$3,832,600 Zestimate®
$--/sqft
$6,792 Estimated rent
Home value
$3,832,600
$3.60M - $4.06M
$6,792/mo
Zestimate® history
Owner options
List your home for rent
$6,792/mo
Rent Zestimate®
Find your next renter with Zillow Rental Manager. Plus, with online applications, you can quickly screen prospective tenants – for free.
$6,792/mo
Rent Zestimate®
Refinance and save
$2,000/mo
Est. payment
Refinancing to a lower rate could help reduce your monthly payments and save thousands over the life of the loan.
$2,000/mo
Est. payment
Explore your selling options
Work with a Zillow partner agent
Leverage their expertise and Zillow's premium Showcase listings to get your home seen by more buyers.
Get startedList with your own agent
Get your home in front of millions of buyers by listing it on Zillow.
Learn how to do itSell it yourself
Take full control of how buyers see your home on Zillow by listing For Sale by Owner (FSBO).
List your homeWhat's special
Huum luxury saunaCustom-designer pool
Zillow last checked:
Listing updated:
Listed by:
Lyndzie Stroble 0680418 806-683-2314,
Compass RE Texas, LLC 682-226-6938
Bought with:
Connie Deering
Keller Williams Realty
Source: NTREIS,MLS#: 20949037
Facts & features
Interior
Bedrooms & bathrooms
- Bedrooms: 5
- Bathrooms: 6
- Full bathrooms: 5
- 1/2 bathrooms: 1
Primary bedroom
- Features: Closet Cabinetry, Dual Sinks, Double Vanity, En Suite Bathroom, Fireplace, Garden Tub/Roman Tub, Linen Closet, Sitting Area in Primary, Separate Shower, Steam Shower
- Level: First
- Dimensions: 18 x 22
Bedroom
- Features: En Suite Bathroom, Walk-In Closet(s)
- Level: First
- Dimensions: 16 x 17
Bedroom
- Features: En Suite Bathroom, Walk-In Closet(s)
- Level: Second
- Dimensions: 15 x 14
Bedroom
- Features: En Suite Bathroom, Walk-In Closet(s)
- Level: Second
- Dimensions: 14 x 13
Primary bathroom
- Features: Built-in Features, Closet Cabinetry, Dual Sinks, Double Vanity, Garden Tub/Roman Tub, Linen Closet, Sitting Area in Primary, Separate Shower, Steam Shower
- Level: First
- Dimensions: 22 x 10
Den
- Level: Second
- Dimensions: 24 x 13
Dining room
- Level: First
- Dimensions: 23 x 12
Game room
- Level: First
- Dimensions: 18 x 22
Half bath
- Level: First
- Dimensions: 6 x 7
Kitchen
- Features: Breakfast Bar, Built-in Features, Butler's Pantry, Eat-in Kitchen, Kitchen Island, Pantry, Stone Counters, Walk-In Pantry
- Level: First
- Dimensions: 26 x 15
Living room
- Level: First
- Dimensions: 22 x 23
Office
- Features: Other
- Level: First
- Dimensions: 16 x 17
Utility room
- Features: Built-in Features, Utility Room, Utility Sink
- Level: First
- Dimensions: 10 x 12
Heating
- Central, Fireplace(s), Natural Gas
Cooling
- Central Air, Ceiling Fan(s), Electric, ENERGY STAR Qualified Equipment, Humidity Control
Appliances
- Included: Some Gas Appliances, Built-In Gas Range, Dishwasher, Gas Cooktop, Disposal, Gas Range, Gas Water Heater, Microwave, Plumbed For Gas, Refrigerator, Tankless Water Heater, Vented Exhaust Fan, Warming Drawer
Features
- Built-in Features, Chandelier, Decorative/Designer Lighting Fixtures, Double Vanity, Eat-in Kitchen, Granite Counters, High Speed Internet, Kitchen Island, Open Floorplan, Pantry, Cable TV, Vaulted Ceiling(s), Wired for Data, Walk-In Closet(s), Wired for Sound
- Flooring: Laminate, Tile, Wood
- Has basement: No
- Number of fireplaces: 2
- Fireplace features: Bedroom, Gas Log, Living Room, Masonry, Raised Hearth
Interior area
- Total interior livable area: 5,815 sqft
Property
Parking
- Total spaces: 8
- Parking features: Additional Parking, Circular Driveway, Concrete, Driveway, Epoxy Flooring, Garage, Garage Door Opener, Lighted, Garage Faces Side
- Attached garage spaces: 4
- Carport spaces: 4
- Covered spaces: 8
- Has uncovered spaces: Yes
Features
- Levels: Two
- Stories: 2
- Exterior features: Built-in Barbecue, Barbecue, Outdoor Grill, Outdoor Kitchen, Outdoor Living Area, Rain Gutters
- Pool features: Gunite, In Ground, Outdoor Pool, Pool, Pool/Spa Combo, Water Feature
- Fencing: Back Yard,Wrought Iron
Lot
- Size: 2 Acres
- Features: Acreage, Corner Lot, Cul-De-Sac, Interior Lot, Landscaped, Subdivision, Sprinkler System, Few Trees
- Residential vegetation: Cleared, Grassed
Details
- Parcel number: R991765
- Other equipment: Other
Construction
Type & style
- Home type: SingleFamily
- Architectural style: Contemporary/Modern,Detached
- Property subtype: Single Family Residence
Materials
- Stone Veneer, Stucco
- Foundation: Slab
- Roof: Asphalt,Metal,Mixed
Condition
- New construction: Yes
- Year built: 2025
Utilities & green energy
- Sewer: Aerobic Septic, Septic Tank
- Water: Public
- Utilities for property: Electricity Available, Natural Gas Available, Other, Phone Available, Septic Available, Separate Meters, Underground Utilities, Water Available, Cable Available
Green energy
- Indoor air quality: Moisture Control, Ventilation
Community & HOA
Community
- Security: Prewired, Security System, Carbon Monoxide Detector(s), Fire Alarm, Firewall(s), Fire Sprinkler System, Smoke Detector(s), Security Lights
- Subdivision: Eagle Ridge Add
HOA
- Has HOA: Yes
- Services included: Association Management, Maintenance Grounds
- HOA fee: $2,000 annually
- HOA name: Neighborhood Management
- HOA phone: 972-259-1548
Location
- Region: Bartonville
Financial & listing details
- Tax assessed value: $719,849
- Annual tax amount: $1,445
- Date on market: 5/27/2025
- Cumulative days on market: 111 days
- Listing terms: Cash,Conventional
- Electric utility on property: Yes
Price history
| Date | Event | Price |
|---|---|---|
| 10/8/2025 | Sold | -- |
Source: NTREIS #20949037 Report a problem | ||
| 9/22/2025 | Pending sale | $3,850,000$662/sqft |
Source: NTREIS #20949037 Report a problem | ||
| 9/16/2025 | Contingent | $3,850,000$662/sqft |
Source: NTREIS #20949037 Report a problem | ||
| 5/27/2025 | Listed for sale | $3,850,000+1.6%$662/sqft |
Source: NTREIS #20949037 Report a problem | ||
| 3/12/2025 | Listing removed | $3,790,000$652/sqft |
Source: NTREIS #20721138 Report a problem | ||
| 9/30/2024 | Listed for sale | $3,790,000$652/sqft |
Source: NTREIS #20721138 Report a problem | ||
Public tax history
| Year | Property taxes | Tax assessment |
|---|---|---|
| 2025 | $12,182 +543.3% | $719,849 +587.5% |
| 2024 | $1,894 +31.1% | $104,706 +20% |
| 2023 | $1,445 +83.3% | $87,255 +108.3% |
| 2022 | $788 | $41,882 |
Find assessor info on the county website
Neighborhood: 76226
Nearby homes
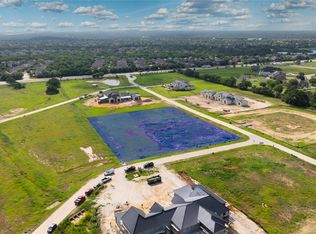
- $--2 Acres1141 Vera Ct, Bartonville, TX 76226Sold
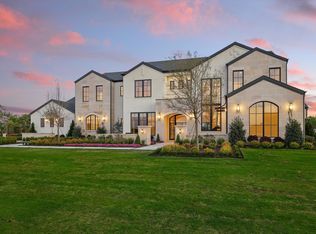
- $4,299,0005 bd7 ba6.9k sqft1418 Clydesdale Rd, Bartonville, TX 76226For Sale
- $718,7402 Acres1134 Jefferson Way, Bartonville, TX 76226Off Market
- $4,199,9005 bd6 ba6.9k sqft1410 Clydesdale Rd, Bartonville, TX 76226For Sale

- $431,2442 Acres1141 Jefferson Way, Bartonville, TX 76226Off Market
- $--2 Acres1149 Jefferson Way, Argyle, TX 76226Sold
- $431,2442 Acres1149 Jefferson Way, Bartonville, TX 76226Off Market
- $--2.03 Acres1502 Clydesdale Rd, Bartonville, TX 76226Sold
Nearby schools
GreatSchools rating
- 7/10Hilltop Elementary SchoolGrades: PK-5Distance: 3.2 mi
- 8/10Argyle Middle SchoolGrades: 7-8Distance: 3.1 mi
- 9/10Argyle High SchoolGrades: 9-12Distance: 4.8 mi
Schools provided by the listing agent
- Elementary: Hilltop
- Middle: Argyle
- High: Argyle
- District: Argyle ISD
Source: NTREIS. This data may not be complete. We recommend contacting the local school district to confirm school assignments for this home.
Get a cash offer in 3 minutes
Find out how much your home could sell for in as little as 3 minutes with a no-obligation cash offer.
Estimated market value
$3,832,600
Get a cash offer in 3 minutes
Find out how much your home could sell for in as little as 3 minutes with a no-obligation cash offer.
Estimated market value
$3,832,600
- Texas
- Denton County
- Bartonville
- 76226
- 1142 Jefferson Way
Nearby cities
Nearby zip codes
Other Bartonville Topics
