Situated on a premium 2-acre estate lot, this stunning Modern Transitional residence offers 5 spacious bedrooms, 6 full baths, and an impressive 6-car garage designed for collectors, hobbyists, or multi-generational living. This home is thoughtfully designed with a organic contemporary style curated for relaxed luxury living.
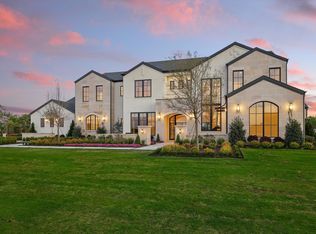
The striking exterior showcases a sophisticated blend of natural stone, black steel windows, and a standing-seam metal roof, creating a refined architectural presence that seamlessly blends Contemporary Hill Country and Organic Contemporary design. A dramatic entry welcomes guests into an expansive open-concept floorplan filled with natural light, soaring ceilings, and thoughtfully curated luxury finishes.
Designed for both everyday living and grand-scale entertaining, the home features a chef's kitchen with professional-grade appliances, oversized island, custom cabinetry, walk-in pantry, and seamless connection to the great room and dining areas. Walls of glass provide picturesque views of the surrounding landscape and create a seamless indoor-outdoor experience with built in drop down screens on the covered patio.
The private primary retreat serves as a true sanctuary, offering a spa-inspired bath, oversized walk-in closet, and direct access to outdoor living spaces. Each secondary bedroom includes a private ensuite bath, providing comfort and privacy for family members and guests alike.
Outdoor living takes center stage with a natural pool design, outdoor kitchen, and a covered patio with fireplace built for entertaining. The six-car garage provides ample space for luxury vehicles, recreational equipment, workshop space, or additional storage.
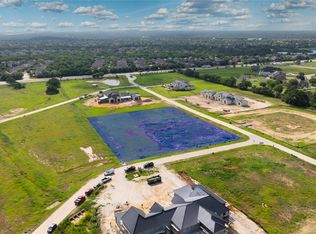
Located within highly acclaimed Argyle ISD and just minutes from Bartonville's premier dining, shopping, and entertainment destinations, Eagle Ridge offers residents the rare opportunity to enjoy estate living while remaining conveniently connected to the Dallas-Fort Worth Metroplex.
New construction
$4,450,000
1402 Clydesdale Rd, Bartonville, TX 76226
5beds
7,058sqft
Single Family Residence
Built in 2026
2 Acres Lot
$4,245,800 Zestimate®
$630/sqft
$167/mo HOA
What's special
Outdoor kitchenThoughtfully curated luxury finishesDramatic entrySoaring ceilingsOversized islandOversized walk-in closetWalk-in pantry
- 82 days
- 879
- 68
Zillow last checked:
Listing updated:
Listed by:
Derek Barham 0828615 4697992896,
Briggs Freeman Sotheby's Int'l 972-202-5900
Source: NTREIS,MLS#: 21308091
Facts & features
Interior
Bedrooms & bathrooms
- Bedrooms: 5
- Bathrooms: 7
- Full bathrooms: 6
- 1/2 bathrooms: 1
Primary bedroom
- Level: First
- Dimensions: 20 x 17
Primary bedroom
- Level: First
- Dimensions: 15 x 13
Bedroom
- Level: Second
- Dimensions: 16 x 12
Bedroom
- Level: Second
- Dimensions: 15 x 12
Bedroom
- Level: Second
- Dimensions: 14 x 13
Dining room
- Level: First
- Dimensions: 21 x 12
Game room
- Level: Second
- Dimensions: 18 x 12
Kitchen
- Features: Built-in Features, Eat-in Kitchen, Kitchen Island, Stone Counters, Walk-In Pantry
- Level: First
- Dimensions: 23 x 14
Living room
- Features: Built-in Features, Ceiling Fan(s), Fireplace
- Level: First
- Dimensions: 27 x 21
Media room
- Features: Built-in Features
- Level: First
- Dimensions: 30 x 20
Mud room
- Features: Built-in Features
- Level: First
- Dimensions: 11 x 7
Office
- Level: First
- Dimensions: 0 x 0
Appliances
- Included: Built-In Gas Range, Built-In Refrigerator, Gas Oven
- Laundry: Washer Hookup, Dryer Hookup
Features
- Built-in Features, Chandelier, Cathedral Ceiling(s), Decorative/Designer Lighting Fixtures, Eat-in Kitchen, High Speed Internet, In-Law Floorplan, Kitchen Island, Pantry, Vaulted Ceiling(s), Natural Woodwork, Walk-In Closet(s), Wired for Sound
- Flooring: Hardwood
- Has basement: No
- Number of fireplaces: 2
- Fireplace features: Gas, Living Room
Interior area
- Total interior livable area: 7,058 sqft
Video & virtual tour
Property
Parking
- Total spaces: 6
- Parking features: Additional Parking, Concrete, Drive Through, Direct Access, Porte-Cochere
- Attached garage spaces: 6
Features
- Levels: One and One Half
- Patio & porch: Covered
- Exterior features: Built-in Barbecue, Barbecue, Gas Grill, Outdoor Grill
- Pool features: In Ground, Pool, Pool/Spa Combo
- Fencing: Wrought Iron
Lot
- Size: 2 Acres
- Features: Landscaped, Sprinkler System, Few Trees
Details
- Parcel number: R991783
Construction
Type & style
- Home type: SingleFamily
- Architectural style: Detached
- Property subtype: Single Family Residence
Materials
- Foundation: Slab
- Roof: Metal
Condition
- Under Construction
- New construction: Yes
- Year built: 2026
Utilities & green energy
- Sewer: Aerobic Septic
- Water: Public
- Utilities for property: Electricity Connected, Natural Gas Available, Septic Available, Separate Meters, Underground Utilities, Water Available
Community & HOA
Community
- Security: Fire Sprinkler System
- Subdivision: Eagle Ridge Add
HOA
- Has HOA: Yes
- Services included: Maintenance Grounds
- HOA fee: $2,000 annually
- HOA name: Neighborhood Management
- HOA phone: 972-359-1548
Location
- Region: Bartonville
Financial & listing details
- Price per square foot: $630/sqft
- Tax assessed value: $719,099
- Annual tax amount: $12,169
- Date on market: 7/24/2026
- Cumulative days on market: 83 days
- Listing terms: Cash,Conventional,1031 Exchange,FHA,VA Loan
Estimated market value
$4,245,800
$4.03M - $4.46M
Not available
Price history
| Date | Event | Price |
|---|---|---|
| 7/24/2026 | Listed for sale | $4,450,000+434.8%$630/sqft |
Source: NTREIS #21308091 Report a problem | ||
| 12/27/2024 | Sold | -- |
Source: NTREIS #20686379 Report a problem | ||
| 9/30/2024 | Pending sale | $832,100$118/sqft |
Source: NTREIS #20686379 Report a problem | ||
| 8/9/2024 | Listing removed | -- |
Source: NTREIS #20686379 Report a problem | ||
| 8/2/2024 | Pending sale | $832,100-78.1%$118/sqft |
Source: NTREIS #20686379 Report a problem | ||
| 6/25/2024 | Listing removed | $3,799,000$538/sqft |
Source: NTREIS #20552213 Report a problem | ||
| 3/7/2024 | Listed for sale | $3,799,000+1.6%$538/sqft |
Source: NTREIS #20552213 Report a problem | ||
| 2/26/2024 | Listing removed | -- |
Source: NTREIS #20439080 Report a problem | ||
| 10/5/2023 | Listed for sale | $3,740,000$530/sqft |
Source: NTREIS #20439080 Report a problem | ||
Public tax history
| Year | Property taxes | Tax assessment |
|---|---|---|
| 2025 | $12,169 +436.1% | $719,099 +472.9% |
| 2024 | $2,270 +31.1% | $125,515 +20% |
| 2023 | $1,732 +119.9% | $104,596 +150% |
| 2022 | $787 | $41,838 |
Find assessor info on the county website
Monthly payment
Est. payment
Payment breakdown
Explore the cost of this home by adjusting the details. Changes won't be saved.Climate risks
Neighborhood: 76226
Nearby schools
Schools provided by the listing agent
- Elementary: Hilltop
- Middle: Argyle
- High: Argyle
- District: Argyle ISD
Source: NTREIS. This data may not be complete. We recommend contacting the local school district to confirm school assignments for this home.


Similar homes
- $4,700,0005 bd6 ba7k sqft1209 Pitner Ct, Bartonville, TX 76226New Construction
 MLS ID #21271962, Derek Barham. NTREIS
 - $4,295,0005 bd7 ba6.5k sqft1118 Pitner Ct, Bartonville, TX 76226For Sale
 MLS ID #21271670, Derek Barham. NTREIS
 - $4,199,0005 bd7 ba6.9k sqft1418 Clydesdale Rd, Bartonville, TX 76226For Sale
 MLS ID #21284053, DeWayne Smart. NTREIS
 - $4,100,0005 bd6 ba6.1k sqft1110 Vera Ct, Bartonville, TX 76226New Construction
 MLS ID #21321218, Ryan Storch. NTREIS
