This exceptional Modern Transitional estate blends Contemporary Farmhouse design with refined Modern European architecture, creating a timeless luxury residence centered around privacyand resort-style living. This build by Sabre Luxury Homes, is positioned on a premier interior corner homesite, the property overlooks an expansive private pond shared exclusively by only five residences, offering a rare combination of tranquility and exclusivity. Designed to maximize natural light & water views, the home immediately captures attention upon entry with dramatic sightlines through the expansive living spaces to the resort-inspired backyard and pond beyond. Walls of glass throughout the residence create seamless indoor-outdoor connectivity while framing breathtaking views from nearly every room. The private primary wing was designed as a retreat, featuring a dedicated office with floor-to-ceiling windows, a luxurious primary suite with fireplace and private patio access, a spa-inspired bathroom, and a private exercise room exclusively accessible from the suite. The chef’s kitchen opens seamlessly to a vaulted-ceiling great room designed for everyday living and entertaining. A downstairs media lounge with full bar that overlooks the pool and pond, creating an unforgettable entertainment experience. A secondary first floor guest suite is privately positioned on the opposite wing of the home and includes an en-suite bath, direct pool access, and access to a private single car garage. Upstairs features an expansive game room or flex living space accompanied by an additional bonus room ideal for a study, creative space, secondary office, or additional storage. The dining room serves as an architectural focal point, highlighted by soaring cathedral-style windows and a dramatic glass wine showcase accent wall that elevates the home’s hospitality atmosphere. This residence was designed to deliver an extraordinary lifestyle experiencer in one of the area’s most exclusive settings.
New construction
$4,700,000
1209 Pitner Ct, Bartonville, TX 76226
5beds
7,019sqft
:
Get pre-qualified$35,806/mo
Single Family Residence
Built in 2026
2.01 Acres Lot
$4,474,600 Zestimate®
$670/sqft
$167/mo HOA
What's special
Soaring cathedral-style windowsPremier interior corner homesiteSpa-inspired bathroom
- 72 days |
- 981 |
- 73 |
Zillow last checked:
Listing updated:
Listed by:
Derek Barham 0828615 4697992896,
Briggs Freeman Sotheby's Int'l 972-202-5900,
David Yanniello 0709035 214-577-2217,
Briggs Freeman Sotheby's Int'l
Source: NTREIS,MLS#: 21271962
Facts & features
Interior
Bedrooms & bathrooms
- Bedrooms: 5
- Bathrooms: 6
- Full bathrooms: 5
- 1/2 bathrooms: 1
Primary bedroom
- Features: Built-in Features, Closet Cabinetry, Ceiling Fan(s), Dual Sinks, Double Vanity, En Suite Bathroom, Fireplace, Separate Shower, Walk-In Closet(s)
- Level: First
- Dimensions: 18 x 21
Bedroom
- Features: Closet Cabinetry, En Suite Bathroom, Walk-In Closet(s)
- Level: First
- Dimensions: 13 x 18
Bedroom
- Features: Closet Cabinetry, En Suite Bathroom, Walk-In Closet(s)
- Level: Second
- Dimensions: 15 x 20
Bedroom
- Features: Closet Cabinetry, En Suite Bathroom, Walk-In Closet(s)
- Level: Second
- Dimensions: 16 x 15
Bedroom
- Features: Closet Cabinetry, En Suite Bathroom, Walk-In Closet(s)
- Level: Second
- Dimensions: 17 x 22
Den
- Features: Built-in Features
- Level: Second
- Dimensions: 12 x 7
Exercise room
- Level: First
- Dimensions: 13 x 15
Game room
- Features: Built-in Features
- Level: Second
- Dimensions: 18 x 30
Kitchen
- Features: Built-in Features, Butler's Pantry, Kitchen Island, Pantry, Stone Counters, Walk-In Pantry
- Level: First
- Dimensions: 30 x 17
Living room
- Features: Fireplace
- Level: First
- Dimensions: 23 x 21
Media room
- Features: Built-in Features
- Level: First
- Dimensions: 24 x 28
Mud room
- Features: Built-in Features
- Level: First
- Dimensions: 12 x 7
Office
- Features: Built-in Features
- Level: First
- Dimensions: 14 x 15
Appliances
- Included: Built-In Gas Range, Built-in Coffee Maker, Built-In Refrigerator, Double Oven, Dishwasher, Gas Cooktop, Disposal, Gas Oven, Gas Range, Refrigerator, Wine Cooler
- Laundry: Laundry in Utility Room
Features
- Wet Bar, Built-in Features, Chandelier, Cathedral Ceiling(s), Decorative/Designer Lighting Fixtures, Double Vanity, Eat-in Kitchen, Granite Counters, In-Law Floorplan, Kitchen Island, Open Floorplan, Pantry, Smart Home, Cable TV, Vaulted Ceiling(s), Wired for Data, Natural Woodwork, Walk-In Closet(s), Wired for Sound
- Flooring: Engineered Hardwood
- Has basement: No
- Number of fireplaces: 2
- Fireplace features: Gas, Gas Starter
Interior area
- Total interior livable area: 7,019 sqft
Video & virtual tour
Property
Parking
- Total spaces: 4
- Parking features: Circular Driveway, Concrete, Driveway, Epoxy Flooring
- Attached garage spaces: 4
Features
- Levels: One and One Half
- Patio & porch: Covered
- Exterior features: Built-in Barbecue, Barbecue, Gas Grill, Lighting, Outdoor Kitchen, Outdoor Living Area, Rain Gutters
- Pool features: Pool
- Fencing: Wrought Iron
- Has view: Yes
- View description: Water
- Has water view: Yes
- Waterfront features: Lake Front, Waterfront
Lot
- Size: 2.01 Acres
- Features: Interior Lot, Landscaped, Pond on Lot, Subdivision, Sprinkler System, Few Trees, Waterfront, Retaining Wall
Details
- Additional structures: Outdoor Kitchen
- Parcel number: R991767
Construction
Type & style
- Home type: SingleFamily
- Architectural style: Contemporary/Modern,Detached
- Property subtype: Single Family Residence
Materials
- Foundation: Slab
- Roof: Metal
Condition
- New construction: Yes
- Year built: 2026
Utilities & green energy
- Sewer: Aerobic Septic
- Water: Public
- Utilities for property: Electricity Connected, Natural Gas Available, Septic Available, Separate Meters, Underground Utilities, Water Available, Cable Available
Community & HOA
Community
- Security: Prewired, Fire Sprinkler System, Smoke Detector(s)
- Subdivision: Eagle Ridge Add
HOA
- Has HOA: Yes
- Services included: Maintenance Grounds
- HOA fee: $2,000 annually
- HOA name: Neighborhood Management
- HOA phone: 972-359-1548
Location
- Region: Bartonville
Financial & listing details
- Price per square foot: $670/sqft
- Tax assessed value: $719,885
- Annual tax amount: $12,183
- Date on market: 5/16/2026
- Cumulative days on market: 73 days
- Listing terms: Cash,Conventional,FHA,VA Loan
Estimated market value
$4,474,600
$4.25M - $4.70M
$7,781/mo
Price history
| Date | Event | Price |
|---|---|---|
| 5/16/2026 | Listed for sale | $4,700,000$670/sqft |
Source: NTREIS #21271962 Report a problem | ||
Public tax history
| Year | Property taxes | Tax assessment |
|---|---|---|
| 2025 | $12,182 +543.3% | $719,885 +587.5% |
| 2024 | $1,894 +31.1% | $104,711 +20% |
| 2023 | $1,445 +83.3% | $87,259 +108.3% |
| 2022 | $788 | $41,884 |
Find assessor info on the county website
Monthly payment
Est. payment
Payment breakdown
Explore the cost of this home by adjusting the details. Changes won't be saved.Climate risks
Neighborhood: 76226
Nearby schools
GreatSchools rating
- 7/10Hilltop Elementary SchoolGrades: PK-5Distance: 3 mi
- 8/10Argyle Middle SchoolGrades: 7-8Distance: 2.8 mi
- 9/10Argyle High SchoolGrades: 9-12Distance: 4.5 mi
Schools provided by the listing agent
- Elementary: Hilltop
- Middle: Argyle
- High: Argyle
- District: Argyle ISD
Source: NTREIS. This data may not be complete. We recommend contacting the local school district to confirm school assignments for this home.
- $--2.249 Acres1201 Pitner Ct, Bartonville, TX 76226Sold

- $--2.068 Acres1310 Clydesdale Rd, Bartonville, TX 76226Sold

- $--2.01 Acres1318 Clydesdale Rd, Bartonville, TX 76226Sold

- $2,780,3004 bd5 ba4.6k sqft1202 Clydesdale Rd, Bartonville, TX 76226Off Market
- $--5 bd6 ba7.2k sqft1117 Pitner Ct, Bartonville, TX 76226Sold
- $436,9772.239 Acres1142 Vera Ct, Bartonville, TX 76226Off Market
- $431,888-- bd-- ba-- sqft1126 Vera Ct, Bartonville, TX 76226Off Market
- $3,039,0005 bd6 ba7.5k sqft1365 Saddlebrook Ct, Bartonville, TX 76226Off Market
A local agent can set up tours, give advice and negotiate with sellers.
A local lender can help you make sure your offer is ready when you are.
Similar homes
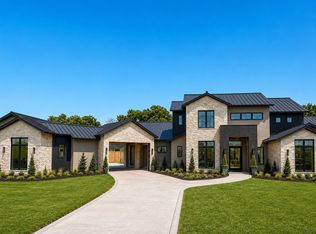
- $4,450,0005 bd7 ba7k sqft1402 Clydesdale Rd, Bartonville, TX 76226New Construction
 MLS ID #21308091, Derek Barham. NTREIS
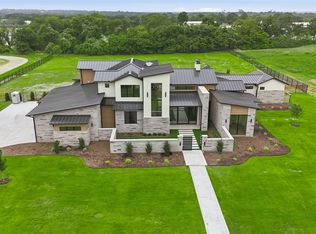
 - $4,395,0005 bd7 ba6.5k sqft1118 Pitner Ct, Bartonville, TX 76226New Construction
 MLS ID #21271670, Derek Barham. NTREIS
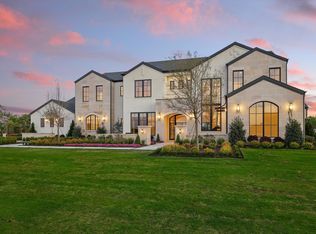
 - $4,299,0005 bd7 ba6.9k sqft1418 Clydesdale Rd, Bartonville, TX 76226For Sale
 MLS ID #21284053, DeWayne Smart. NTREIS
 - $4,199,9005 bd6 ba6.9k sqft1410 Clydesdale Rd, Bartonville, TX 76226For Sale
 MLS ID #21224488, Michael Hershenberg. NTREIS
 - $3,200,0005 bd8 ba6.1k sqft1401 Brian St, Argyle, TX 76226For SaleMLS ID #21209524, DeWayne Smart. NTREIS
- $4,395,0005 bd8 ba7k sqft6001 Pine Valley Dr, Flower Mound, TX 75022For SaleMLS ID #21188817, Clarke Landry. NTREIS
- $3,200,0006 bd7 ba5.9k sqft9906 Linington Ln, Argyle, TX 76226New ConstructionMLS ID #21320897, Ryan Storch. NTREIS
- $2,374,9004 bd4 ba4.1k sqft1001 Hat Creek Rd, Bartonville, TX 76226For SaleMLS ID #21170266, Ryan Enos. NTREIS
- $4,699,0005 bd6 ba6.5k sqft4509 Saddleback Ln, Southlake, TX 76092New ConstructionMLS ID #21209803, Dona Robinson. NTREIS
- $3,290,0004 bd4 ba4.4k sqft1042 Cardinal Dr, Bartonville, TX 76226For SaleMLS ID #21200018, Kim Hunter. NTREIS
- $6,125,0005 bd6 ba7.5k sqft1 Wiesen Way, Argyle, TX 76226For SaleMLS ID #20980417, Michael Hershenberg. NTREIS
- $3,890,0004 bd6 ba6.6k sqft500 E Bob Jones Rd, Southlake, TX 76092For SaleMLS ID #21254972, Gabriella Miller. NTREIS
- $4,450,0005 bd6 ba5.7k sqft4413 Saddleback Ln, Southlake, TX 76092For SaleMLS ID #21265518, Susan Mathews. NTREIS
- $5,000,0006 bd8 ba7.7k sqft1700 Live Oak Ln, Southlake, TX 76092For SaleMLS ID #21293421, Roxann Taylor. NTREIS
- $4,500,0005 bd7 ba7.2k sqft2223 Courtland Dr, Frisco, TX 75034For SaleMLS ID #21336660, Shirley Davis. NTREIS
- $4,495,0006 bd9 ba6.9k sqft2202 Barcelona Ct, Westlake, TX 76262For SaleMLS ID #21291376, Eric Hacker. NTREIS
- $4,800,0005 bd7 ba5.6k sqft1600 Historic Ln, Crossroads, TX 76227For SaleMLS ID #21137625, David Burgher. NTREIS
- $2,995,0004 bd6 ba5.4k sqft5800 Pine Valley Dr, Flower Mound, TX 75022For SaleMLS ID #21255411, Ryan Streiff. NTREIS
- $2,995,0007 bd9 ba10k sqft1609 Noble Way, Flower Mound, TX 75022For SaleMLS ID #21338786, Kim Bedwell. NTREIS
- $4,950,0004 bd6 ba6.2k sqft1400 Fountain Grass Ct, Westlake, TX 76262For SaleMLS ID #21311974, Jason Castro. NTREIS
