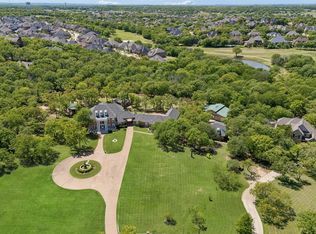
Commanding a full one-acre homesite in 1830 Place, a private enclave of acre-plus estates within sought-after Argyle ISD and just around the corner from Denton Country Club, this newly crafted St. Vincent Homes residence unites a striking stone and shake exterior, dual main-level suites, a detached guest house, and a resort-style backyard running more than 250 feet deep into a rare statement of refined country living. Spanning 5,946 square feet across two levels, the main residence opens through a dramatic entry into a light-filled living room anchored by a fireplace, flowing to a dining room and a kitchen scaled for genuine gatherings, with a walk-in pantry and a covered veranda just beyond. A dedicated study and a separate playroom sit off the entry alongside the laundry and mud entry. The main-level primary suite is a serene retreat anchored by a spa-inspired bath built around a true wet room and an expansive custom closet, and a second guest suite rests on the same level with its own full bath and walk-in closet. Upstairs, a generous game room anchors three additional bedrooms and a built-in bunk room, served by four full baths and finished with custom built-ins, a study nook, and a covered balcony overlooking the grounds. Across the grounds, a separate carriage house beneath a classic gambrel roof brings the property to four garage bays and adds a private 729 square foot guest house above, complete with bedroom, full bath, living area, and kitchenette, ideal for visiting family, a private office, or a quiet studio. Together they total 6,675 square feet of finished, air conditioned living space. Nearly 800 square feet of covered patio and veranda open to a pool and a professionally landscaped acre, with room to roam well beyond it. With construction underway, there is still time to shape final finishes and selections. New construction with estimated completion December 2026 in the heart of Denton County. Schedule your private tour today.
New construction
$3,200,000
9906 Linington Ln, Argyle, TX 76226
6beds
5,946sqft
:
Get pre-qualified$24,440/mo
Single Family Residence
Built in 2026
1 Acres Lot
$-- Zestimate®
$538/sqft
$175/mo HOA
What's special
Expansive custom closetDining roomDramatic entryCustom built-insSeparate playroomDual main-level suitesDedicated study
- 2 days |
- 141 |
- 8 |
Zillow last checked:
Listing updated:
Listed by:
Ryan Storch 0763141,
Pax Realty 972-974-1821
Source: NTREIS,MLS#: 21320897
Facts & features
Interior
Bedrooms & bathrooms
- Bedrooms: 6
- Bathrooms: 7
- Full bathrooms: 6
- 1/2 bathrooms: 1
Primary bedroom
- Features: Ceiling Fan(s), Fireplace
- Level: First
- Dimensions: 17 x 15
Bedroom
- Features: Ceiling Fan(s)
- Level: First
- Dimensions: 10 x 17
Bedroom
- Level: Second
- Dimensions: 24 x 14
Bedroom
- Features: Ceiling Fan(s)
- Level: Second
- Dimensions: 13 x 12
Bedroom
- Features: Ceiling Fan(s)
- Level: Second
- Dimensions: 11 x 17
Bedroom
- Level: Second
- Dimensions: 14 x 17
Primary bathroom
- Features: Built-in Features, Dual Sinks, Double Vanity, Garden Tub/Roman Tub, Linen Closet
- Level: First
- Dimensions: 14 x 11
Bonus room
- Level: First
- Dimensions: 9 x 12
Dining room
- Level: First
- Dimensions: 19 x 10
Other
- Level: First
- Dimensions: 8 x 6
Other
- Level: Second
- Dimensions: 8 x 5
Other
- Level: Second
- Dimensions: 8 x 5
Other
- Level: Second
- Dimensions: 9 x 5
Game room
- Features: Ceiling Fan(s)
- Level: Second
- Dimensions: 13 x 12
Half bath
- Level: First
- Dimensions: 6 x 5
Kitchen
- Features: Built-in Features, Butler's Pantry, Walk-In Pantry
- Level: First
- Dimensions: 16 x 13
Laundry
- Level: First
- Dimensions: 8 x 6
Living room
- Features: Ceiling Fan(s), Fireplace
- Level: First
- Dimensions: 25 x 19
Office
- Level: First
- Dimensions: 9 x 12
Heating
- Central
Cooling
- Central Air
Appliances
- Included: Some Gas Appliances, Double Oven, Dishwasher, Gas Cooktop, Disposal, Microwave, Plumbed For Gas
- Laundry: Washer Hookup, Gas Dryer Hookup, Laundry in Utility Room
Features
- Built-in Features, Chandelier, Decorative/Designer Lighting Fixtures, Double Vanity, Eat-in Kitchen, Granite Counters, High Speed Internet, Kitchen Island, Open Floorplan, Pantry, Cable TV, Walk-In Closet(s)
- Flooring: Concrete, Engineered Hardwood, Tile
- Has basement: No
- Number of fireplaces: 3
- Fireplace features: Family Room, Gas, Primary Bedroom, Stone
Interior area
- Total interior livable area: 5,946 sqft
Video & virtual tour
Property
Parking
- Total spaces: 4
- Parking features: Direct Access, Garage, Garage Door Opener, On Site
- Attached garage spaces: 4
Features
- Levels: Two
- Stories: 2
- Patio & porch: Covered
- Exterior features: Gas Grill, Lighting
- Pool features: Pool
- Fencing: Wrought Iron
Lot
- Size: 1 Acres
- Features: Acreage, Corner Lot, Landscaped
Details
- Additional structures: Second Garage
- Parcel number: 1063221
Construction
Type & style
- Home type: SingleFamily
- Architectural style: Craftsman,Detached
- Property subtype: Single Family Residence
Materials
- Rock, Stone, Stone Veneer
- Foundation: Slab
- Roof: Metal
Condition
- New construction: Yes
- Year built: 2026
Utilities & green energy
- Water: Public
- Utilities for property: Water Available, Cable Available
Community & HOA
Community
- Security: Security System, Carbon Monoxide Detector(s), Smoke Detector(s)
- Subdivision: 1830 Place
HOA
- Has HOA: Yes
- Services included: Association Management
- HOA fee: $2,100 annually
- HOA name: Goodwin & Company
- HOA phone: 855-289-6007
Location
- Region: Argyle
Financial & listing details
- Price per square foot: $538/sqft
- Date on market: 7/22/2026
- Listing terms: Cash,Conventional,FHA,VA Loan
Estimated market value
Not available
Estimated sales range
Not available
Not available
Price history
| Date | Event | Price |
|---|---|---|
| 7/22/2026 | Listed for sale | $3,200,000+388.5%$538/sqft |
Source: NTREIS #21320897 Report a problem | ||
| 12/31/2025 | Sold | -- |
Source: NTREIS #21104555 Report a problem | ||
| 11/7/2025 | Pending sale | $655,000$110/sqft |
Source: NTREIS #21104555 Report a problem | ||
Public tax history
Tax history is unavailable.
Monthly payment
Est. payment
Payment breakdown
Explore the cost of this home by adjusting the details. Changes won't be saved.Climate risks
Neighborhood: 76226
Nearby schools
GreatSchools rating
- 7/10Hilltop Elementary SchoolGrades: PK-5Distance: 2.1 mi
- 10/10Argyle Intermediate SchoolGrades: 6Distance: 2.6 mi
- 9/10Argyle High SchoolGrades: 9-12Distance: 5.9 mi
Schools provided by the listing agent
- Elementary: Hilltop
- Middle: Argyle
- High: Argyle
- District: Argyle ISD
Source: NTREIS. This data may not be complete. We recommend contacting the local school district to confirm school assignments for this home.
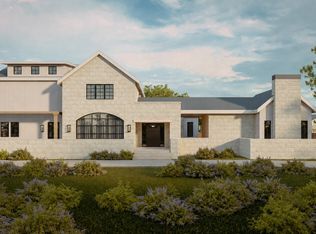
- $3,100,0006 bd7 ba5.5k sqft9705 Wilder Ct, Argyle, TX 76226New Construction
- $2,229,2006 bd5 ba4.1k sqft5885 Fm 1830, Argyle, TX 76226Off Market
- $--1 Acres9901 Linington Ln, Argyle, TX 76226Sold

- $--1 Acres9823 Linington Ln, Argyle, TX 76226Sold
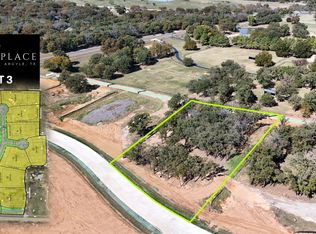
- $--0.997 Acres9810 Linington Ln, Argyle, TX 76226Sold
- $--1 Acres9907 Linington Ln, Argyle, TX 76226Sold
- $--1 Acres9704 Wilder Ct, Argyle, TX 76226Sold
- $--1 Acres9912 Linington Ln, Argyle, TX 76226Sold
A local agent can set up tours, give advice and negotiate with sellers.
A local lender can help you make sure your offer is ready when you are.
Similar homes
- $4,450,0005 bd7 ba7k sqft1402 Clydesdale Rd, Bartonville, TX 76226New Construction
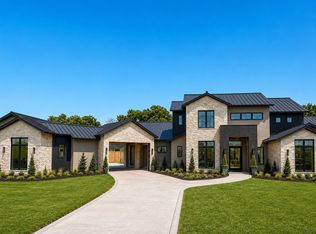 MLS ID #21308091, Derek Barham. NTREIS
 - $3,200,0005 bd8 ba6.1k sqft1401 Brian St, Argyle, TX 76226For Sale
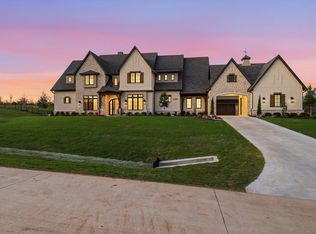 MLS ID #21209524, DeWayne Smart. NTREIS
 - $2,999,9957 bd8 ba6.9k sqft385 Meadow View Dr, Argyle, TX 76226For Sale
 MLS ID #21231988, Michael Hershenberg. NTREIS
 - $3,299,0005 bd7 ba6.5k sqft2508 Silver Table Dr, Lewisville, TX 75056For Sale
 MLS ID #21338049, Rebecca Lee. NTREIS
 - $2,995,0004 bd6 ba5.4k sqft5800 Pine Valley Dr, Flower Mound, TX 75022For SaleMLS ID #21255411, Ryan Streiff. NTREIS
- $1,895,0006 bd6 ba7.5k sqft210 Canyon Oaks Dr, Argyle, TX 76226For SaleMLS ID #21284068, Shane Yarbrough. NTREIS
- $4,395,0005 bd7 ba6.5k sqft1118 Pitner Ct, Bartonville, TX 76226New ConstructionMLS ID #21271670, Derek Barham. NTREIS
- $4,299,0005 bd7 ba6.9k sqft1418 Clydesdale Rd, Bartonville, TX 76226For SaleMLS ID #21284053, DeWayne Smart. NTREIS
- $4,700,0005 bd6 ba7k sqft1209 Pitner Ct, Bartonville, TX 76226New ConstructionMLS ID #21271962, Derek Barham. NTREIS
- $4,199,9005 bd6 ba6.9k sqft1410 Clydesdale Rd, Bartonville, TX 76226For SaleMLS ID #21224488, Michael Hershenberg. NTREIS
- $3,350,0005 bd8 ba6.4k sqft1701 Live Oak Ln, Southlake, TX 76092For SaleMLS ID #21248766, Susan Gilchrest. NTREIS
- $3,250,0005 bd6 ba5.2k sqft2620 Park Grove Loop, Southlake, TX 76092For SaleMLS ID #21324234, Maggie Seipel. NTREIS
- $3,400,0005 bd5 ba5.7k sqft8459 Shady Grove Rd, North Richland Hills, TX 76182New ConstructionMLS ID #21335145, Johnathan Rockwell. NTREIS
- $3,500,0006 bd8 ba6.6k sqft5804 Sandstone Ct, Flower Mound, TX 75022For SaleMLS ID #21049783, Beth Gaskill. NTREIS
- $3,500,0006 bd7 ba5.7k sqft608 Shelton Dr, Colleyville, TX 76034For SaleMLS ID #21290362, Brian Carr. NTREIS
- $1,675,0005 bd4 ba5.1k sqft250 Whistling Duck Ln, Double Oak, TX 75077For SaleMLS ID #21327302, Sonja Jordan. NTREIS
- $3,145,0005 bd7 ba7.5k sqft2216 Yeargain Ct, Southlake, TX 76092For SaleMLS ID #21231060, Denise LaManna. NTREIS
- $3,499,5005 bd7 ba7.7k sqft5308 Prince Ln, Flower Mound, TX 75022For SaleMLS ID #21203363, Michael Hershenberg. NTREIS
- $1,720,0004 bd4 ba3.7k sqft219 Kate Ct, Argyle, TX 76226For SaleMLS ID #21219782, Angela LaBounty. NTREIS
- $3,325,0004 bd7 ba5.6k sqft2500 Park Grove Loop, Southlake, TX 76092For SaleMLS ID #21279713, Elyse Guthrie. NTREIS
