Commanding a full one-acre corner homesite in 1830 Place, a private enclave of acre-plus estates within sought-after Argyle ISD and just around the corner from Denton Country Club, this newly crafted St. Vincent Homes residence unites architectural steel-and-stone design, a detached guest house, an oversized four-car garage, and a resort-style backyard into a rare statement of refined country living.
The 5,588 square-foot plan is dressed in hand-selected natural stone and board-and-batten beneath a standing-seam metal roof, with steel storefront glass framing a dramatic entrance. Wide-plank engineered hardwoods and soaring vaulted ceilings carry through the sun-drenched main living, where a sculptural stone gas fireplace and wet bar open to a chef's kitchen appointed with an oversized island, double ovens, a built-in gas range, walk-in and butler's pantries, and a farmhouse sink. A glass-wrapped dining room draws the acreage indoors and flows to the covered veranda for grand-scale entertaining.
The main-level primary suite is a serene retreat anchored by its own fireplace and a spa-inspired bath built around a true wet room, where a soaking tub and oversized glass shower stand together beneath dual vanities and an expansive custom closet. Upstairs, a generous game room anchors four well-appointed bedrooms, each with a walk-in closet and private en-suite bath. A covered breezeway leads to a detached casita complete with guest suite, stone fireplace, full bath, and dedicated fitness room, ideal for visiting guests, a private office, or a quiet studio.
More than 1,000 square feet of covered patios overlook a resort-style pool with cascading waterfall on a professionally landscaped acre. Impeccably built to perform, the home offers spray-foam encapsulation, tankless hot water, and integrated smart-home technology throughout. New construction with estimated completion December 2026 in the heart of Denton County. Schedule your private tour today.
New construction
$3,100,000
9705 Wilder Ct, Argyle, TX 76226
6beds
5,588sqft
:
Get pre-qualified$23,664/mo
Single Family Residence
Built in 2026
1 Acres Lot
$3,000,900 Zestimate®
$555/sqft
$175/mo HOA
What's special
Sculptural stone gas fireplaceCovered breezewayTrue wet roomExpansive custom closetDedicated fitness roomGlass-wrapped dining roomOversized four-car garage
- 11 days |
- 294 |
- 19 |
Likely to sell faster than
Zillow last checked:
Listing updated:
Listed by:
Ryan Storch 0763141,
Pax Realty 972-974-1821
Source: NTREIS,MLS#: 21320119
Facts & features
Interior
Bedrooms & bathrooms
- Bedrooms: 6
- Bathrooms: 7
- Full bathrooms: 6
- 1/2 bathrooms: 1
Primary bedroom
- Features: Ceiling Fan(s), En Suite Bathroom
- Level: First
- Dimensions: 16 x 15
Bedroom
- Features: Ceiling Fan(s)
- Level: Second
- Dimensions: 22 x 15
Bedroom
- Features: Ceiling Fan(s)
- Level: Second
- Dimensions: 20 x 12
Bedroom
- Features: Ceiling Fan(s)
- Level: Second
- Dimensions: 17 x 11
Bedroom
- Features: Ceiling Fan(s)
- Level: Second
- Dimensions: 13 x 12
Primary bathroom
- Features: Built-in Features, Dual Sinks, Double Vanity, Granite Counters, Garden Tub/Roman Tub, Linen Closet, Multiple Shower Heads
- Level: First
- Dimensions: 12 x 9
Dining room
- Level: First
- Dimensions: 19 x 11
Game room
- Features: Ceiling Fan(s)
- Level: Second
- Dimensions: 19 x 17
Other
- Features: Ceiling Fan(s), Fireplace
- Level: First
- Dimensions: 15 x 14
Gym
- Features: Ceiling Fan(s)
- Level: First
- Dimensions: 12 x 14
Kitchen
- Features: Built-in Features, Butler's Pantry, Granite Counters, Walk-In Pantry
- Level: First
- Dimensions: 15 x 14
Laundry
- Level: First
- Dimensions: 8 x 6
Living room
- Features: Ceiling Fan(s), Fireplace
- Level: First
- Dimensions: 19 x 18
Mud room
- Level: First
- Dimensions: 5 x 7
Heating
- Central
Cooling
- Central Air
Appliances
- Included: Built-In Gas Range, Double Oven, Dishwasher, Disposal, Microwave, Tankless Water Heater
Features
- Wet Bar, Built-in Features, Chandelier, Decorative/Designer Lighting Fixtures, Double Vanity, Eat-in Kitchen, Granite Counters, High Speed Internet, Kitchen Island, Open Floorplan, Pantry, Cable TV, Vaulted Ceiling(s), Walk-In Closet(s)
- Flooring: Concrete, Engineered Hardwood, Hardwood
- Has basement: No
- Number of fireplaces: 3
- Fireplace features: Bedroom, Family Room, Gas, Living Room, Primary Bedroom, Stone
Interior area
- Total interior livable area: 5,588 sqft
Video & virtual tour
Property
Parking
- Total spaces: 4
- Parking features: Direct Access, Garage, Garage Door Opener, Kitchen Level, On Site
- Attached garage spaces: 4
Features
- Levels: Two
- Stories: 2
- Patio & porch: Covered
- Exterior features: Lighting
- Pool features: Outdoor Pool, Pool, Waterfall
- Fencing: Wrought Iron
Lot
- Size: 1 Acres
- Features: Acreage, Landscaped
Details
- Parcel number: 1063224
Construction
Type & style
- Home type: SingleFamily
- Architectural style: Traditional,Detached
- Property subtype: Single Family Residence
Materials
- Board & Batten Siding, Rock, Stone, Stone Veneer
- Foundation: Slab
- Roof: Metal
Condition
- New construction: Yes
- Year built: 2026
Utilities & green energy
- Water: Public
- Utilities for property: Water Available, Cable Available
Community & HOA
Community
- Security: Security System, Carbon Monoxide Detector(s), Smoke Detector(s)
- Subdivision: 1830 Place
HOA
- Has HOA: Yes
- Services included: Association Management
- HOA fee: $2,100 annually
- HOA name: Goodwin & Company
- HOA phone: 855-289-6007
Location
- Region: Argyle
Financial & listing details
- Price per square foot: $555/sqft
- Date on market: 7/17/2026
- Cumulative days on market: 13 days
- Listing terms: Cash,Conventional,FHA,VA Loan
Estimated market value
$3,000,900
$2.85M - $3.15M
$6,566/mo
Price history
| Date | Event | Price |
|---|---|---|
| 7/17/2026 | Listed for sale | $3,100,000+384.4%$555/sqft |
Source: NTREIS #21320119 Report a problem | ||
| 12/31/2025 | Sold | -- |
Source: NTREIS #21104558 Report a problem | ||
| 11/7/2025 | Pending sale | $640,000$115/sqft |
Source: NTREIS #21104558 Report a problem | ||
| 11/7/2025 | Listed for sale | $640,000$115/sqft |
Source: NTREIS #21104558 Report a problem | ||
Public tax history
Tax history is unavailable.
Monthly payment
Est. payment
Payment breakdown
Explore the cost of this home by adjusting the details. Changes won't be saved.Climate risks
Neighborhood: 76226
Nearby schools
GreatSchools rating
- 7/10Hilltop Elementary SchoolGrades: PK-5Distance: 2.1 mi
- 10/10Argyle Intermediate SchoolGrades: 6Distance: 2.6 mi
- 9/10Argyle High SchoolGrades: 9-12Distance: 5.9 mi
Schools provided by the listing agent
- Elementary: Hilltop
- Middle: Argyle
- High: Argyle
- District: Argyle ISD
Source: NTREIS. This data may not be complete. We recommend contacting the local school district to confirm school assignments for this home.
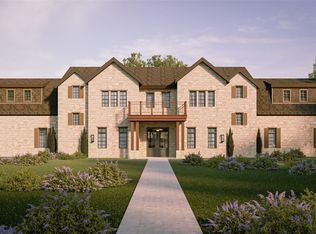
- $3,200,0006 bd7 ba5.9k sqft9906 Linington Ln, Argyle, TX 76226New Construction
- $2,288,9006 bd5 ba4.1k sqft5885 Fm 1830, Argyle, TX 76226Off Market
- $--1 Acres9901 Linington Ln, Argyle, TX 76226Sold

- $--1 Acres9907 Linington Ln, Argyle, TX 76226Sold

- $--1 Acres9823 Linington Ln, Argyle, TX 76226Sold
- $--0.997 Acres9810 Linington Ln, Argyle, TX 76226Sold
- $--1 Acres9704 Wilder Ct, Argyle, TX 76226Sold
- $--1 Acres9913 Linington Ln, Argyle, TX 76226Sold
A local agent can set up tours, give advice and negotiate with sellers.
A local lender can help you make sure your offer is ready when you are.
Similar homes
- $3,200,0006 bd7 ba5.9k sqft9906 Linington Ln, Argyle, TX 76226New ConstructionMLS ID #21320897, Ryan Storch. NTREIS
- $1,675,0005 bd5 ba4.1k sqft904 Fincher Trl, Argyle, TX 76226For Sale
 MLS ID #21339067, Gina Green. NTREIS
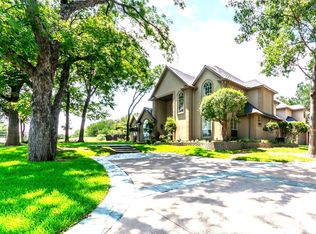
 - $2,488,0004 bd5 ba5.1k sqft1360 Brush Creek Rd, Argyle, TX 76226For Sale
 MLS ID #21220547, MITZI HARRISON. NTREIS
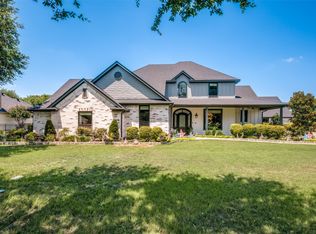
 - $1,595,0006 bd5 ba4.2k sqft4600 Upper Glenwick Ct, Argyle, TX 76226For Sale
 MLS ID #21324313, Ron Morgan. NTREIS
 - $3,200,0006 bd4 ba5.2k sqft1077 Cardinal Dr, Bartonville, TX 76226For SaleMLS ID #21132822, Judy Daniels. NTREIS
- $3,587,5004 bd6 ba6.1k sqft400 Porter Rd, Bartonville, TX 76226For SaleMLS ID #21336273, Jamie Adams. NTREIS
- $2,999,9906 bd7 ba7.7k sqft110 Quiet Hill Cir, Argyle, TX 76226For SaleMLS ID #21175975, Charles Horton. NTREIS
- $2,872,0004 bd4 ba5.9k sqft525 E Hickory Hill Rd, Argyle, TX 76226For SaleMLS ID #21176300, Debra Rosser. NTREIS
- $3,290,0004 bd4 ba4.4k sqft1042 Cardinal Dr, Bartonville, TX 76226For SaleMLS ID #21200018, Kim Hunter. NTREIS
- $2,999,9957 bd8 ba6.9k sqft385 Meadow View Dr, Argyle, TX 76226For SaleMLS ID #21231988, Michael Hershenberg. NTREIS
- $3,200,0005 bd8 ba6.1k sqft1401 Brian St, Argyle, TX 76226For SaleMLS ID #21209524, DeWayne Smart. NTREIS
- $2,429,0004 bd5 ba5.3k sqft3500 Fairway Dr, Denton, TX 76226For SaleMLS ID #21313536, Shannon Johnson. NTREIS
- $3,600,0004 bd6 ba6.5k sqft165 Dove Creek Rd, Bartonville, TX 76226For SaleMLS ID #21314924, Wendy Tockey. NTREIS
- $3,499,0007 bd7 ba7.6k sqft921 Fm 407 E, Argyle, TX 76226For SaleMLS ID #21225778, Debra Rosser. NTREIS
- $4,450,0005 bd7 ba7k sqft1402 Clydesdale Rd, Bartonville, TX 76226New ConstructionMLS ID #21308091, Derek Barham. NTREIS
- $1,750,0004 bd7 ba5.9k sqft2200 Winthrop Hill Rd, Argyle, TX 76226For SaleMLS ID #21241705, Shane Yarbrough. NTREIS
- $2,549,0005 bd7 ba5.1k sqft111 Stonecrest Rd, Argyle, TX 76226For SaleMLS ID #21237706, Gina Mullen. NTREIS
- $2,480,0004 bd3 ba4.7k sqft631 Fm 407 E, Argyle, TX 76226For SaleMLS ID #21277293, Eddie Yoo. NTREIS
- $2,995,0004 bd6 ba5.4k sqft5800 Pine Valley Dr, Flower Mound, TX 75022For SaleMLS ID #21255411, Ryan Streiff. NTREIS
- $1,699,0005 bd7 ba5.1k sqft11228 Douglas Dr, Argyle, TX 76226New ConstructionNTREIS
