Experience exceptional privacy, engineering, and resort-style living in this remarkable gated estate on two acres. Constructed with insulated concrete form (ICF) walls, this home offers superior durability, energy efficiency, and peace of mind. Designed for both entertaining and everyday comfort, the open-concept layout features a grand living area with a statement fireplace flowing seamlessly into the dining space and gourmet kitchen. The chef’s kitchen is equipped with a large island, custom cabinetry, double ovens, and a prep sink. A state-of-the-art geothermal system, spray foam insulation, fresh air exchange, and zoned HVAC provide outstanding efficiency, while a whole-home smart system and 125 kW backup generator ensure convenience and reliability. The private primary suite offers backyard access and a spa-inspired bath with garden tub, dual vanities, heated floors, and a custom walk-in closet. Secondary bedrooms are thoughtfully separated for privacy. Designed for elevated living, the home includes a dedicated theatre or media room with projector and surround sound, along with integrated audio-visual systems throughout and multiple fireplaces with custom stonework. Outdoors, enjoy a resort-style pool and spa with a dramatic cascading stone waterfall, expansive covered patio, outdoor kitchen, exterior TV, and automated screened enclosures. A well-appointed pool house with bath adds versatility, while an oversized fire pit creates the perfect gathering space. The grounds feature professional landscaping, extensive stonework, advanced drainage and irrigation, and multiple driveways including a circular approach leading to a six-car garage and motor court. A custom automated gate, private well, dual septic systems, reverse osmosis filtration, and premium windows further enhance this extraordinary property. This is a rare opportunity to own a meticulously engineered luxury estate blending innovation, comfort, and timeless design!
For sale
Price cut: $100K (6/20)
$1,750,000
2200 Winthrop Hill Rd, Argyle, TX 76226
4beds
5,988sqft
Single Family Residence
Built in 2004
2.15 Acres Lot
$-- Zestimate®
$292/sqft
$113/mo HOA
What's special
- 77 days |
- 320 |
- 13 |
Zillow last checked:
Listing updated:
Listed by:
Shane Yarbrough 0642097 972-342-9316,
Keller Williams Realty DPR 972-732-6000
Source: NTREIS,MLS#: 21241705
Facts & features
Interior
Bedrooms & bathrooms
- Bedrooms: 4
- Bathrooms: 7
- Full bathrooms: 5
- 1/2 bathrooms: 2
Primary bedroom
- Features: Ceiling Fan(s), En Suite Bathroom, Walk-In Closet(s)
- Level: First
- Dimensions: 20 x 33
Bedroom
- Features: Ceiling Fan(s), Split Bedrooms
- Level: First
- Dimensions: 14 x 15
Bedroom
- Features: Ceiling Fan(s), En Suite Bathroom
- Level: First
- Dimensions: 14 x 14
Bedroom
- Features: Ceiling Fan(s), Split Bedrooms, Walk-In Closet(s)
- Level: First
- Dimensions: 14 x 17
Primary bathroom
- Features: Built-in Features, Closet Cabinetry, Dual Sinks, Double Vanity, Garden Tub/Roman Tub, Separate Shower, Steam Shower
- Level: First
- Dimensions: 25 x 18
Dining room
- Level: First
- Dimensions: 18 x 17
Other
- Level: First
- Dimensions: 14 x 6
Other
- Features: Jack and Jill Bath
- Level: First
- Dimensions: 9 x 6
Half bath
- Level: First
- Dimensions: 9 x 10
Half bath
- Level: First
- Dimensions: 8 x 9
Kitchen
- Features: Built-in Features, Dual Sinks, Eat-in Kitchen, Kitchen Island, Stone Counters, Walk-In Pantry
- Level: First
- Dimensions: 16 x 21
Laundry
- Level: First
- Dimensions: 8 x 17
Living room
- Features: Built-in Features, Ceiling Fan(s), Fireplace
- Level: First
- Dimensions: 31 x 30
Media room
- Features: Built-in Features, Ceiling Fan(s), Fireplace
- Level: First
- Dimensions: 30 x 35
Heating
- Central
Cooling
- Central Air, Ceiling Fan(s)
Appliances
- Included: Built-In Refrigerator, Double Oven, Dishwasher, Electric Cooktop, Electric Oven, Electric Water Heater, Disposal, Microwave
Features
- Built-in Features, Decorative/Designer Lighting Fixtures, Double Vanity, Eat-in Kitchen, High Speed Internet, Kitchen Island, Open Floorplan, Smart Home, Cable TV, Walk-In Closet(s)
- Flooring: Carpet, Hardwood, Tile
- Has basement: No
- Number of fireplaces: 2
- Fireplace features: Gas Log
Interior area
- Total interior livable area: 5,988 sqft
Video & virtual tour
Property
Parking
- Total spaces: 6
- Parking features: Circular Driveway, Garage, Garage Door Opener, Gated
- Attached garage spaces: 6
Features
- Levels: One
- Stories: 1
- Patio & porch: Patio, Covered
- Exterior features: Fire Pit, Outdoor Grill, Outdoor Living Area, Private Yard, Rain Gutters
- Pool features: Heated, In Ground, Pool, Pool/Spa Combo, Waterfall
- Fencing: Metal
Lot
- Size: 2.15 Acres
- Features: Acreage, Back Yard, Corner Lot, Lawn, Landscaped, Sprinkler System
Details
- Additional structures: Pool House
- Parcel number: R271439
Construction
Type & style
- Home type: SingleFamily
- Architectural style: Detached
- Property subtype: Single Family Residence
Materials
- Brick, Rock, Stone
- Foundation: Slab
- Roof: Metal
Condition
- Year built: 2004
Utilities & green energy
- Sewer: Public Sewer
- Water: Public
- Utilities for property: Sewer Available, Water Available, Cable Available
Community & HOA
Community
- Security: Smoke Detector(s)
- Subdivision: Hills Of Argyle Ph Iii
HOA
- Has HOA: Yes
- Services included: Association Management
- HOA fee: $680 semi-annually
- HOA name: Texas Star Community Management
- HOA phone: 469-899-1000
Location
- Region: Argyle
Financial & listing details
- Price per square foot: $292/sqft
- Tax assessed value: $1,742,047
- Annual tax amount: $34,041
- Date on market: 5/6/2026
- Cumulative days on market: 77 days
Estimated market value
Not available
Estimated sales range
Not available
Not available
Price history
| Date | Event | Price |
|---|---|---|
| 6/20/2026 | Price change | $1,750,000-5.4%$292/sqft |
Source: NTREIS #21241705 Report a problem | ||
| 5/6/2026 | Listed for sale | $1,850,000+146.7%$309/sqft |
Source: NTREIS #21241705 Report a problem | ||
| 6/20/2025 | Listing removed | $750,000$125/sqft |
Source: NTREIS #20912468 Report a problem | ||
| 4/23/2025 | Listed for sale | $750,000-53.9%$125/sqft |
Source: NTREIS #20912468 Report a problem | ||
| 10/23/2023 | Sold | -- |
Source: NTREIS #20404672 Report a problem | ||
| 9/18/2023 | Pending sale | $1,628,000+117.1%$272/sqft |
Source: NTREIS #20404672 Report a problem | ||
| 8/10/2023 | Listed for sale | $750,000$125/sqft |
Source: NTREIS #20404672 Report a problem | ||
Public tax history
| Year | Property taxes | Tax assessment |
|---|---|---|
| 2025 | $34,041 +8% | $1,742,047 +13.9% |
| 2024 | $31,518 +152.8% | $1,529,836 +29% |
| 2023 | $12,469 -27.1% | $1,185,800 +10% |
| 2022 | $17,098 | $1,078,000 +2.6% |
| 2021 | $17,098 +0.1% | $1,050,330 +9.9% |
| 2020 | $17,082 -0.1% | $956,000 +0.4% |
| 2019 | $17,098 +0.2% | $952,000 +1.8% |
| 2018 | $17,062 -1.3% | $935,000 +10% |
| 2017 | $17,283 | $850,000 +1.7% |
| 2016 | $17,283 +3.2% | $836,000 +10% |
| 2015 | $16,752 | $760,000 +2.7% |
| 2014 | $16,752 | $740,000 +5.7% |
| 2013 | $16,752 | $700,000 |
| 2012 | -- | $700,000 -2.7% |
| 2011 | -- | $719,507 +0.9% |
| 2010 | -- | $712,977 -0.3% |
| 2009 | -- | $715,000 +0.1% |
| 2007 | -- | $714,372 -1.4% |
| 2006 | $20,091 +271.8% | $724,224 +269% |
| 2005 | $5,404 | $196,289 |
Find assessor info on the county website
Monthly payment
Est. payment
Payment breakdown
Explore the cost of this home by adjusting the details. Changes won't be saved.Climate risks
Neighborhood: Hills of Argyle- Happy Acres
Nearby schools
GreatSchools rating
- 7/10Hilltop Elementary SchoolGrades: PK-5Distance: 2.5 mi
- 10/10Argyle Intermediate SchoolGrades: 6Distance: 2.9 mi
- 9/10Argyle High SchoolGrades: 9-12Distance: 6.6 mi
Schools provided by the listing agent
- Elementary: Hilltop
- Middle: Argyle
- High: Argyle
- District: Argyle ISD
Source: NTREIS. This data may not be complete. We recommend contacting the local school district to confirm school assignments for this home.
- $791,1005 bd4 ba2.7k sqft2116 Winthrop Hill Rd, Argyle, TX 76226Off Market
- $1,109,3004 bd5 ba4k sqft2205 Cavendish Ln, Argyle, TX 76226Off Market
- $1,048,3004 bd3 ba3.9k sqft2216 Winthrop Hill Rd, Argyle, TX 76226Off Market
- $1,076,7005 bd5 ba4.5k sqft2205 Winthrop Hill Rd, Argyle, TX 76226Off Market
- $1,014,3005 bd4 ba3.4k sqft2201 Winthrop Hill Rd, Argyle, TX 76226Off Market
- $945,4004 bd3 ba3.4k sqft2112 Winthrop Hill Rd, Argyle, TX 76226Off Market
- $1,142,0004 bd3 ba3.6k sqft2305 Cavendish Ln, Argyle, TX 76226Off Market
- $1,088,2004 bd4 ba4.2k sqft2209 Winthrop Hill Rd, Argyle, TX 76226Off Market
A local agent can set up tours, give advice and negotiate with sellers.
A local lender can help you make sure your offer is ready when you are.
Similar homes
- $1,595,0006 bd5 ba4.2k sqft4600 Upper Glenwick Ct, Argyle, TX 76226For Sale
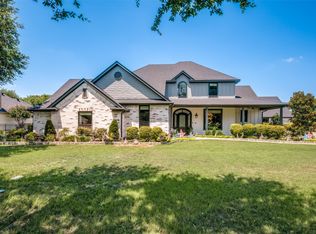 MLS ID #21324313, Ron Morgan. NTREIS
 - $1,500,0005 bd5 ba4.4k sqft4775 S Bonnie Brae St, Argyle, TX 76226For Sale
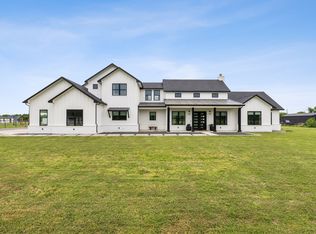 MLS ID #21243277, Essau Reyes. NTREIS
 - $875,0004 bd4 ba3.9k sqft2012 Winthrop Hill Rd, Argyle, TX 76226For Sale
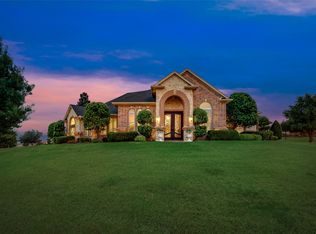 MLS ID #21287614, Lily Moore. NTREIS
 - $1,895,0005 bd6 ba5.6k sqft686 Knob Hill Ct, Argyle, TX 76226For Sale
 MLS ID #21257532, Rachel Robertson. NTREIS
 - $1,650,0005 bd5 ba6k sqft12070 Lake Trail Dr, Argyle, TX 76226For SaleMLS ID #21321423, Sylvie Broussard. NTREIS
- $--5 bd4 ba4.2k sqft307 Glen Innes Dr, Argyle, TX 76226AuctionServiceLink Auction
- $1,599,0005 bd5 ba4.7k sqft531 E Hickory Ridge Cir, Argyle, TX 76226For SaleMLS ID #21200939, Ed Nadwodny. NTREIS
- $1,970,0005 bd6 ba5.5k sqft1311 Appaloosa Cir, Bartonville, TX 76226For SaleMLS ID #21239924, Elle Lugo. NTREIS
- $1,590,0005 bd5 ba5k sqft419 E Hickory Ridge Cir, Argyle, TX 76226For SaleMLS ID #21025105, Amy Cook. NTREIS
- $2,488,0004 bd5 ba5.1k sqft1360 Brush Creek Rd, Argyle, TX 76226For SaleMLS ID #21220547, MITZI HARRISON. NTREIS
- $1,075,0004 bd4 ba3.7k sqft2505 Winthrop Hill Rd, Denton, TX 76201For SaleMLS ID #21305525, Karina Smith. NTREIS
- $1,399,0005 bd5 ba4.9k sqft826 Skyline Dr, Argyle, TX 76226For SaleMLS ID #21325417, Annie Anderson. NTREIS
- $1,400,0005 bd4 ba5.8k sqft915 Skyline Dr, Argyle, TX 76226For SaleMLS ID #21289183, Amy Cook. NTREIS
- $1,699,0005 bd7 ba5.1k sqft11228 Douglas Dr, Argyle, TX 76226New ConstructionNTREIS
- $1,995,9005 bd6 ba4.4k sqft13001 Stonebridge Rd, Argyle, TX 76226For SaleMLS ID #21267488, BRAD MCKISSACK. NTREIS
- $925,0004 bd4 ba3.7k sqft2601 Winthrop Hill Rd, Denton, TX 76201For SaleMLS ID #21286012, Linda Drews. NTREIS
- $1,350,0005 bd5 ba5.2k sqft8411 Buffalo Dr, Argyle, TX 76226For SaleMLS ID #21312049, Chip Reid. NTREIS
- $1,899,0005 bd7 ba5.5k sqft11229 Douglas Dr, Argyle, TX 76226New ConstructionNTREIS
- $1,195,0005 bd4 ba3.7k sqft8948 David Fort Rd, Argyle, TX 76226For SaleMLS ID #21308848, Aaron Kinn. NTREIS
- $1,199,5004 bd5 ba4.4k sqft3305 Club View Dr, Argyle, TX 76226For SaleMLS ID #21187582, John Ellig. NTREIS
