Set on 3 private, tree-covered acres in the heart of Argyle, this one-of-a-kind estate offers the perfect blend of luxury, privacy, and functionality. Surrounded by breathtaking views and mature trees, the property features a detached guest house, dedicated RV storage building, and resort-style outdoor living rarely found in one property. Inside, soaring cedar-plank ceilings, walls of windows, rich wood accents, and expansive living spaces create an inviting atmosphere filled with natural light. The stunning living room, anchored by a floor-to-ceiling stone fireplace, flows seamlessly into the beautifully updated kitchen featuring custom cabinetry, leathered marble countertops, stainless steel appliances, a large center island, abundant storage, and a breakfast area featuring pocket sliding doors. The private primary suite offers a peaceful retreat with a spa-inspired bath featuring a freestanding soaking tub, oversized walk-in shower, dual vanities, and a generous walk-in closet, while three additional bedrooms provide flexibility for family and guests. Step outside to multiple covered patios and elevated decks overlooking the sparkling pool with a dramatic rock waterfall. A climate-controlled detached guest house with a full bath is ideal for guests, a home office, or studio, while the impressive RV storage building offers exceptional space for recreational vehicles, boats, car collections, or additional storage. Ideally located in highly sought-after Argyle with convenient access to top-rated schools, dining, shopping, and major commuting routes, this exceptional estate offers the rare opportunity to enjoy luxury country living without sacrificing convenience. Listed below recent appraised value of $1.5 mil!
For sale
Price cut: $100K (7/30)
$1,299,000
826 Skyline Dr, Argyle, TX 76226
5beds
4,953sqft
Single Family Residence
Built in 2010
3 Acres Lot
$1,248,200 Zestimate®
$262/sqft
$-- HOA
What's special
Floor-to-ceiling stone fireplaceWalls of windowsStainless steel appliancesImpressive rv storage buildingNatural lightBreathtaking viewsBeautifully updated kitchen
- 37 days |
- 2,461 |
- 206 |
Likely to sell faster than
Zillow last checked:
Listing updated:
Listed by:
Annie Anderson 0746753,
Legacy Buyer Partners 214-729-3490
Source: NTREIS,MLS#: 21325417
Facts & features
Interior
Bedrooms & bathrooms
- Bedrooms: 5
- Bathrooms: 5
- Full bathrooms: 4
- 1/2 bathrooms: 1
Primary bedroom
- Level: First
- Dimensions: 23 x 17
Bedroom
- Level: First
- Dimensions: 15 x 13
Bedroom
- Level: First
- Dimensions: 15 x 13
Bedroom
- Level: First
- Dimensions: 15 x 13
Bedroom
- Level: Second
- Dimensions: 15 x 18
Dining room
- Level: First
- Dimensions: 21 x 14
Family room
- Level: First
- Dimensions: 17 x 15
Living room
- Level: First
- Dimensions: 25 x 27
Heating
- Central, Electric
Cooling
- Central Air, Ceiling Fan(s), Electric
Appliances
- Included: Convection Oven, Dishwasher, Electric Cooktop, Disposal, Gas Water Heater, Ice Maker, Microwave, Tankless Water Heater
- Laundry: Laundry in Utility Room
Features
- Wet Bar, Built-in Features, Central Vacuum, Decorative/Designer Lighting Fixtures, Granite Counters, High Speed Internet, In-Law Floorplan, Kitchen Island, Loft, Multiple Staircases, Pantry, Cable TV, Vaulted Ceiling(s), Walk-In Closet(s), Wired for Sound
- Flooring: Carpet, Ceramic Tile, Wood
- Windows: Shutters, Window Coverings
- Has basement: No
- Number of fireplaces: 3
- Fireplace features: Family Room, Living Room, Primary Bedroom, Stone, Wood Burning
Interior area
- Total interior livable area: 4,953 sqft
Video & virtual tour
Property
Parking
- Total spaces: 7
- Parking features: Additional Parking, Driveway, Garage, Oversized, Boat, RV Access/Parking
- Attached garage spaces: 7
Features
- Levels: Two
- Stories: 2
- Patio & porch: Other, Patio, See Remarks, Balcony, Covered, Deck
- Exterior features: Basketball Court, Balcony, Deck, Fire Pit, Private Entrance, Rain Gutters
- Has private pool: Yes
- Pool features: In Ground, Pool, Private, Salt Water, Waterfall, Water Feature
Lot
- Size: 3 Acres
- Features: Acreage, Many Trees, Sprinkler System
Details
- Additional structures: Second Garage, Garage(s), Guest House, Gazebo, RV/Boat Storage, See Remarks, Workshop
- Parcel number: R494946
Construction
Type & style
- Home type: SingleFamily
- Architectural style: Detached
- Property subtype: Single Family Residence
Materials
- Foundation: Pillar/Post/Pier, Slab
- Roof: Composition,Shingle
Condition
- Year built: 2010
Utilities & green energy
- Sewer: Aerobic Septic, Septic Tank
- Water: Public, Well
- Utilities for property: Propane, Septic Available, Water Available, Cable Available
Community & HOA
Community
- Subdivision: Skyline Park
HOA
- Has HOA: No
Location
- Region: Argyle
Financial & listing details
- Price per square foot: $262/sqft
- Tax assessed value: $2,247,000
- Annual tax amount: $25,023
- Date on market: 7/10/2026
- Cumulative days on market: 38 days
- Listing terms: Cash,Conventional,VA Loan
- Exclusions: Staging
Estimated market value
$1,248,200
$1.19M - $1.31M
$7,032/mo
Price history
| Date | Event | Price |
|---|---|---|
| 7/30/2026 | Price change | $1,299,000-7.1%$262/sqft |
Source: NTREIS #21325417 Report a problem | ||
| 7/10/2026 | Listed for sale | $1,399,000+62.7%$282/sqft |
Source: NTREIS #21325417 Report a problem | ||
| 5/30/2019 | Listing removed | $859,900$174/sqft |
Source: Repeat Realty, LLC #14042727 Report a problem | ||
| 4/29/2019 | Pending sale | $859,900$174/sqft |
Source: Repeat Realty, LLC #14042727 Report a problem | ||
| 4/11/2019 | Price change | $859,900-1.2%$174/sqft |
Source: Repeat Realty, LLC #14042727 Report a problem | ||
| 3/29/2019 | Price change | $870,000-0.6%$176/sqft |
Source: Repeat Realty, LLC #14042727 Report a problem | ||
| 3/14/2019 | Listed for sale | $874,900+2.9%$177/sqft |
Source: Repeat Realty, LLC #14042727 Report a problem | ||
| 3/13/2019 | Sold | -- |
Source: Agent Provided Report a problem | ||
| 3/3/2019 | Pending sale | $850,000$172/sqft |
Source: Magnolia Realty #14026442 Report a problem | ||
| 2/22/2019 | Listed for sale | $850,000$172/sqft |
Source: Magnolia Realty #14026442 Report a problem | ||
Public tax history
| Year | Property taxes | Tax assessment |
|---|---|---|
| 2025 | $23,262 +2.1% | $1,344,044 +10% |
| 2024 | $22,789 +20% | $1,221,858 +10% |
| 2023 | $18,986 -6.5% | $1,110,780 +10% |
| 2022 | $20,305 +7.4% | $1,009,800 -4.1% |
| 2021 | $18,905 -5.3% | $1,053,465 +9.7% |
| 2020 | $19,971 +35.5% | $960,655 +45.4% |
| 2019 | $14,742 +10% | $660,857 +10.3% |
| 2018 | $13,403 +21.3% | $598,950 +10% |
| 2017 | $11,051 | $544,500 +10% |
| 2016 | $11,051 +4% | $495,000 +10% |
| 2015 | $10,624 | $450,000 -3.2% |
| 2013 | $10,624 | $465,022 +2.1% |
| 2012 | -- | $455,467 -13.4% |
| 2011 | -- | $526,135 -1.4% |
| 2010 | -- | $533,420 -0.5% |
| 2009 | -- | $536,047 +4% |
| 2007 | $12,436 +3.6% | $515,614 -0.6% |
| 2006 | $12,007 +10.5% | $518,816 +19.1% |
| 2005 | $10,869 | $435,747 -0.7% |
| 2004 | -- | $438,944 +2.6% |
| 2003 | -- | $427,616 -4.3% |
| 2002 | -- | $446,905 +2.6% |
| 2001 | -- | $435,773 |
Find assessor info on the county website
Monthly payment
Est. payment
Payment breakdown
Explore the cost of this home by adjusting the details. Changes won't be saved.Climate risks
Neighborhood: 76226
Nearby schools
GreatSchools rating
- 10/10Argyle Intermediate SchoolGrades: 6Distance: 0.6 mi
- 9/10Argyle High SchoolGrades: 9-12Distance: 3.8 mi
- 7/10Hilltop Elementary SchoolGrades: PK-5Distance: 1 mi
Schools provided by the listing agent
- Elementary: Hilltop
- Middle: Argyle
- High: Argyle
- District: Argyle ISD
Source: NTREIS. This data may not be complete. We recommend contacting the local school district to confirm school assignments for this home.
- $1,134,5004 bd3 ba3.9k sqft808 Skyline Dr, Argyle, TX 76226Off Market
- $--5.43 acres844 Skyline Dr, Argyle, TX 76226Off Market
- $2,332,1003 bd2 ba4.6k sqft844 Skyline Dr, Argyle, TX 76226Off Market
- $896,3003 bd3 ba2.6k sqft902 Skyline Dr, Argyle, TX 76226Off Market
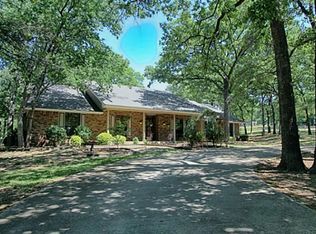
- $--4 bd4 ba4.1k sqft800 Skyline Dr, Argyle, TX 76226Sold
- $1,166,0004 bd3 ba3.8k sqft609 Valley View Ct, Argyle, TX 76226Off Market
- $923,0004 bd2 ba2.6k sqft910 Skyline Dr, Argyle, TX 76226Off Market
- $1,419,4003 bd4 ba4k sqft714 Skyline Dr, Argyle, TX 76226Off Market
A local agent can set up tours, give advice and negotiate with sellers.
A local lender can help you make sure your offer is ready when you are.
Similar homes
- $1,350,0005 bd4 ba5.8k sqft915 Skyline Dr, Argyle, TX 76226For Sale
 MLS ID #21289183, Amy Cook. NTREIS
 - $1,895,0005 bd6 ba5.6k sqft686 Knob Hill Ct, Argyle, TX 76226For Sale
 MLS ID #21361094, Rachel Robertson. NTREIS
 - $1,375,0006 bd4 ba3.9k sqft8229 Steeplechase Cir, Argyle, TX 76226For Sale
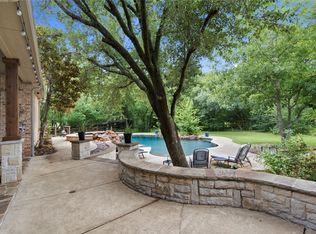 MLS ID #21302746, Sarah Eccleston Grante. NTREIS
 - $1,150,0004 bd3 ba3.5k sqft201 Morning Dove Ct, Argyle, TX 76226For Sale
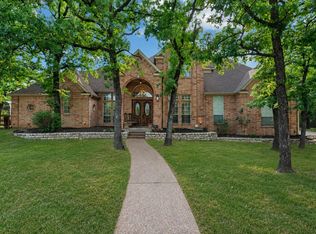 MLS ID #21251283, Amy Turner. NTREIS
 - $1,225,0004 bd5 ba3.7k sqft7108 Eagles Ridge Ct, Argyle, TX 76226For SaleMLS ID #21252029, Russell Rhodes. NTREIS
- $1,199,5004 bd5 ba4.4k sqft3305 Club View Dr, Argyle, TX 76226For SaleMLS ID #21187582, John Ellig. NTREIS
- $1,789,0005 bd4 ba4.1k sqft115 Quiet Hill Cir, Argyle, TX 76226For SaleMLS ID #21348697, Charles Horton. NTREIS
- $1,450,0004 bd3 ba3.1k sqft690 Orchid Hill Ln, Argyle, TX 76226For SaleMLS ID #21265531, Sylvie Broussard. NTREIS
- $1,675,0005 bd5 ba4.1k sqft904 Fincher Trl, Argyle, TX 76226For SaleMLS ID #21339067, Gina Green. NTREIS
- $1,100,0004 bd4 ba4k sqft3225 Club View Dr, Argyle, TX 76226For SaleMLS ID #21206596, Stephanie Wilson. NTREIS
- $1,599,9004 bd5 ba5k sqft7400 Arabian Cir, Flower Mound, TX 75022For SaleMLS ID #21355363, Beverly Spillyards. NTREIS
- $899,0004 bd3 ba2.6k sqft900 Pioneer Cir E, Argyle, TX 76226For SaleMLS ID #21276431, Erin Arnold. NTREIS
- $1,925,0005 bd6 ba5.5k sqft1311 Appaloosa Cir, Bartonville, TX 76226For SaleMLS ID #21239924, Elle Lugo. NTREIS
- $943,0004 bd4 ba3.7k sqft11109 Smoky Oak Ct, Argyle, TX 76226For SaleMLS ID #21302763, Marcy Barkemeyer. NTREIS
- $1,299,0005 bd4 ba3.9k sqft231 Oak Hill Dr, Trophy Club, TX 76262For SaleMLS ID #21336138, Natalie Chapman. NTREIS
- $1,500,0005 bd5 ba5k sqft5504 Lake Geneva Ct, Flower Mound, TX 75022For SaleMLS ID #21347168, Rachel Moussa. NTREIS
- $1,399,0005 bd5 ba5.2k sqft1985 Woodland Dr, Crossroads, TX 76227For SaleMLS ID #21215441, Al D'Alessandro. NTREIS
- $1,325,0005 bd4 ba4.8k sqft2108 Stonehaven Dr, Colleyville, TX 76034For SaleMLS ID #21336613, Sophie Diaz. NTREIS
- $875,0004 bd3 ba3.3k sqft308 Boonesville Bnd, Argyle, TX 76226For SaleMLS ID #21260815, Becky Broadhurst. NTREIS
- $1,350,0005 bd5 ba4.7k sqft1000 Braewood Ct, Oak Point, TX 75068For SaleMLS ID #21314811, Misty Forehand. NTREIS
